Homes in the Elkhorn School District are always in demand, and finding one that's this affordable is even better. From the moment you arrive, you'll appreciate the inviting curb appeal and the character that makes this home stand out from the rest. Inside, natural light pours through the windows, highlighting the modern kitchen, comfortable living spaces, and thoughtful layout. With 3 bedrooms, 1.5 bathrooms, and two separate living areas, there's room for everyone to spread out and enjoy. Step through the dining area onto the backyard deck overlooking a fully fenced yard with a privacy fence—perfect for entertaining, grilling, or simply unwinding at the end of the day. A single-car garage, large covered carport, and extended driveway provide plenty of parking and storage. Tucked into the desirable Ramblewood neighborhood, this is the kind of home that's easy to love and even harder to find. Don't miss your chance to make it yours.
Pending
$295,000
21216 Welsh Rd, Elkhorn, NE 68022
3beds
1,782sqft
Single Family Residence
Built in 1975
10,018 Square Feet Lot
$293,300 Zestimate®
$166/sqft
$-- HOA
What's special
Backyard deckInviting curb appealExtended drivewayLarge covered carportSingle-car garageThoughtful layoutComfortable living spaces
- 77 days
- 140
- 0
Zillow last checked:
Listing updated:
Listed by:
Darin Whitmer 402-720-1241,
Elkhorn Realty Group
Source: GPRMLS,MLS#: 22620128
Facts & features
Interior
Bedrooms & bathrooms
- Bedrooms: 3
- Bathrooms: 2
- Full bathrooms: 1
- 1/2 bathrooms: 1
- Main level bathrooms: 1
Primary bedroom
- Features: Wall/Wall Carpeting, Window Covering, Ceiling Fan(s)
- Level: Main
- Area: 195
- Dimensions: 13 x 15
Bedroom 2
- Features: Wall/Wall Carpeting, Window Covering, Ceiling Fan(s)
- Level: Main
- Area: 110
- Dimensions: 10 x 11
Bedroom 3
- Features: Wall/Wall Carpeting, Window Covering
- Level: Main
- Area: 80
- Dimensions: 8 x 10
Dining room
- Features: Ceiling Fans, Sliding Glass Door, Luxury Vinyl Plank
- Level: Main
- Area: 92
- Dimensions: 11.5 x 8
Family room
- Features: Wall/Wall Carpeting, Window Covering
- Level: Basement
- Area: 337.5
- Dimensions: 22.5 x 15
Kitchen
- Features: Luxury Vinyl Plank
- Level: Main
- Area: 92
- Dimensions: 8 x 11.5
Living room
- Features: Wall/Wall Carpeting, Window Covering
- Level: Main
- Area: 155.25
- Dimensions: 13.5 x 11.5
Basement
- Area: 718
Heating
- Electric, Forced Air
Cooling
- Central Air
Appliances
- Included: Range, Refrigerator, Water Softener, Washer, Dishwasher, Dryer, Disposal, Microwave
Features
- Ceiling Fan(s)
- Flooring: Carpet, Ceramic Tile, Luxury Vinyl, Plank
- Doors: Sliding Doors
- Windows: Window Coverings
- Basement: Daylight,Full,Finished
- Has fireplace: No
Interior area
- Total structure area: 1,782
- Total interior livable area: 1,782 sqft
- Finished area above ground: 1,064
- Finished area below ground: 718
Property
Parking
- Total spaces: 1
- Parking features: Attached, Garage Door Opener
- Attached garage spaces: 1
Features
- Levels: Split Entry
- Patio & porch: Porch, Deck
- Fencing: Full,Privacy
Lot
- Size: 10,018 Square Feet
- Dimensions: Appro x . 102' x 124' x 55' x 119'
- Features: Up to 1/4 Acre., City Lot, Subdivided, Public Sidewalk
Details
- Additional structures: Shed(s)
- Parcel number: 2048395358
Construction
Type & style
- Home type: SingleFamily
- Property subtype: Single Family Residence
Materials
- Stone, Vinyl Siding
- Foundation: Block
Condition
- Not New and NOT a Model
- New construction: No
- Year built: 1975
Utilities & green energy
- Sewer: Public Sewer
- Water: Public
Community & HOA
Community
- Subdivision: RAMBLEWOOD
HOA
- Has HOA: No
Location
- Region: Elkhorn
Financial & listing details
- Price per square foot: $166/sqft
- Tax assessed value: $180,600
- Annual tax amount: $2,830
- Date on market: 7/15/2026
- Listing terms: Cash,Conventional,FHA,VA Loan
- Ownership: Fee Simple
Estimated market value
$293,300
$279,000 - $308,000
$2,293/mo
Price history
| Date | Event | Price |
|---|---|---|
| 7/30/2026 | Pending sale | $295,000$166/sqft |
Source:  GPRMLS #22620128 Report a problem GPRMLS #22620128 Report a problem | ||
| 7/15/2026 | Listed for sale | $295,000+52.8%$166/sqft |
Source: GPRMLS #22620128 Report a problem | ||
| 3/24/2021 | Listing removed | -- |
Source: Owner Report a problem | ||
| 6/8/2020 | Sold | $193,000-1%$108/sqft |
Source: Public Record Report a problem | ||
| 3/28/2020 | Pending sale | $195,000$109/sqft |
Source: Owner Report a problem | ||
| 3/24/2020 | Listed for sale | $195,000+51.2%$109/sqft |
Source: Owner Report a problem | ||
| 7/27/2015 | Sold | $129,000-0.8%$72/sqft |
Source: GPRMLS #21510706 Report a problem | ||
| 6/16/2015 | Price change | $130,000-1.9%$73/sqft |
Source: Nebraska Realty 117th #21510706 Report a problem | ||
| 6/15/2015 | Listed for sale | $132,500$74/sqft |
Source: Nebraska Realty 117th #21510706 Report a problem | ||
Public tax history
| Year | Property taxes | Tax assessment |
|---|---|---|
| 2025 | $2,831 +3.7% | $180,600 +3.2% |
| 2024 | $2,731 -25.8% | $175,000 |
| 2023 | $3,679 +2.6% | $175,000 +11.5% |
| 2022 | $3,588 -0.6% | $156,900 |
| 2021 | $3,611 +19.3% | $156,900 +20.4% |
| 2020 | $3,027 +0.3% | $130,300 |
| 2019 | $3,017 +18.2% | $130,300 +17.2% |
| 2018 | $2,552 -6.4% | $111,200 |
| 2017 | $2,728 | $111,200 -8.3% |
| 2016 | $2,728 +7.9% | $121,200 +7.1% |
| 2015 | $2,529 | $113,200 |
| 2014 | -- | $113,200 |
| 2013 | -- | $113,200 |
| 2012 | -- | $113,200 |
| 2011 | -- | $113,200 |
| 2009 | $2,425 | $113,200 |
| 2008 | -- | $113,200 +15.6% |
| 2005 | -- | $97,900 |
| 2004 | -- | $97,900 |
Find assessor info on the county website
Monthly payment
Est. payment
Payment breakdown
Explore the cost of this home by adjusting the details. Changes won't be saved.Climate risks
Neighborhood: Elkhorn
Nearby schools
Schools provided by the listing agent
- Elementary: Arbor View
- Middle: Elkhorn
- High: Elkhorn
- District: Elkhorn
Source: GPRMLS. This data may not be complete. We recommend contacting the local school district to confirm school assignments for this home.
Similar homes
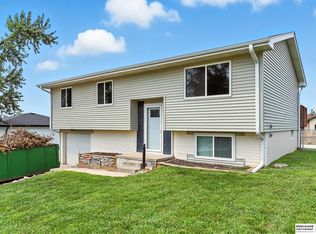
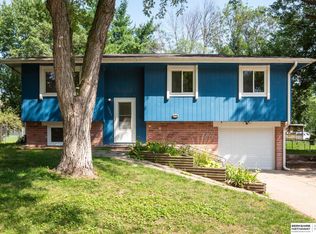
- $350,0004 bd3 ba2.1k sqft21756 Pacific St, Elkhorn, NE 68022For Sale
 MLS ID #22625687, Tricia Thierolf, Realty ONE Group Authentic. GPRMLS
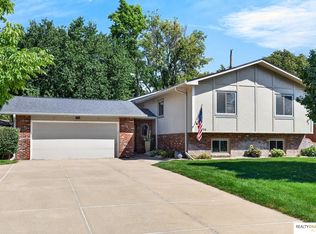
 - $291,5003 bd2 ba1.3k sqft6312 S 142nd St, Omaha, NE 68137For Sale
 MLS ID #22628203, Pete Prevenas, BHHS Ambassador Real Estate. GPRMLS
 - $287,5003 bd3 ba1.4k sqft15322 Parker Plz, Omaha, NE 68154For Sale
 MLS ID #22627439, Clay Warren, BHHS Ambassador Real Estate. GPRMLS
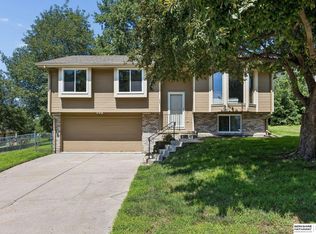
 - $284,9003 bd3 ba1.6k sqft5420 N 128th St, Omaha, NE 68164For Sale
 MLS ID #22626519, Garrett Tennant, Meraki Realty Group. GPRMLS
 - $292,0003 bd3 ba1.9k sqft15428 Locust St, Omaha, NE 68116For SaleMLS ID #22620885, Rachael Walker, BHHS Ambassador Real Estate. GPRMLS
- $300,0003 bd2 ba1.3k sqft8030 Bauman Ave, Omaha, NE 68122For SaleMLS ID #22628093, Jeremy Harper, Evolve Realty. GPRMLS
- $289,9004 bd2 ba1.5k sqft4116 N 101st St, Omaha, NE 68134For SaleMLS ID #22622544, Melvin Melendez Sorto, Nebraska Realty. GPRMLS
- $270,0003 bd2 ba1.2k sqft12711 Larimore Ave, Omaha, NE 68164For SaleMLS ID #22627637, JoAnne Pugh, Midlands Real Estate. GPRMLS
- $285,0003 bd3 ba1.7k sqft1605 N 106th St, Omaha, NE 68114For SaleMLS ID #22625294, Darin Whitmer, Elkhorn Realty Group. GPRMLS
- $275,0003 bd3 ba1.3k sqft12917 Laurel Ave, Omaha, NE 68164For SaleMLS ID #22626641, Will Hagel, BHHS Ambassador Real Estate. GPRMLS
- $285,0004 bd2 ba1.3k sqft4722 N 129th Ave, Omaha, NE 68164For SaleMLS ID #22625637, David Nieves, Coldwell Banker NHS RE. GPRMLS
- $295,0003 bd2 ba1.6k sqft5927 S 186th Ave, Omaha, NE 68135For SaleMLS ID #22622212, Ryan Beck, BHHS Ambassador Real Estate. GPRMLS
- $325,0003 bd2 ba1.7k sqft10529 Nicholas St, Omaha, NE 68114For SaleMLS ID #22626405, Chloe Daeges, Better Homes and Gardens R.E.. GPRMLS
- $320,0003 bd2 ba1.9k sqft6708 S 139th Avenue Cir, Omaha, NE 68137For SaleMLS ID #22626874, Kathy Welch, Nebraska Realty. GPRMLS
- $284,9003 bd2 ba1.3k sqft12906 Vernon Ave, Omaha, NE 68164For SaleMLS ID #22626604, Sarah Maier Pavel, Better Homes and Gardens R.E.. GPRMLS
- $289,9003 bd3 ba1.6k sqft5935 S 140th Ave, Omaha, NE 68137For SaleMLS ID #22626901, Mary McKenna, Meraki Realty Group. GPRMLS
- $333,9003 bd2 ba1.8k sqft15512 Corby St, Omaha, NE 68116For SaleMLS ID #22620390, Shelli Klemke, BHHS Ambassador Real Estate. GPRMLS
- $267,5003 bd2 ba1.5k sqft13109 Patrick Cir, Omaha, NE 68164For SaleMLS ID #22624100, Zachary Vermeer-Kesick, BHHS Ambassador Real Estate. GPRMLS
- $310,0003 bd3 ba2.2k sqft10636 Spaulding Cir, Omaha, NE 68134For SaleMLS ID #22623965, Aaron Aulner, Realty ONE Group Sterling. GPRMLS
- $272,0003 bd2 ba1.3k sqft6523 S 137th Cir, Omaha, NE 68137For SaleMLS ID #22627561, Jami McBride, BHHS Ambassador Real Estate. GPRMLS
