Welcome to this inviting split-entry home in the heart of Millard! Ideally located near shopping, dining, parks, and everyday conveniences, this home offers the perfect blend of comfort and location. Step inside to find fresh new paint and new carpet in the basement, creating a clean, move-in-ready feel. A new roof adds valuable peace of mind, while the spacious layout offers flexibility for everyday living and entertaining. After a long day, step outside and enjoy the hot tub, and yes, it stays with the home! Whether you're looking for your first home, a place to grow, or simply a great Omaha location, this one is ready to welcome you home. Don't miss your opportunity to make this Millard gem your own!
Pending
Price cut: $3K (9/24)
$272,000
6523 S 137th Cir, Omaha, NE 68137
3beds
1,380sqft
Single Family Residence
Built in 1978
6,534 Square Feet Lot
$-- Zestimate®
$197/sqft
$-- HOA
What's special
- 26 days
- 1,107
- 129
Likely to sell faster than
Zillow last checked:
Listing updated:
Listed by:
Jami McBride 402-210-0087,
BHHS Ambassador Real Estate
Source: GPRMLS,MLS#: 22627561
Facts & features
Interior
Bedrooms & bathrooms
- Bedrooms: 3
- Bathrooms: 2
- Full bathrooms: 1
- 3/4 bathrooms: 1
- Main level bathrooms: 1
Primary bedroom
- Features: Window Covering, Ceiling Fan(s), Luxury Vinyl Plank
- Level: Main
- Area: 172.38
- Dimensions: 16.11 x 10.7
Bedroom 2
- Features: Window Covering, Luxury Vinyl Plank
- Level: Main
- Area: 110.16
- Dimensions: 8.1 x 13.6
Bedroom 3
- Features: Window Covering, Ceiling Fan(s), Luxury Vinyl Plank
- Level: Main
- Area: 84.24
- Dimensions: 8.1 x 10.4
Dining room
- Features: Sliding Glass Door, Luxury Vinyl Plank
- Level: Main
- Area: 98.07
- Dimensions: 9.7 x 10.11
Kitchen
- Features: Dining Area, Luxury Vinyl Plank
- Level: Main
- Area: 92.02
- Dimensions: 8.6 x 10.7
Living room
- Features: Window Covering, Ceiling Fan(s), Luxury Vinyl Plank
- Level: Main
- Area: 164.7
- Dimensions: 12.11 x 13.6
Basement
- Area: 1008
Heating
- Natural Gas, Forced Air
Cooling
- Central Air
Appliances
- Included: Range, Oven, Refrigerator, Dishwasher, Disposal, Microwave, Cooktop
- Laundry: Laminate Flooring
Features
- Doors: Sliding Doors
- Windows: Window Coverings
- Basement: Full,Partially Finished
- Number of fireplaces: 1
Interior area
- Total structure area: 1,380
- Total interior livable area: 1,380 sqft
- Finished area above ground: 1,080
- Finished area below ground: 300
Property
Parking
- Total spaces: 2
- Parking features: Garage - Attached
- Attached garage spaces: 2
Features
- Levels: Split Entry
- Patio & porch: Porch, Patio, Deck
- Has spa: Yes
- Spa features: Hot Tub/Spa
- Fencing: Chain Link,Wood,Full,Vinyl
Lot
- Size: 6,534 Square Feet
- Dimensions: 112.44 x 58.56 x 113.07 x 70.84
- Features: Up to 1/4 Acre.
Details
- Parcel number: 2326035696
Construction
Type & style
- Home type: SingleFamily
- Property subtype: Single Family Residence
Materials
- Vinyl Siding
- Foundation: Block
- Roof: Composition
Condition
- Not New and NOT a Model
- New construction: No
- Year built: 1978
Utilities & green energy
- Sewer: Public Sewer
- Water: Public
- Utilities for property: Electricity Available, Natural Gas Available, Water Available, Sewer Available
Community & HOA
Community
- Subdivision: Timber Creek II
HOA
- Has HOA: No
Location
- Region: Omaha
Financial & listing details
- Price per square foot: $197/sqft
- Tax assessed value: $221,000
- Annual tax amount: $3,603
- Date on market: 9/24/2026
- Listing terms: VA Loan,FHA,Conventional,Cash
- Ownership: Fee Simple
- Electric utility on property: Yes
Estimated market value
Not available
Estimated sales range
Not available
Not available
Price history
| Date | Event | Price |
|---|---|---|
| 10/2/2026 | Pending sale | $272,000$197/sqft |
Source:  GPRMLS #22627561 Report a problem | ||
| 9/24/2026 | Price change | $272,000-1.1%$197/sqft |
Source: GPRMLS #22627561 Report a problem | ||
| 9/10/2026 | Listed for sale | $275,000$199/sqft |
Source: GPRMLS #22626088 Report a problem | ||
Public tax history
| Year | Property taxes | Tax assessment |
|---|---|---|
| 2025 | $3,604 -4.1% | $221,000 |
| 2024 | $3,759 +6.1% | $221,000 +24.2% |
| 2023 | $3,542 -5.8% | $177,900 |
| 2022 | $3,760 +8.4% | $177,900 +7.9% |
| 2021 | $3,467 -0.8% | $164,900 |
| 2020 | $3,496 +8.1% | $164,900 +8.4% |
| 2019 | $3,235 +12.6% | $152,100 +14.2% |
| 2018 | $2,872 +5% | $133,200 |
| 2017 | $2,736 | $133,200 +3.4% |
| 2016 | $2,736 +4.8% | $128,800 +7% |
| 2015 | $2,611 | $120,400 |
| 2014 | -- | $120,400 |
| 2013 | -- | $120,400 -3.1% |
| 2012 | -- | $124,200 |
| 2011 | -- | $124,200 |
| 2009 | $2,543 | $124,200 |
| 2008 | -- | $124,200 +20.5% |
| 2005 | -- | $103,100 |
| 2004 | -- | $103,100 |
Find assessor info on the county website
Monthly payment
Est. payment
Payment breakdown
Explore the cost of this home by adjusting the details. Changes won't be saved.Climate risks
Neighborhood: 68137
Nearby schools
Schools provided by the listing agent
- Elementary: Holling Heights
- Middle: Millard Central
- High: Millard South
- District: Millard
Source: GPRMLS. This data may not be complete. We recommend contacting the local school district to confirm school assignments for this home.


Similar homes
- $300,0003 bd2 ba1.9k sqft6708 S 139th Avenue Cir, Omaha, NE 68137For Sale
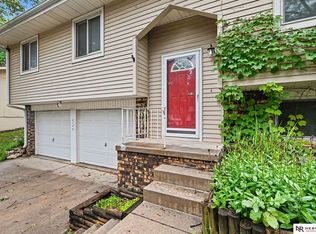
 MLS ID #22626874, Kathy Welch, Nebraska Realty. GPRMLS
- $275,0003 bd3 ba1.2k sqft7006 Audrey St, Omaha, NE 68138For Sale
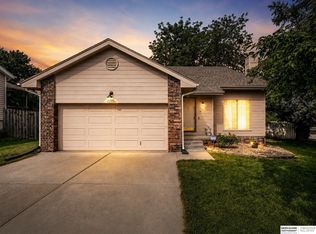 MLS ID #22629805, Katie Huber, BHHS Ambassador Real Estate. GPRMLS
- $289,9003 bd3 ba1.6k sqft5935 S 140th Ave, Omaha, NE 68137For Sale
 MLS ID #22626901, Mary McKenna, Meraki Realty Group. GPRMLS
- $275,0003 bd2 ba1.9k sqft12129 N St, Omaha, NE 68137For Sale
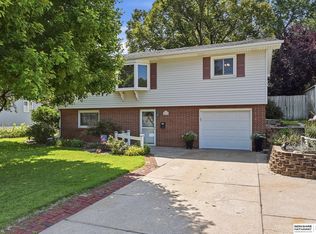 MLS ID #22628152, Michelle Gustafson, BHHS Ambassador Real Estate. GPRMLS
- $309,9003 bd2 ba1.5k sqft15528 Margo St, Omaha, NE 68138For SaleMLS ID #22630032, Gina Hodge, BHHS Ambassador Real Estate. GPRMLS
- $330,0003 bd3 ba2k sqft14961 Drexel St, Omaha, NE 68137For SaleMLS ID #22629412, Mandy Visty, BHHS Ambassador Real Estate. GPRMLS
- $250,0003 bd2 ba1.5k sqft14117 Virginia St, La Vista, NE 68138For SaleMLS ID #22628180, Troy Sanders, Nebraska Realty. GPRMLS
- $290,0003 bd3 ba1.5k sqft8712 Monroe St, Ralston, NE 68127For SaleMLS ID #22630209, Care Kaufman, Care Home Team LLC. GPRMLS
- $299,0003 bd3 ba1.6k sqft12803 Edna St, Omaha, NE 68138For SaleMLS ID #22625658, Perri Vasko, BHHS Ambassador Real Estate. GPRMLS
- $305,0003 bd2 ba1.6k sqft14809 Margo St, La Vista, NE 68138For SaleMLS ID #22628437, Kristin Sterns, Coldwell Banker NHS RE. GPRMLS
- $290,0003 bd3 ba1.6k sqft10941 X St, Omaha, NE 68137For SaleMLS ID #22620175, Julie Eberhardt, Real Broker NE, LLC. GPRMLS
- $300,0003 bd2 ba1.9k sqft13911 Lisa Cir, Omaha, NE 68138For SaleMLS ID #22627436, Jennifer Chinn, BHHS Ambassador Real Estate. GPRMLS
- $269,0003 bd1 ba1.3k sqft12620 A St, Omaha, NE 68144For SaleMLS ID #22628747, Nathaniel Bethea, Nebraska Realty. GPRMLS
- $279,0003 bd2 ba1.2k sqft3036 S 133rd St, Omaha, NE 68144For SaleMLS ID #22625262, Tom Ly, Nebraska Realty. GPRMLS
- $258,9003 bd2 ba1.7k sqft7727 Rosewood Lane Ct, La Vista, NE 68128For SaleMLS ID #22629942, Don Boldizsar, NP Dodge RE Sales Inc 86Dodge. GPRMLS
- $318,5003 bd3 ba1.9k sqft6528 S 115th St, Omaha, NE 68137For SaleMLS ID #22626703, Francisco Paredes, Better Homes and Gardens R.E.. GPRMLS
- $290,0003 bd2 ba1.3k sqft5816 S 193rd St, Omaha, NE 68135For SaleMLS ID #22629585, Kyle Lorimer, RE/MAX Results. GPRMLS
- $265,0003 bd2 ba1.5k sqft5235 N 96th St, Omaha, NE 68134For SaleMLS ID #22629277, Scott Anderson, NextHome Signature Real Estate. GPRMLS
- $295,0003 bd2 ba1.9k sqft4936 S 95th Ave, Omaha, NE 68127For SaleMLS ID #22628892, Gavin Utesch, eXp Realty LLC. GPRMLS
- $275,0003 bd2 ba1.7k sqft8804 Westridge Dr, Omaha, NE 68124For SaleMLS ID #22628413, Gavin Utesch, eXp Realty LLC. GPRMLS
