Welcome to this stunning single-family home located in the desirable Jordan Ranch neighborhood. This meticulously maintained home features 4 bedrooms and 3 bathrooms spread over 2 stories, offering plenty of space for comfortable living. One of the highlights of this home is the addition of a spacious media room, adding 162 sqft of entertainment space. The open-concept floor plan seamlessly connects the living room, dining area, and kitchen, creating an ideal space for gathering and entertaining. The kitchen boasts modern appliances, ample cabinet space, and a large island, perfect for meal preparation. The master bedroom is a peaceful retreat with an ensuite bathroom featuring a luxurious soaking tub and separate shower. This home also features a covered patio, perfect for enjoying the outdoors. Don't miss your chance to own this beautiful home. Schedule your showing today!
For sale
$540,000
2122 Mallow Ln, Brookshire, TX 77423
4beds
3,073sqft
Single Family Residence
Built in 2021
6,015 Square Feet Lot
$520,000 Zestimate®
$176/sqft
$94/mo HOA
What's special
- 15 days
- 68
- 7
Likely to sell faster than
Zillow last checked:
Listing updated:
Listed by:
Anh Luong TREC #0756695 832-641-4533,
Keller Williams Signature,
Jen Nguyen TREC #0728228 832-316-3249,
Keller Williams Signature
Source: HAR,MLS#: 98082009
Facts & features
Interior
Bedrooms & bathrooms
- Bedrooms: 4
- Bathrooms: 4
- Full bathrooms: 3
- 1/2 bathrooms: 1
Primary bedroom
- Level: First
- Area: 208
- Dimensions: 13 x 16
Bedroom
- Level: Second
- Area: 144
- Dimensions: 12x12
Bedroom
- Level: Second
- Area: 110
- Dimensions: 10x11
Bedroom
- Level: Second
- Area: 110
- Dimensions: 10x11
Other
- Level: First
- Area: 132
- Dimensions: 11x12
Dining room
- Level: First
- Area: 150
- Dimensions: 15x10
Game room
- Level: Second
- Area: 192
- Dimensions: 16x12
Living room
- Level: First
- Area: 252
- Dimensions: 18x14
Media room
- Level: Second
- Area: 143
- Dimensions: 11x13
Heating
- Natural Gas
Cooling
- Attic Fan, Electric
Appliances
- Included: ENERGY STAR Qualified Appliances, Water Heater, Disposal, Freestanding Oven, Oven, Microwave, Gas Cooktop, Dishwasher
- Laundry: Electric Dryer Hookup, Gas Dryer Hookup, Washer Hookup
Features
- Formal Entry/Foyer, High Ceilings, Prewired for Alarm System, En-Suite Bath, Primary Bed - 1st Floor, Walk-In Closet(s)
- Flooring: Carpet, Tile
- Windows: Insulated/Low-E windows
- Number of fireplaces: 1
- Fireplace features: Gas, Gas Log
Interior area
- Total structure area: 3,073
- Total interior livable area: 3,073 sqft
Property
Parking
- Total spaces: 2
- Parking features: Attached, Garage Door Opener
- Attached garage spaces: 2
Features
- Stories: 2
- Patio & porch: Covered, Patio/Deck
- Exterior features: Sprinkler System
- Fencing: Back Yard
Lot
- Size: 6,015 Square Feet
- Features: Subdivided, 0 Up To 1/4 Acre
Details
- Parcel number: 4204220010090901
Construction
Type & style
- Home type: SingleFamily
- Architectural style: Contemporary
- Property subtype: Single Family Residence
Materials
- Brick, Cement Siding
- Foundation: Slab
- Roof: Composition
Condition
- New construction: No
- Year built: 2021
Details
- Builder name: Westin Homes
Utilities & green energy
- Water: Water District
Green energy
- Energy efficient items: Thermostat, HVAC, HVAC>13 SEER
Community & HOA
Community
- Security: Prewired for Alarm System
- Subdivision: Jordan Ranch Sec 22
HOA
- Has HOA: Yes
- Amenities included: Clubhouse, Controlled Access, Dog Park, Fitness Center, Park, Playground, Pool, Sport Court
- HOA fee: $1,125 annually
Location
- Region: Brookshire
Financial & listing details
- Price per square foot: $176/sqft
- Tax assessed value: $519,072
- Annual tax amount: $14,551
- Date on market: 9/30/2026
- Listing terms: Cash,Conventional,FHA,Investor,VA Loan
- Exclusions: Washer And Dryer
Estimated market value
$520,000
$494,000 - $546,000
$3,129/mo
Price history
| Date | Event | Price |
|---|---|---|
| 10/1/2026 | Listed for sale | $540,000-2.7%$176/sqft |
Source:  HAR #98082009 Report a problem HAR #98082009 Report a problem | ||
| 5/29/2025 | Listing removed | $3,800$1/sqft |
Source:  HAR #10157928 Report a problem HAR #10157928 Report a problem | ||
| 5/13/2025 | Price change | $3,800-5%$1/sqft |
Source: HAR #10157928 Report a problem | ||
| 4/29/2025 | Listed for rent | $4,000$1/sqft |
Source: HAR #10157928 Report a problem | ||
| 3/21/2025 | Price change | $554,990-2.6%$181/sqft |
Source: HAR #77533489 Report a problem | ||
| 2/27/2025 | Listed for sale | $569,990-0.9%$185/sqft |
Source: HAR #77533489 Report a problem | ||
| 8/9/2024 | Listing removed | -- |
Source: HAR #11173405 Report a problem | ||
| 7/19/2024 | Price change | $574,990-0.7%$187/sqft |
Source: HAR #11173405 Report a problem | ||
| 6/4/2024 | Price change | $579,000-0.4%$188/sqft |
Source: HAR #11173405 Report a problem | ||
| 5/22/2024 | Listed for sale | $581,300$189/sqft |
Source: HAR #11173405 Report a problem | ||
| 5/20/2024 | Listing removed | -- |
Source: HAR #72149058 Report a problem | ||
| 5/8/2024 | Listed for sale | $581,300$189/sqft |
Source: HAR #72149058 Report a problem | ||
Public tax history
| Year | Property taxes | Tax assessment |
|---|---|---|
| 2025 | $8,645 +11.4% | $519,072 +11.5% |
| 2024 | $7,764 -8.6% | $465,581 -7.7% |
| 2023 | $8,496 +182.5% | $504,573 +200.4% |
| 2022 | $3,007 | $167,990 +320% |
| 2021 | -- | $40,000 |
Find assessor info on the county website
Monthly payment
Est. payment
Payment breakdown
Explore the cost of this home by adjusting the details. Changes won't be saved.Climate risks
Neighborhood: 77423
Nearby schools
Schools provided by the listing agent
- Elementary: Willie Melton Sr Elementary
- Middle: Leaman Junior High School
- High: Fulshear High School
Source: HAR. This data may not be complete. We recommend contacting the local school district to confirm school assignments for this home.
Similar homes
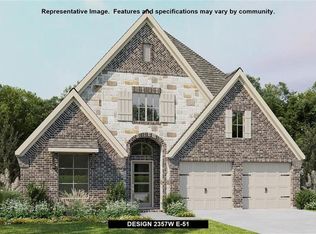
- $549,9004 bd4 ba3.5k sqft30807 Barred Owl Way, Brookshire, TX 77423For Sale
 MLS ID #60206222, Leslie Jerez, HomeSmart. HAR
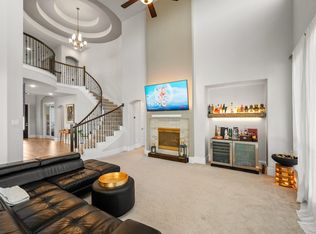
 - $569,9904 bd4 ba3.4k sqft2723 Camellia Ave, Brookshire, TX 77423For Sale
 MLS ID #93206896, Hai Huynh, Keller Williams Signature. HAR
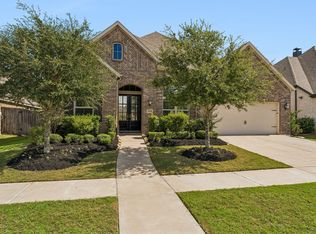
 - $469,0004 bd4 ba3.4k sqft9967 Tallow Pointe Ln, Brookshire, TX 77423For Sale
 MLS ID #87571416, Christopher Sears, The Sears Group. HAR
 - $600,0004 bd4 ba3k sqft30410 Myrtle Oak Dr, Brookshire, TX 77423For Sale
 MLS ID #66815565, Laura Hughes, Compass RE Texas, LLC - West Houston. HAR
