The coolest Tosa bungalow - a winning combination of space, character & an unbeatable location! Sunny sunroom w/ heated floors welcomes you into a charming interior filled with rich natural woodwork, leaded glass & HWFs. Dining room features a showstopping chandelier & gorgeous built-in buffet, opening to spacious LR with decorative FP & built-in bookcases. Updated KIT offers granite counters, SS appliances & subway tile backsplash. Two BRs & updated full BA complete main. Find two additional BRs, including a primary, walk-in closet & versatile flex space, plus updated full BA upstairs w/ heated flrs. LL w/ rec room & half BA. Enjoy a great backyard with brand-new patio & driveway (2026), and new furnace (2023) per seller. Walk to Cranky Al's, BelAir, North Ave Grill, and more!
Active
$489,900
2123 N 71st STREET, Wauwatosa, WI 53213
4beds
1,899sqft
Single Family Residence
Built in 1924
5,227 Square Feet Lot
$495,900 Zestimate®
$258/sqft
$-- HOA
What's special
- 4 days
- 1,195
- 170
Zillow last checked:
Listing updated:
Listed by:
Katherine Sprague 414-331-8007,
Firefly Real Estate, LLC
Source: WIREX MLS,MLS#: 1983648 Originating MLS: Metro MLS
Originating MLS: Metro MLSFacts & features
Interior
Bedrooms & bathrooms
- Bedrooms: 4
- Bathrooms: 3
- Full bathrooms: 2
- 1/2 bathrooms: 1
- Main level bedrooms: 2
Primary bedroom
- Level: Upper
- Area: 90
- Dimensions: 10 x 9
Bedroom 2
- Level: Main
- Area: 110
- Dimensions: 11 x 10
Bedroom 3
- Level: Main
- Area: 81
- Dimensions: 9 x 9
Bedroom 4
- Level: Upper
- Area: 130
- Dimensions: 13 x 10
Bathroom
- Features: Ceramic Tile
Dining room
- Level: Main
- Area: 168
- Dimensions: 14 x 12
Kitchen
- Level: Main
- Area: 120
- Dimensions: 12 x 10
Living room
- Level: Main
- Area: 165
- Dimensions: 15 x 11
Heating
- Natural Gas, Forced Air, Other
Cooling
- Central Air, Other
Appliances
- Included: Dishwasher, Disposal, Dryer, Microwave, Other, Oven, Range, Refrigerator, Washer
Features
- Flooring: Wood
- Basement: Block,Partially Finished,Sump Pump
Interior area
- Total structure area: 1,899
- Total interior livable area: 1,899 sqft
- Finished area above ground: 1,611
- Finished area below ground: 288
Property
Parking
- Total spaces: 2.5
- Parking features: Garage Door Opener, Detached, 2 Car
- Garage spaces: 2.5
Features
- Levels: One and One Half
- Stories: 1
Lot
- Size: 5,227 Square Feet
- Features: Sidewalks
Details
- Parcel number: 344003600
- Zoning: AA SING Aa Sing
Construction
Type & style
- Home type: SingleFamily
- Architectural style: Bungalow
- Property subtype: Single Family Residence
Materials
- Aluminum Siding, Aluminum/Steel, Vinyl Siding
Condition
- 21+ Years
- New construction: No
- Year built: 1924
Utilities & green energy
- Sewer: Public Sewer
- Water: Public
Community & HOA
Community
- Subdivision: Inglewood
Location
- Region: Wauwatosa
- Municipality: Wauwatosa
Financial & listing details
- Price per square foot: $258/sqft
- Tax assessed value: $408,700
- Annual tax amount: $6,966
- Date on market: 10/10/2026
- Inclusions: See Property Info Sheet Under ''documents Tab'' In Mls.
- Exclusions: See Property Info Sheet Under ''documents Tab'' In Mls.
Estimated market value
$495,900
$471,000 - $521,000
$2,388/mo
Price history
| Date | Event | Price |
|---|---|---|
| 10/10/2026 | Listed for sale | $489,900+154.5%$258/sqft |
Source:  WIREX MLS #1983648 Report a problem WIREX MLS #1983648 Report a problem | ||
| 8/16/2016 | Sold | $192,500+1.4%$101/sqft |
Source: Public Record Report a problem | ||
| 7/5/2016 | Listed for sale | $189,900$100/sqft |
Source: Firefly Real Estate, LLC #1485131 Report a problem | ||
Public tax history
| Year | Property taxes | Tax assessment |
|---|---|---|
| 2025 | $7,197 +45.8% | $408,700 +84.3% |
| 2024 | $4,936 +5.3% | $221,700 |
| 2023 | $4,685 +2.3% | $221,700 |
| 2022 | $4,579 -11.8% | $221,700 |
| 2021 | $5,190 | $221,700 |
| 2020 | $5,190 -1.4% | $221,700 |
| 2019 | $5,265 +2.3% | $221,700 +9.2% |
| 2018 | $5,144 +10.8% | $203,000 |
| 2017 | $4,643 | $203,000 |
| 2016 | $4,643 +1.1% | $203,000 |
| 2015 | $4,594 -0.1% | $203,000 |
| 2014 | $4,601 +3.2% | $203,000 0% |
| 2012 | $4,459 +3.3% | $203,100 |
| 2011 | $4,315 +0.2% | $203,100 |
| 2010 | $4,305 +3.1% | $203,100 |
| 2009 | $4,175 +3.6% | $203,100 |
| 2008 | $4,031 -0.9% | $203,100 |
| 2007 | $4,068 +3.9% | $203,100 |
| 2006 | $3,916 +0.1% | $203,100 +35.4% |
| 2005 | $3,912 +4% | $150,000 |
| 2004 | $3,762 +1.8% | $150,000 |
| 2003 | $3,696 +4.9% | $150,000 |
| 2002 | $3,523 +21.2% | $150,000 +62.5% |
| 2001 | $2,906 +3.3% | $92,300 |
| 2000 | $2,813 +4% | $92,300 |
| 1999 | $2,706 | $92,300 |
Find assessor info on the county website
Monthly payment
Est. payment
Payment breakdown
Explore the cost of this home by adjusting the details. Changes won't be saved.Climate risks
Neighborhood: Inglewood
Nearby schools
Schools provided by the listing agent
- Elementary: Washington
- Middle: Longfellow
- High: Wauwatosa East
- District: Wauwatosa
Source: WIREX MLS. This data may not be complete. We recommend contacting the local school district to confirm school assignments for this home.

Similar homes
- $525,0004 bd2 ba1.7k sqft2425 N 81st STREET, Wauwatosa, WI 53213Active
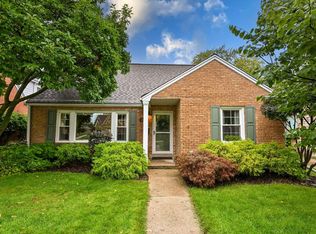 MLS ID #1983209, Karla Krueger. WIREX MLS
 - $549,9003 bd2 ba2.3k sqft7405 Milwaukee AVENUE, Wauwatosa, WI 53213Active
 MLS ID #1983632, Jennifer Landro Real Estate Team*. WIREX MLS
 - $550,0004 bd2 ba1.9k sqft7939 Hillcrest DRIVE, Wauwatosa, WI 53213Active
 MLS ID #1976588, Ippoliti Property Group*. WIREX MLS
 - $459,9004 bd2 ba1.9k sqft1300 N 70th STREET #1302, Wauwatosa, WI 53213Active
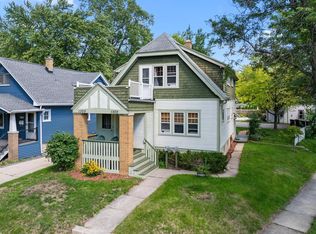 MLS ID #1978056, William Schmidt. WIREX MLS
