Skip main navigation
Off market
  • Price Unknown

    2123 Pelee Blvd, Oakville, ON L6H 4E2

    3beds
    1,646sqft
    Townhouse
    Built in 1986
    -- sqft lot
    $-- Zestimate®
    C$--/sqft
    C$3,246 Estimated rent

    Home value

    Not available

    Estimated sales range

    Not available

    Not available

    Loading
    Loading...

    Owner options

    List your home for rent

    C$3,246/mo

    Rent Zestimate®

    Find your next renter with Zillow Rental Manager. Plus, with online applications, you can quickly screen prospective tenants – for free.

    Learn more

    C$3,246/mo

    Rent Zestimate®

    Refinance and save

    Refinancing to a lower rate could help reduce your monthly payments and save thousands over the life of the loan.

    See today's rates

    Explore your selling options

    Work with a Zillow partner agent

    Leverage their expertise and Zillow's premium Showcase listings to get your home seen by more buyers.

    Get started

    List with your own agent

    Get your home in front of millions of buyers by listing it on Zillow.

    Learn how to do it

    Sell it yourself

    Take full control of how buyers see your home on Zillow by listing For Sale by Owner (FSBO).

    List your home

    What's special

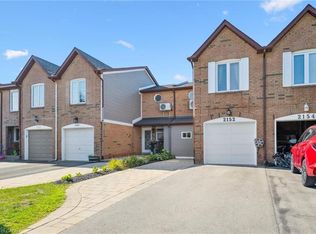
    Beautifully updated three bedroom, two bathroom family townhouse in the sought after River Oaks neighbourhood! This home boasts over 1,600 square feet of living space, with updated flooring, wainscoting, crown moulding, and updated blinds throughout. Upon entering the home you will be met with a welcoming foyer leading into the bright and spacious open concept main floor. The updated kitchen includes granite countertops, a subway tile backsplash, and all GE stainless steel appliances. The kitchen leads to a sophisticated dining and living room featuring an electric fireplace, large picture window, and sliding glass door to the large yard. Head up to the second floor though an open stairway, where you'll be met by the king-sized master bedroom that includes a large window overlooking the front yard. The second floor also includes two additional large bedrooms that overlook the backyard, an updated 4-piece bathroom with stone countertops, custom vanity, stone floors and a bathtub/shower combo, and a generous linen closet with built in shelves. Head down to the fully finished basement which hosts a large recreation area featuring an electric fireplace, an additional 3-piece bathroom, an updated laundry room with Samsung washer and dryer, and ample space for storage. The large backyard has plenty of room for outdoor activities, and backs onto a courtyard for ultimate privacy. Close to the QEW, Oakville GO, Oakville Place and other shopping amenities, schools, and parks.

    This property is off market, which means it's not currently listed for sale or rent on Zillow. This may be different from what's available on other websites or public sources.
    Facts & features

    Interior

    Bedrooms & bathrooms
    • Bedrooms: 3
    • Bathrooms: 2
    • Full bathrooms: 2
    Appliances
    • Laundry: In Basement, Laundry Room
    Features
    • Built-In Appliances, Ceiling Fans, Water Heater
    • Fireplace features: Electric, Family Room, Rec Room
    Interior area
    • Total interior livable area: 1,646 sqft

    Property

    Details
    • Additional structures: Shed

    Construction

    Type & style
    • Home type: Townhouse
    • Architectural style: 2 Storey
    Condition
    • Year built: 1986

    Utilities & green energy

    • Sewer: Sewer (Municipal)

    Community & HOA

    Location
    • Region: Oakville

    Price history

    DateEventPrice
    2/10/2021Listed for saleC$699,000C$425/sqft
    Source: RE/MAX Aboutowne Realty Corp., Brokerage #40062877 Report a problem

    Public tax history

    Tax history is unavailable.

    Neighborhood: River Oaks

    Nearby schools

    GreatSchools rating

    No schools nearby

    We couldn't find any schools near this home.

    Schools provided by the listing agent
    • Elementary: POST'S CORNERS/ SUNNINGDALE/ St. Andrew CES/ St.
    • High: WHITE OAKS/ Holy Trinity CSS

    Source: The MLS. This data may not be complete. We recommend contacting the local school district to confirm school assignments for this home.