MOVE-IN READY!! This home has no HOA fees and is eligible for flexible financing through builder Mortgage. Step into this thoughtfully designed 1,824-square-foot single-story home where modern living meets classic comfort. The spacious foyer opens to an inviting family room that flows seamlessly into the cozy dining area and a chef-inspired kitchen featuring durable quartz countertops, a center island, shaker-style cabinetry with designer hardware, and stainless steel appliances. The owner’s suite offers a private retreat with a quartz-topped vanity and full-width mirror, while three additional bedrooms provide ample space for family or guests. Enjoy the convenience of a 2-car garage equipped with a hurricane-rated door and keyless entry pad, plus energy-efficient features like programmable thermostats and radiant barrier insulation. With no HOA fees and an automatic lawn irrigation system, this home delivers both style and practicality. Homes like this don’t stay available for long—act now to make it yours! Prices, dimensions and features may vary and are subject to change. Photos are for illustrative purposes only.
Pending
Price cut: $12K (7/24)
$289,499
21237 MULBERRY AVENUE, PORT CHARLOTTE, FL 33952
4beds
1,824sqft
Single Family Residence
Built in 2026
10,000 Square Feet Lot
$-- Zestimate®
$159/sqft
$-- HOA
What's special
Cozy dining roomWell-equipped kitchen
- 100 days |
- 228 |
- 26 |
Zillow last checked:
Listing updated:
Listed by:
David Meyers 239-208-6417,
LENNAR REALTY INC 239-208-6417
Source: Stellar MLS,MLS#: TB8507875 Originating MLS: Orlando Regional
Originating MLS: Orlando Regional
Facts & features
Interior
Bedrooms & bathrooms
- Bedrooms: 4
- Bathrooms: 2
- Full bathrooms: 2
Rooms
- Room types: Great Room
Primary bedroom
- Features: Walk-In Closet(s)
- Level: First
Kitchen
- Level: First
Living room
- Level: First
Heating
- Central, Electric
Cooling
- Central Air
Appliances
- Included: Cooktop, Dishwasher, Disposal, Dryer, Electric Water Heater, Exhaust Fan, Freezer, Ice Maker, Microwave, Range, Refrigerator, Washer
- Laundry: Inside, Laundry Room
Features
- Eating Space In Kitchen, Kitchen/Family Room Combo, Living Room/Dining Room Combo, Open Floorplan, Primary Bedroom Main Floor, Split Bedroom, Thermostat, Walk-In Closet(s)
- Flooring: Carpet, Tile
- Windows: Hurricane Shutters
- Has fireplace: No
Interior area
- Total structure area: 1,824
- Total interior livable area: 1,824 sqft
Video & virtual tour
Property
Parking
- Total spaces: 2
- Parking features: Garage - Attached
- Attached garage spaces: 2
Features
- Levels: One
- Stories: 1
- Patio & porch: Rear Porch
- Has view: Yes
- View description: Trees/Woods
Lot
- Size: 10,000 Square Feet
- Features: Landscaped
- Residential vegetation: Trees/Landscaped
Details
- Parcel number: 402210381003
- Zoning: RSF3.5
- Special conditions: None
Construction
Type & style
- Home type: SingleFamily
- Architectural style: Traditional
- Property subtype: Single Family Residence
Materials
- Stucco
- Foundation: Slab
- Roof: Shingle
Condition
- Completed
- New construction: Yes
- Year built: 2026
Details
- Builder model: Celeste
- Builder name: Lennar Homes, LLC
Utilities & green energy
- Sewer: Septic Tank
- Water: Well
- Utilities for property: BB/HS Internet Available, Cable Available, Electricity Available, Electricity Connected, Sewer Available, Sewer Connected, Underground Utilities, Water Available, Water Connected
Community & HOA
Community
- Pet fee: $0 monthly
- Subdivision: PORT CHARLOTTE SEC27
HOA
- Has HOA: No
Location
- Region: Port Charlotte
Financial & listing details
- Price per square foot: $159/sqft
- Tax assessed value: $22,000
- Annual tax amount: $414
- Date on market: 5/12/2026
- Cumulative days on market: 86 days
- Ownership: Fee Simple
- Total actual rent: 0
- Electric utility on property: Yes
- Road surface type: Paved, Asphalt
Estimated market value
Not available
Estimated sales range
Not available
Not available
Price history
| Date | Event | Price |
|---|---|---|
| 7/27/2026 | Pending sale | $289,499$159/sqft |
Source:  Stellar MLS #TB8507875 Report a problem Stellar MLS #TB8507875 Report a problem | ||
| 7/24/2026 | Price change | $289,499-4%$159/sqft |
Source: Stellar MLS #TB8507875 Report a problem | ||
| 7/7/2026 | Price change | $301,498-3.2%$165/sqft |
Source: Stellar MLS #TB8507875 Report a problem | ||
| 5/19/2026 | Price change | $311,498+0.6%$171/sqft |
Source: Stellar MLS #TB8507875 Report a problem | ||
| 5/12/2026 | Listed for sale | $309,499+1619.4%$170/sqft |
Source: Stellar MLS #TB8507875 Report a problem | ||
| 3/22/2024 | Sold | $18,000-37.9%$10/sqft |
Source:  MIAMI #A11535119 Report a problem MIAMI #A11535119 Report a problem | ||
| 2/17/2024 | Listed for sale | $28,990-3%$16/sqft |
Source: MIAMI #A11535119 Report a problem | ||
| 1/1/2024 | Listing removed | -- |
Source: MIAMI #A11419157 Report a problem | ||
| 7/26/2023 | Price change | $29,900-5.4%$16/sqft |
Source: MIAMI #A11419157 Report a problem | ||
| 7/18/2023 | Price change | $31,600+0.3%$17/sqft |
Source: MIAMI #A11419157 Report a problem | ||
| 7/13/2023 | Listed for sale | $31,500+1%$17/sqft |
Source: MIAMI #A11419157 Report a problem | ||
| 2/21/2023 | Listing removed | -- |
Source: MIAMI #A11291281 Report a problem | ||
| 10/20/2022 | Listed for sale | $31,200+4.3%$17/sqft |
Source: MIAMI #A11291281 Report a problem | ||
| 6/2/2022 | Listing removed | -- |
Source: MIAMI #A11143102 Report a problem | ||
| 1/17/2022 | Price change | $29,900+10.7%$16/sqft |
Source: MIAMI #A11143102 Report a problem | ||
| 1/5/2022 | Listed for sale | $27,000-5.3%$15/sqft |
Source: MIAMI #A11143102 Report a problem | ||
| 12/8/2021 | Listing removed | -- |
Source: MIAMI #A11066408 Report a problem | ||
| 10/11/2021 | Price change | $28,500+32.6%$16/sqft |
Source: MIAMI #A11066408 Report a problem | ||
| 7/6/2021 | Listed for sale | $21,500+79.2%$12/sqft |
Source: MIAMI #A11066408 Report a problem | ||
| 5/25/2021 | Sold | $12,000-7.7%$7/sqft |
Source: Stellar MLS #C7441029 Report a problem | ||
| 4/26/2021 | Pending sale | $13,000$7/sqft |
Source: Stellar MLS #C7441029 Report a problem | ||
| 4/21/2021 | Listed for sale | $13,000$7/sqft |
Source: Stellar MLS #C7441029 Report a problem | ||
| 4/16/2021 | Pending sale | $13,000$7/sqft |
Source: Stellar MLS #C7441029 Report a problem | ||
| 4/1/2021 | Listed for sale | $13,000-55.2%$7/sqft |
Source: Stellar MLS #C7441029 Report a problem | ||
| 3/15/2005 | Sold | $29,000$16/sqft |
Source: Public Record Report a problem | ||
Public tax history
| Year | Property taxes | Tax assessment |
|---|---|---|
| 2025 | $582 -0.3% | $18,700 +6.9% |
| 2024 | $584 +4.9% | $17,485 +10% |
| 2023 | $557 +8.1% | $15,895 +10% |
| 2022 | $515 +38.1% | $14,450 +181% |
| 2021 | $373 +5.3% | $5,143 +10% |
| 2020 | $354 +0.6% | $4,675 |
| 2019 | $352 +3.9% | $4,675 +10% |
| 2018 | $339 | $4,250 +0.8% |
| 2017 | $339 +1.3% | $4,216 +16.5% |
| 2016 | $334 +1.4% | $3,620 +10% |
| 2015 | $330 +1.2% | $3,291 +10% |
| 2014 | $326 +590.9% | $2,992 +10% |
| 2013 | $47 +2% | $2,720 -18.4% |
| 2012 | $46 -17.7% | $3,332 |
| 2011 | $56 -5.5% | $3,332 -3.9% |
| 2010 | $59 -47.3% | $3,468 -51% |
| 2009 | $113 | $7,072 |
Find assessor info on the county website
Monthly payment
Est. payment
Payment breakdown
Explore the cost of this home by adjusting the details. Changes won't be saved.Climate risks
Neighborhood: 33952
Nearby schools
GreatSchools rating
- 4/10Neil Armstrong Elementary SchoolGrades: PK-5Distance: 0.8 mi
- 5/10Murdock Middle SchoolGrades: 6-8Distance: 3.9 mi
- 2/10Port Charlotte High SchoolGrades: 9-12Distance: 3.1 mi
- $468,67710,018 sqft21229 Mulberry Ave, Port Charlotte, FL 33952Sold

- $22,000-- bd-- ba-- sqft21245 Mulberry Ave, Pt Charlotte, FL 33952Off Market
- $217,9003 bd2 ba1.3k sqft21238 Marigold Ave, Pt Charlotte, FL 33952Off Market
- $22,00010,018 sqft21230 Marigold Ave, Port Charlotte, FL 33952Off Market
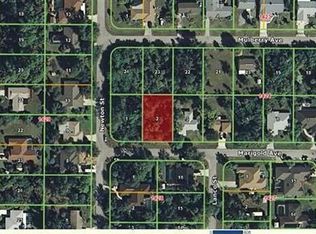
- $206,9003 bd2 ba1.3k sqft21246 Marigold Ave, Pt Charlotte, FL 33952Off Market
- $215,2003 bd2 ba1.4k sqft21253 Mulberry Ave, Pt Charlotte, FL 33952Off Market
- $22,000-- bd-- ba-- sqft1466 Newton St, Pt Charlotte, FL 33952Off Market
- $141,7002 bd1 ba1.2k sqft21238 Mulberry Ave, Pt Charlotte, FL 33952Off Market
A local agent can set up tours, give advice and negotiate with sellers.
Similar homes
- $219,0004 bd2 ba1.8k sqft21530 GLENDALE AVENUE, PORT CHARLOTTE, FL 33952For Sale
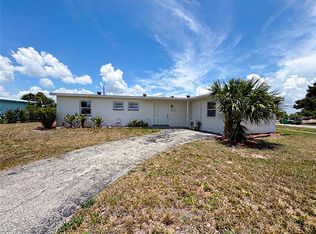
 MLS ID #O6425604, Karen Albright, OPENDOOR BROKERAGE LLC. Stellar MLS
 - $294,8003 bd2 ba1.9k sqft3561 SHAWN STREET, PORT CHARLOTTE, FL 33980For Sale
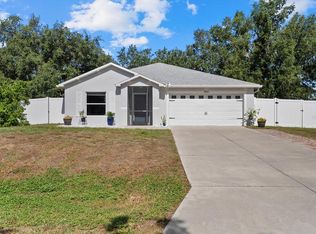 MLS ID #A4697970, Pavel Shal, PREFERRED SHORE LLC. Stellar MLS
 - $309,9004 bd2 ba1.8k sqft20247 ANDOVER AVENUE, PORT CHARLOTTE, FL 33954New Construction
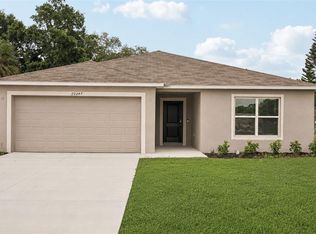 Stellar MLS
 - $284,9003 bd2 ba1.3k sqft23477 BRANCH AVENUE, PORT CHARLOTTE, FL 33980New Construction
 MLS ID #TB8530401, Janet Tarity, SUNLIFE HOMES LLC. Stellar MLS
 - $284,9993 bd2 ba1.5k sqft4127 CONUS AVENUE, NORTH PORT, FL 34288For SaleMLS ID #A4699719, Nate Wright, VIIBE REALTY. Stellar MLS
- $280,0004 bd2 ba1.8k sqft26567 DEEP CREEK BOULEVARD, PUNTA GORDA, FL 33983For SaleMLS ID #C7525868, Erin Gant, RIVERSIDE REALTY SERVICES LLC. Stellar MLS
- $319,9004 bd2 ba1.5k sqft18116 ALEXANDER AVENUE, PORT CHARLOTTE, FL 33954New ConstructionMLS ID #C7520677, Fredrick Benoit, BENOIT PROPERTIES INTL LLC. Stellar MLS
- $329,9004 bd2 ba1.6k sqft71 STANHOPE STREET, PORT CHARLOTTE, FL 33954New ConstructionMLS ID #C7526436, Bobbie Leahey, EXP REALTY LLC. Stellar MLS
- $327,5003 bd3 ba1.8k sqft151 KIRBY STREET, PORT CHARLOTTE, FL 33954New ConstructionMLS ID #TB8526787, Janet Tarity, SUNLIFE HOMES LLC. Stellar MLS
- $334,9004 bd3 ba1.8k sqft23175 WILKINSON AVENUE, PORT CHARLOTTE, FL 33980New ConstructionMLS ID #TB8529826, Janet Tarity, SUNLIFE HOMES LLC. Stellar MLS
- $299,9003 bd2 ba1.3k sqft5009 JODY AVENUE, NORTH PORT, FL 34288For SaleMLS ID #C7523889, Christopher Grant, GRANT TEAM REAL ESTATE, LLC. Stellar MLS
- $334,9003 bd3 ba1.8k sqft147 FLANDERS STREET, PORT CHARLOTTE, FL 33954New ConstructionMLS ID #TB8530403, Janet Tarity, SUNLIFE HOMES LLC. Stellar MLS
- $339,9003 bd3 ba1.8k sqft19112 RUSKIN AVENUE, PORT CHARLOTTE, FL 33954New ConstructionMLS ID #TB8530409, Janet Tarity, SUNLIFE HOMES LLC. Stellar MLS
- $219,0003 bd2 ba1.3k sqft975 BAER AVENUE NW, PORT CHARLOTTE, FL 33948For SaleMLS ID #C7529173, Jamal Hishmeh, LPT REALTY, LLC. Stellar MLS
- $269,9003 bd2 ba1.1k sqft5108 WEATHERTON STREET, NORTH PORT, FL 34288For SaleMLS ID #A4699768, Timothy Mapp, MAPP REALTY & INVESTMENT CO. Stellar MLS
- $291,4983 bd2 ba1.4k sqft1238 NEW LONDON STREET, NORTH PORT, FL 34288New ConstructionMLS ID #TB8514908, David Meyers, LENNAR REALTY INC. Stellar MLS
- $359,9004 bd2 ba1.6k sqft543 CHAMBER STREET NW, PORT CHARLOTTE, FL 33948New ConstructionMLS ID #O6422629, Victor Kubrusly, WRA BUSINESS & REAL ESTATE. Stellar MLS
- $304,9003 bd2 ba1.4k sqft3383 DRYDEN STREET, NORTH PORT, FL 34288New ConstructionMLS ID #C7525100, Yoan Rosell, ZWIERCAN REALTY INC. Stellar MLS
- $329,9003 bd3 ba1.8k sqft23485 BRANCH AVENUE, PORT CHARLOTTE, FL 33980New ConstructionMLS ID #TB8529819, Janet Tarity, SUNLIFE HOMES LLC. Stellar MLS
- $284,0003 bd2 ba1.6k sqft1160 NUCELLI ROAD, NORTH PORT, FL 34288For SaleMLS ID #C7526688, Leslie Poole, POOLE REALTY GROUP, LLC. Stellar MLS
