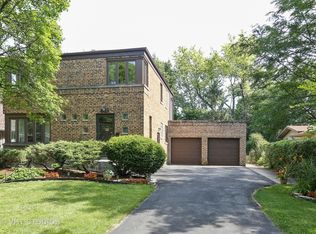
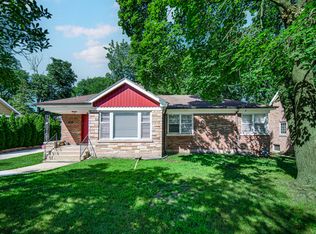
$337,7003 bd2 ba1.9k sqft2127 Vardon Ln, Flossmoor, IL 60422Off MarketSaveNo image available for this property
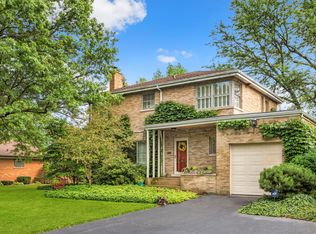
$342,7004 bd2 ba2.2k sqft2117 Vardon Ln, Flossmoor, IL 60422Off MarketSaveNo image available for this property
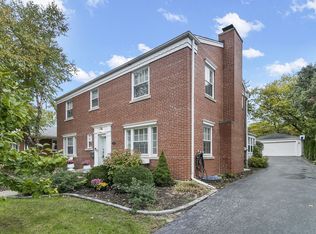
$314,1004 bd2 ba1.8k sqft2112 Cummings Ln, Flossmoor, IL 60422Off MarketSaveNo image available for this property
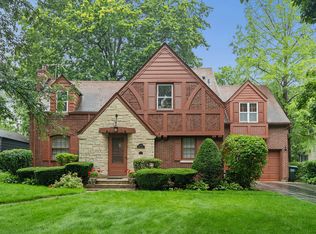
$298,9002 bd2 ba1.6k sqft2113 Vardon Ln, Flossmoor, IL 60422Off MarketSaveNo image available for this property
$475,0004 bd4 ba2.6k sqft2229 Macdonald Ln, Flossmoor, IL 60422NewSaveMLS ID #12776889, Michelle Kurtz, eXp Realty. MRED as distributed by MLS GRID
$495,0004 bd3 ba3k sqft630 Perth Ave, Flossmoor, IL 60422ActiveSaveMLS ID #12670461, Vicki Stevenson, CSC, eXp Realty. MRED as distributed by MLS GRID
$350,0005 bd2 ba2.9k sqft618 Dundee Ave, Flossmoor, IL 60422ActiveSaveMLS ID #12770069, James Mattz, Keller Williams Preferred Rlty. MRED as distributed by MLS GRID
$386,9004 bd3 ba2.6k sqft835 Maple Rd, Flossmoor, IL 60422NewSaveMLS ID #12778264, Jaime Birks, Realty of America. MRED as distributed by MLS GRID
$--4 bd3 ba2.2k sqft4121 Sunset Rd, Matteson, IL 60443AuctionSaveNo image available for this propertyXome
$650,0004 bd3 ba3.3k sqft1310 Hamlin Ave, Flossmoor, IL 60422ActiveSaveNo image available for this propertyMLS ID #12701182, Aleta Outerbridge, RE/MAX Professionals Select. MRED as distributed by MLS GRID
$389,0004 bd3 ba1.9k sqft2307 Flossmoor Rd, Flossmoor, IL 60422ActiveSaveNo image available for this propertyMLS ID #12653098, Jennifer Sowacke, @properties Christies International Real Estate. MRED as distributed by MLS GRID
$306,0004 bd3 ba1.9k sqft833 Elm St, Flossmoor, IL 60422ActiveSaveNo image available for this propertyMLS ID #12775615, Clara Lietz, Baird & Warner. MRED as distributed by MLS GRID
$599,0004 bd3 ba2.3k sqft105 Azalea Rd, Frankfort, IL 60423NewSaveNo image available for this propertyMLS ID #12779441, Elise Ratliff, Village Realty, Inc.. MRED as distributed by MLS GRID
$399,9003 bd4 ba3.5k sqft21176 Lisa Ln, Steger, IL 60475NewSaveNo image available for this propertyMLS ID #12779899, Kenneth Hoffman, Hoffman Realtors LLC. MRED as distributed by MLS GRID
$529,9004 bd3 ba2.7k sqft1960 Harvard Ln, New Lenox, IL 60451ActiveSaveNo image available for this propertyMLS ID #12765244, Ron Wexler, Keller Williams Preferred Rlty. MRED as distributed by MLS GRID
$525,0004 bd4 ba3.4k sqft9807 Ivy Ln, Munster, IN 46321For SaleSaveNo image available for this propertyMLS ID #844967, Antonio Dawkins, eXp Realty, LLC. NIRA as distributed by MLS GRID
$549,9005 bd3 ba3.1k sqft14620 S Bridle Ct, Homer Glen, IL 60491Re-activatedSaveNo image available for this propertyMLS ID #12768740, Danielle Moy, @properties Christies International Real Estate. MRED as distributed by MLS GRID
$474,9004 bd3 ba2.4k sqft19905 Center St, Mokena, IL 60448NewSaveNo image available for this propertyMLS ID #12777251, Joseph Siwinski, Lincoln-Way Realty, Inc. MRED as distributed by MLS GRID
$498,0005 bd3 ba2.8k sqft8210 Hillcrest Dr, Orland Park, IL 60462ActiveSaveNo image available for this propertyMLS ID #12758169, Carol Roeske, HomeSmart Realty Group. MRED as distributed by MLS GRID
$599,9004 bd3 ba3.1k sqft11001 S Albany Ave, Chicago, IL 60655ActiveSaveNo image available for this propertyMLS ID #12774004, Meghan M Healy, Healy Real Estate. MRED as distributed by MLS GRID
$449,9003 bd3 ba3.9k sqft1856 S River Dr, Munster, IN 46321For SaleSaveNo image available for this propertyMLS ID #846249, Andrew Vazquez, Listing Leaders Lifestyles, LL. NIRA as distributed by MLS GRID
$310,0005 bd3 ba2.5k sqft629 De Angelis Ct, Chicago Heights, IL 60411ActiveSaveNo image available for this propertyMLS ID #12772885, John Valentino, Better Homes & Gardens Real Estate. MRED as distributed by MLS GRID
$649,9005 bd4 ba4.3k sqft9832 Twin Creek Blvd, Munster, IN 46321For SaleSaveNo image available for this propertyMLS ID #845214, Lisa Reyes, McColly Real Estate. NIRA as distributed by MLS GRID
$550,0005 bd3 ba2.1k sqft1615 W Beverly Glen Pkwy, Chicago, IL 60643ActiveSaveNo image available for this propertyMLS ID #12753841, Aaron Gaines, Keller Williams Preferred Realty. MRED as distributed by MLS GRID