This inviting well-maintained ranch-style home offers everything you need and more. Conveniently located in northeast Bismarck, it provides easy access to shopping, dining, and all the amenities the city has to offer. Only one owner since 1967.
The main level features two bedrooms and a full bathroom, along with a cozy living room that feels like home the moment you walk in. The kitchen provides an abundance of cabinet space, while the adjoining dining room adds charm and character with its built-in cabinetry. The patio doors off the dining area opens to a maintenance-free deck, creating the perfect space for outdoor relaxation and entertaining.
The basement offers even more living space, including a large family room, a non-conforming third bedroom, a ¾ bathroom, a laundry room, and a spacious storage/canning room. With plenty of storage options throughout, this home is designed to keep everything organized and accessible.
Outside, you'll love the peaceful backyard oasis featuring a beautiful deck overlooking lush greenery, garden and an abundance of plants. It's the perfect place to unwind and enjoy warm North Dakota evenings. A new sprinkler system helps keep the yard looking vibrant and healthy all summer long.
The detached two-stall garage is sure to impress, offering exceptional storage space along with built-in cabinetry to keep everything neat and organized.
Don't miss the opportunity to make this home your own. Contact your favorite realtor today to schedule a private showing!
Pending
$284,900
2124 E D Ave, Bismarck, ND 58501
3beds
2,208sqft
Single Family Residence
Built in 1956
9,147 Square Feet Lot
$-- Zestimate®
$129/sqft
$-- HOA
What's special
Detached two-stall garageLaundry roomNew sprinkler systemAbundance of cabinet spaceMaintenance-free deckPeaceful backyard oasis
- 6 days |
- 767 |
- 22 |
Zillow last checked:
Listing updated:
Listed by:
Jana S Abel 701-400-7695,
NEXTHOME LEGENDARY PROPERTIES 701-712-8900,
TRICIA LUCK 701-426-2239,
NEXTHOME LEGENDARY PROPERTIES
Source: Great North MLS,MLS#: 4026614
Facts & features
Interior
Bedrooms & bathrooms
- Bedrooms: 3
- Bathrooms: 2
- Full bathrooms: 1
- 3/4 bathrooms: 1
Other
- Level: Basement
Bedroom 1
- Level: Main
Bedroom 2
- Level: Main
Bathroom 1
- Level: Main
Bathroom 2
- Level: Basement
Dining room
- Level: Main
Family room
- Level: Basement
Kitchen
- Level: Main
Laundry
- Level: Basement
Living room
- Level: Main
Other
- Level: Basement
Storage
- Level: Basement
Heating
- Forced Air, Natural Gas
Cooling
- Central Air
Appliances
- Included: Dishwasher, Disposal, Dryer, Oven, Refrigerator, Washer
Features
- Ceiling Fan(s)
- Flooring: Carpet, Linoleum
- Windows: Window Treatments
- Basement: Full,Partially Finished,Storage Space
- Has fireplace: No
Interior area
- Total structure area: 2,208
- Total interior livable area: 2,208 sqft
- Finished area above ground: 1,104
- Finished area below ground: 1,104
Property
Parking
- Total spaces: 2
- Parking features: Detached, Storage, Garage Faces Front, Additional Parking, Alley Access
- Garage spaces: 2
Features
- Patio & porch: Deck
- Exterior features: Rain Gutters, Garden
- Fencing: Back Yard,Chain Link,Full
Lot
- Size: 9,147 Square Feet
- Dimensions: 60 x 60 x 74.5
- Features: Sprinklers In Rear, Sprinklers In Front, Lot - Owned, Rectangular Lot, Rolling Slope
Details
- Parcel number: 0090002075
Construction
Type & style
- Home type: SingleFamily
- Architectural style: Ranch
- Property subtype: Single Family Residence
Materials
- Steel Siding
- Foundation: Concrete Perimeter
- Roof: Shingle
Condition
- New construction: No
- Year built: 1956
Utilities & green energy
- Sewer: Public Sewer
- Water: Public
- Utilities for property: Water Available, Sewer Connected, Natural Gas Connected, Sewer Available, Water Connected, Trash Pickup - Public, Cable Available, Electricity Available, Electricity Connected, Natural Gas Available
Community & HOA
Community
- Security: Smoke Detector(s)
Location
- Region: Bismarck
Financial & listing details
- Price per square foot: $129/sqft
- Annual tax amount: $2,506
- Date on market: 7/15/2026
- Listing terms: VA Loan,Cash,Conventional,FHA,No Seller Finance
- Electric utility on property: Yes
- Road surface type: Paved
Estimated market value
Not available
Estimated sales range
Not available
Not available
Price history
| Date | Event | Price |
|---|---|---|
| 7/17/2026 | Pending sale | $284,900$129/sqft |
Source: Great North MLS #4026614 Report a problem | ||
| 7/15/2026 | Listed for sale | $284,900$129/sqft |
Source: Great North MLS #4026614 Report a problem | ||
Public tax history
Tax history is unavailable.
Monthly payment
Est. payment
Payment breakdown
Explore the cost of this home by adjusting the details. Changes won't be saved.Climate risks
Neighborhood: 58501
Nearby schools
GreatSchools rating
- 5/10Rita Murphy Elementary SchoolGrades: K-5Distance: 0.7 mi
- 6/10Simle Middle SchoolGrades: 6-8Distance: 0.4 mi
- 5/10Legacy High SchoolGrades: 9-12Distance: 2.5 mi
Schools provided by the listing agent
- Middle: Simle
- High: Legacy High
Source: Great North MLS. This data may not be complete. We recommend contacting the local school district to confirm school assignments for this home.
- $288,9005 bd2 ba1.1k sqft2124 E Avenue D, Bismarck, ND 58501Off Market
- $284,1006 bd2 ba1k sqft2118 E Avenue D, Bismarck, ND 58501Off Market
- $278,9004 bd2 ba832 sqft2128 E D Ave, Bismarck, ND 58501Off Market
- $279,1004 bd2 ba1.4k sqft2114 E Avenue D, Bismarck, ND 58501Off Market
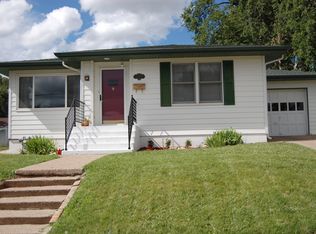
- $224,7004 bd1 ba1.4k sqft2114 E D Ave, Bismarck, ND 58501Off Market
- $268,6004 bd2 ba832 sqft2200 E D Ave, Bismarck, ND 58501Off Market
- $126,300-- bd-- ba832 sqft2128 E D Ave, CITY OF BISMARCK, ND 58501Off Market
- $265,5006 bd2 ba1k sqft2125 E East Ave, Bismarck, ND 58501Off Market
A local agent can set up tours, give advice and negotiate with sellers.
Similar homes
- $289,9003 bd2 ba1.4k sqft2530 E Rosser Ave, Bismarck, ND 58501For Sale
 MLS ID #4026706, Brett M Schreiner, CENTURY 21 Morrison Realty. Great North MLS
 - $339,9003 bd2 ba1.8k sqft621 N 23rd St, Bismarck, ND 58501For Sale
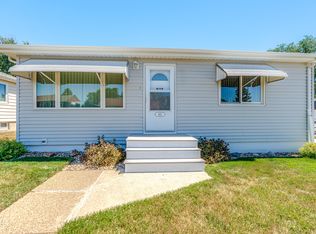 MLS ID #4026593, KATHY M WAGNER, CENTURY 21 Morrison Realty. Great North MLS
 - $265,0005 bd2 ba1.9k sqft608 N 29th St, Bismarck, ND 58501For Sale
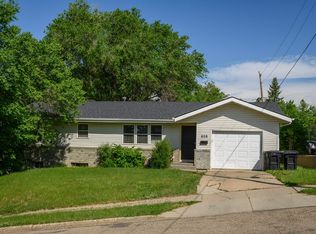 MLS ID #4025885, Kelsi Hach, Rafter Real Estate. Great North MLS
 - $270,0003 bd2 ba1.7k sqft419 W Broadway Ave, Bismarck, ND 58501For Sale
 MLS ID #4026697, Trisha L Dietz, Realty One Group - Encore. Great North MLS
 - $285,0005 bd2 ba1.8k sqft1709 N 14th St, Bismarck, ND 58501For SaleMLS ID #4025831, Blaine Jacobs, CENTURY 21 Morrison Realty. Great North MLS
- $284,9004 bd2 ba2.3k sqft316 E Capitol Ave, Bismarck, ND 58501For SaleMLS ID #4025433, Chris E Volk, Capital Real Estate Partners. Great North MLS
- $319,9005 bd3 ba2.5k sqft618 N 19th St, Bismarck, ND 58501For SaleMLS ID #4026547, PATRICK KOSKI, Realty One Group - Encore. Great North MLS
- $255,0005 bd3 ba2.2k sqft725 N 18th St, Bismarck, ND 58501For SaleMLS ID #4026564, Bill H Dean, Better Homes and Gardens Real Estate Alliance Group. Great North MLS
- $324,9002 bd1 ba1.2k sqft1709 N 5th St, Bismarck, ND 58501For SaleMLS ID #4026699, MARY R SHELKEY, HOMETOWN REALTY. Great North MLS
- $299,9004 bd2 ba1.9k sqft1311 E Avenue C, Bismarck, ND 58501For SaleMLS ID #4025875, Brianna Thomas, CENTURY 21 Morrison Realty. Great North MLS
- $279,9004 bd2 ba2.1k sqft1141 W B Ave, Bismarck, ND 58501For SaleMLS ID #4024760, DARYN T FRYER, RE/MAX CAPITAL. Great North MLS
- $339,9004 bd2 ba2k sqft706 N 29th St, Bismarck, ND 58501For SaleMLS ID #4026351, Julianne L Horntvedt, Paramount Real Estate. Great North MLS
- $329,9003 bd2 ba2k sqft2013 Assumption Dr, Bismarck, ND 58501For SaleMLS ID #4026482, KIMBERLY OLSON, BIANCO REALTY, INC.. Great North MLS
- $319,9004 bd2 ba1.8k sqft228 W Owens Ave, Bismarck, ND 58501For SaleMLS ID #4026391, MISSY MORITZ, BIANCO REALTY, INC.. Great North MLS
- $--3 bd2 ba1.4k sqft604 E Turnpike Ave, Bismarck, ND 58501AuctionAuction.com 1
- $309,9003 bd3 ba2.3k sqft1102 Westwood St, Bismarck, ND 58504For SaleMLS ID #4026704, DARREN SCHMIDT, Oaktree Realty. Great North MLS
- $360,0003 bd2 ba2.3k sqft1023 N Mandan St, Bismarck, ND 58501For SaleMLS ID #4026409, AMY D HULLET, CENTURY 21 Morrison Realty. Great North MLS
- $344,9004 bd3 ba2.1k sqft1216 Morningside St, Bismarck, ND 58501For SaleMLS ID #4025716, Rebecca Sabot, RE/MAX CAPITAL. Great North MLS
- $329,9004 bd2 ba1.7k sqft408 Mason Ave, City Of Bismarck, ND 58501For SaleMLS ID #4026450, Dana J Oukrop, Paramount Real Estate. Great North MLS
- $340,0006 bd4 ba3.2k sqft612 N 19th St, Bismarck, ND 58501For SaleMLS ID #4026596, Bill H Dean, Better Homes and Gardens Real Estate Alliance Group. Great North MLS
