For more information, contact listing agents Heath Gran at 605-209-2052 or Michael Warwick at 605-641-2569 with Great Peaks Realty! Stunning cabin in Powder House Pass boasting 7 ensuite bedrooms, 7 bathrooms, a grand open-concept design, cathedral ceilings, a floor-to-ceiling rock fireplace, a large bonus room, and a 3-car garage! The main level showcases a beautiful open-concept layout where the kitchen, dining, and living areas flow seamlessly together, creating a warm and inviting space perfect for gathering and entertaining. The spacious kitchen features a large island, while the living and dining areas offer access to the expansive deck through sliding glass doors. The primary suite also enjoys private deck access, an ensuite bathroom, and a walk-in closet. An additional bedroom, full bathroom, and laundry room complete the main floor. Upstairs, the loft area features 3 bedrooms, each with its own ensuite bathroom, providing comfort and privacy for family and guests. The walkout basement offers 2 additional ensuite bedrooms, a spacious family room, wet bar, second laundry area, and access to a covered patio with a hot tub. With incredible living spaces, plenty of room for guests, and amenities throughout, this property is perfect for a vacation rental investment or your own private Black Hills getaway. Don't miss this incredible opportunity to own a piece of Powder House Pass!
For sale
$1,950,000
21240 Autumn Ln, Lead, SD 57754
--beds
--baths
5,009sqft
Single Family Residence
Built in 2021
0.55 Acres Lot
$1,629,600 Zestimate®
$389/sqft
$-- HOA
What's special
Floor-to-ceiling rock fireplaceExpansive deckGrand open-concept designBeautiful open-concept layoutCathedral ceilingsLarge bonus room
- 1 day
- 67
- 1
Zillow last checked:
Listing updated:
Listed by:
Heath Gran,
Great Peaks Realty,
Michael Warwick 605-641-2569,
Great Peaks Realty
Source: Black Hills AOR,MLS#: 181820
Facts & features
Interior
Bathroom
- Features: Primary Bath, Shower/Tub
Dining room
- Features: Combination
Heating
- Forced Air
Appliances
- Laundry: Main Level
Features
- Flooring: Carpet
- Basement: Walk-Out Access
- Number of fireplaces: 1
Interior area
- Total structure area: 5,009
- Total interior livable area: 5,009 sqft
Property
Parking
- Total spaces: 3
- Parking features: Three Car, Attached
- Attached garage spaces: 3
- Details: Garage Size(889 sq ft)
Features
- Levels: One and One Half
- Fencing: None
- Has view: Yes
- View description: Trees/Woods
Lot
- Size: 0.55 Acres
Details
- Parcel number: 264550040308007
Construction
Type & style
- Home type: SingleFamily
- Property subtype: Single Family Residence
Materials
- Frame
- Roof: Composition
Condition
- Completed
- Year built: 2021
Community & HOA
Community
- Subdivision: Wilderness Estates 2nd Addition
HOA
- Has HOA: Yes
- Amenities included: Clubhouse, Pool, Hot Tub
- Services included: Other (See Remarks), Road Maintenance, Snow Removal
Location
- Region: Lead
Financial & listing details
- Price per square foot: $389/sqft
- Tax assessed value: $1,166,570
- Annual tax amount: $14,166
- Date on market: 11/2/2026
Estimated market value
$1,629,600
$1.43M - $1.83M
Not available
Price history
| Date | Event | Price |
|---|---|---|
| 11/2/2026 | Listed for sale | $1,950,000+22.6%$389/sqft |
Source:  Black Hills AOR #181820 Report a problem | ||
| 6/5/2022 | Contingent | $1,590,000$317/sqft |
Source:  Mount Rushmore Area AOR #72532 Report a problem | ||
| 6/4/2022 | Listed for sale | $1,590,000$317/sqft |
Source: Mount Rushmore Area AOR #72532 Report a problem | ||
Public tax history
| Year | Property taxes | Tax assessment |
|---|---|---|
| 2026 | $14,166 -0.9% | $1,166,570 +3% |
| 2025 | $14,297 +538.9% | $1,132,880 +3.5% |
| 2024 | $2,238 | $1,095,040 +17.5% |
| 2023 | $2,238 +11.1% | $931,810 +21.6% |
| 2022 | $2,014 | $766,320 +646.2% |
| 2021 | -- | $102,698 |
Find assessor info on the county website
Monthly payment
Est. payment
Payment breakdown
Explore the cost of this home by adjusting the details. Changes won't be saved.Climate risks
Neighborhood: 57754
Nearby schools
Schools provided by the listing agent
- District: Lead/Deadwood
Source: Black Hills AOR. This data may not be complete. We recommend contacting the local school district to confirm school assignments for this home.
Similar homes
- $1,635,000-- bd-- ba4.5k sqft21291 Ridgewood Trl, Lead, SD 57754For Sale
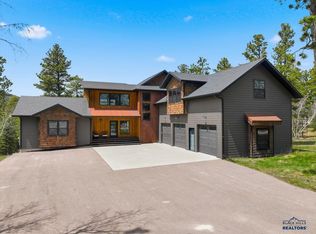 MLS ID #88655, Michael Warwick, Great Peaks Realty. Black Hills AOR
- $1,499,0005 bd-- ba3.4k sqft21336 Trailside Rd, Lead, SD 57754For Sale
 MLS ID #181721, DARBY DARK-SMILEY, RE/MAX ADVANTAGE. Black Hills AOR
- $1,299,0005 bd6 ba3.7k sqft21291 Rubys Way, Lead, SD 57754For Sale
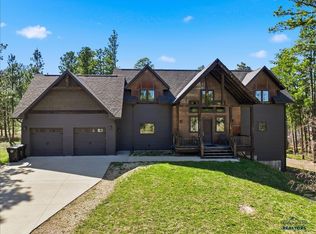 MLS ID #87486, Heath Gran, Great Peaks Realty. Black Hills AOR
- $1,950,0006 bd5 ba4.6k sqft20900 Majestic Heights Rd, Sturgis, SD 57785For Sale
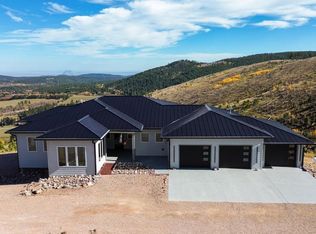 MLS ID #181844, Michael Percevich, Real Properties of Lead - Deadwood. Black Hills AOR
- $1,690,0005 bd6 ba3.7k sqft20888 Majestic Heights Rd, Sturgis, SD 57785For Sale
 MLS ID #22608137, Jacob W Benedict. Realtor Association of the Sioux Empire
