Discover the possibilities at this spacious 4-bedroom, 2½-bath home situated on approximately 2 acres in desirable Worcester Township, PA. Offering plenty of space both inside and out, this property is an excellent opportunity for buyers looking to create a home tailored to their own style and needs. The home features four generously sized bedrooms, 2½ bathrooms, and a layout with plenty of room for everyday living, entertaining, and gathering. While the property needs updating, it offers a solid opportunity to renovate, refresh, and add value over time. Outside, approximately two acres provide privacy, flexibility, and room to enjoy the outdoors. Whether you envision gardens, recreation space, entertaining areas, or simply a peaceful setting to call home, the property offers plenty of possibilities. Located in Worcester Township, this property combines a spacious setting with convenient access to area shopping, dining, schools, major roadways, and the surrounding Montgomery County communities. If you’ve been looking for a property with space, privacy, and potential, this Worcester Township home is ready for your vision.
Pending
$525,000
2125 Berks Rd, Lansdale, PA 19446
5beds
2,272sqft
Single Family Residence
Built in 1980
2.36 Acres Lot
$544,300 Zestimate®
$231/sqft
$-- HOA
What's special
Four generously sized bedrooms
- 35 days
- 154
- 4
Likely to sell faster than
Zillow last checked:
Listing updated:
Listed by:
Lisa Tartaglia 484-390-2958,
Silverstone Real Estate LLC (484) 370-2958
Source: Bright MLS,MLS#: PAMC2196606
Facts & features
Interior
Bedrooms & bathrooms
- Bedrooms: 5
- Bathrooms: 3
- Full bathrooms: 2
- 1/2 bathrooms: 1
- Main level bathrooms: 3
- Main level bedrooms: 5
Basement
- Area: 0
Heating
- Central, Oil
Cooling
- None
Appliances
- Included: Electric Water Heater
Features
- Basement: Full
- Has fireplace: No
Interior area
- Total structure area: 2,272
- Total interior livable area: 2,272 sqft
- Finished area above ground: 2,272
- Finished area below ground: 0
Property
Parking
- Total spaces: 6
- Parking features: Garage Faces Front, Inside Entrance, Attached, Driveway
- Attached garage spaces: 2
- Uncovered spaces: 4
Accessibility
- Accessibility features: None
Features
- Levels: One
- Stories: 1
- Pool features: None
Lot
- Size: 2.36 Acres
Details
- Additional structures: Above Grade, Below Grade
- Parcel number: 670000276008
- Zoning: RESIDENTIAL
- Special conditions: Standard
Construction
Type & style
- Home type: SingleFamily
- Architectural style: Ranch/Rambler
- Property subtype: Single Family Residence
Materials
- Frame
- Foundation: Concrete Perimeter
Condition
- New construction: No
- Year built: 1980
Utilities & green energy
- Sewer: On Site Septic
- Water: Well
Community & HOA
Community
- Subdivision: None Available
HOA
- Has HOA: No
Location
- Region: Lansdale
- Municipality: WORCESTER TWP
Financial & listing details
- Price per square foot: $231/sqft
- Tax assessed value: $183,100
- Annual tax amount: $7,985
- Date on market: 10/7/2026
- Listing agreement: Exclusive Right To Sell
- Ownership: Fee Simple
Estimated market value
$544,300
$517,000 - $572,000
$3,883/mo
Price history
| Date | Event | Price |
|---|---|---|
| 10/10/2026 | Pending sale | $525,000$231/sqft |
Source:  Bright MLS #PAMC2196606 Report a problem | ||
| 10/7/2026 | Listed for sale | $525,000+1410.8%$231/sqft |
Source: Bright MLS #PAMC2196606 Report a problem | ||
| 5/22/1979 | Sold | $34,750$15/sqft |
Source: Agent Provided Report a problem | ||
Public tax history
| Year | Property taxes | Tax assessment |
|---|---|---|
| 2025 | $7,219 +5.6% | $183,100 |
| 2024 | $6,834 | $183,100 |
| 2023 | $6,834 +4.8% | $183,100 |
| 2022 | $6,523 +2% | $183,100 |
| 2021 | $6,394 +1.9% | $183,100 |
| 2020 | $6,275 +1% | $183,100 |
| 2019 | $6,214 +1.8% | $183,100 |
| 2018 | $6,107 +3.4% | $183,100 |
| 2017 | $5,904 +2.7% | $183,100 |
| 2016 | $5,750 +1% | $183,100 |
| 2015 | $5,694 +1.9% | $183,100 |
| 2014 | $5,590 +1.7% | $183,100 |
| 2013 | $5,499 +1.7% | $183,100 |
| 2012 | $5,405 +4.2% | $183,100 |
| 2011 | $5,186 +5% | $183,100 |
| 2010 | $4,940 +3.5% | $183,100 |
| 2009 | $4,774 +3.5% | $183,100 |
| 2008 | $4,613 +2.2% | -- |
| 2007 | $4,513 +1.8% | -- |
| 2006 | $4,432 +2.6% | -- |
| 2005 | $4,320 +4.4% | -- |
| 2004 | $4,139 +7.7% | -- |
| 2003 | $3,844 +5.6% | -- |
| 2002 | $3,639 +4.2% | -- |
| 2000 | $3,492 +2.2% | -- |
| 1999 | $3,417 | -- |
Find assessor info on the county website
Monthly payment
Est. payment
Payment breakdown
Explore the cost of this home by adjusting the details. Changes won't be saved.Climate risks
Neighborhood: 19446
Nearby schools
Schools provided by the listing agent
- District: Methacton
Source: Bright MLS. This data may not be complete. We recommend contacting the local school district to confirm school assignments for this home.


Similar homes
- $525,0004 bd3 ba2.2k sqft726 Elm St, Hatfield, PA 19440For Sale
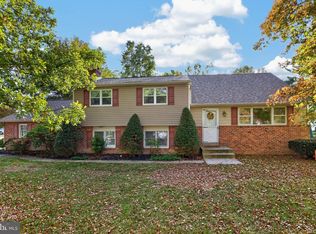
 MLS ID #PAMC2199118, Louise Knoll, RE/MAX Reliance. Bright MLS
- $654,9004 bd3 ba2.3k sqft1967 Lafayette Rd, Lansdale, PA 19446For Sale
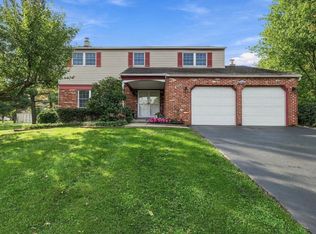 MLS ID #PAMC2195748, Jack Brown, Iron Valley Real Estate Lower Gwynedd. Bright MLS
- $750,0004 bd3 ba3.3k sqft1680 Bridle Path Dr, Lansdale, PA 19446For Sale
 MLS ID #PAMC2198056, Bob Kelley, BHHS Fox & Roach-Blue Bell. Bright MLS
- $550,0003 bd3 ba2.4k sqft907 Church Rd, Hatfield, PA 19440For Sale
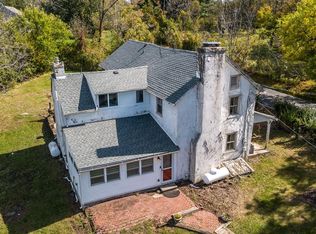 MLS ID #PABU2131510, Tina Kennedy, BHHS Fox & Roach-Doylestown. Bright MLS
- $595,0004 bd3 ba2.8k sqft50 Shirley Ln, Norristown, PA 19403For SaleMLS ID #PAMC2196688, Matthew Marino, Real of Pennsylvania. Bright MLS
- $499,0003 bd2 ba1.7k sqft209 W Prospect Ave, North Wales, PA 19454For SaleMLS ID #PAMC2197890, Nick Raimo, Keller Williams Real Estate-Montgomeryville. Bright MLS
- $570,0004 bd2 ba1.8k sqft312 Lower Valley Rd, North Wales, PA 19454For SaleMLS ID #PAMC2197234, Maureen King, Keller Williams Real Estate-Montgomeryville. Bright MLS
- $575,0003 bd2 ba1.7k sqft408 Koffel Rd, Hatfield, PA 19440For SaleMLS ID #PAMC2197812, Bruce Augustine, Realty Executives-Skippack. Bright MLS
- $540,0004 bd3 ba2.2k sqft604 Hidden Valley Rd, King Of Prussia, PA 19406For SaleMLS ID #PAMC2197864, Brooke Grohol, Compass RE. Bright MLS
- $485,0003 bd3 ba1.8k sqft512 Limerick Center Rd, Linfield, PA 19468For SaleMLS ID #PAMC2199236, Hemalatha Alace, Keller Williams Real Estate -Exton. Bright MLS
- $385,0003 bd2 ba1.5k sqft612 S Broad St, Lansdale, PA 19446For SaleMLS ID #PAMC2193830, Jill Babnew, Real of Pennsylvania. Bright MLS
- $599,0004 bd2 ba2.6k sqft412 Summit Ave, Fort Washington, PA 19034For SaleMLS ID #PAMC2199770, Michele Hohlfeld, RE/MAX Reliance. Bright MLS
- $524,9004 bd3 ba2.6k sqft1043 Davisville Rd, Southampton, PA 18966For SaleMLS ID #PABU2132622, Jennifer Paullin, Keller Williams Real Estate - Newtown. Bright MLS
- $499,9003 bd3 ba2.1k sqft230 S Perkasie Rd, Perkasie, PA 18944For SaleMLS ID #PABU2132428, Lacy Peacock, Keller Williams Real Estate-Doylestown. Bright MLS
- $525,0003 bd2 ba1.7k sqft1042 Davis Grove Rd, Ambler, PA 19002For SaleMLS ID #PAMC2193520, Brian Sheppard, RE/MAX Main Line-Kimberton. Bright MLS
- $509,0003 bd2 ba2k sqft300 New Rd, Southampton, PA 18966For SaleMLS ID #PABU2133026, Michael Fingerman, HomeSmart Realty Advisors. Bright MLS
- $549,9004 bd2 ba1.8k sqft512 Firethorn Rd, King Of Prussia, PA 19406For SaleMLS ID #PAMC2190544, Mr. Gary A Mercer SR., LPT Realty, LLC. Bright MLS
- $499,0004 bd3 ba1.5k sqft43 Greene Rd, Warminster, PA 18974For SaleMLS ID #PABU2132786, Laura DiPillo, RE/MAX Centre Realtors. Bright MLS
- $370,0003 bd3 ba1.5k sqft114 Eric Ln, Lansdale, PA 19446For SaleMLS ID #PAMC2198470, Jackie Henriksson, Keller Williams Real Estate-Montgomeryville. Bright MLS
- $545,0004 bd3 ba2.3k sqft1028 Arboretum Rd, Wyncote, PA 19095For SaleMLS ID #PAMC2191880, Tiffany Sellers, EXP Realty, LLC. Bright MLS
