A welcoming setting from the moment you arrive, offering beautiful views where the Creek becomes part of everyday life. Direct creek access provides a peaceful natural backdrop, while wood floors and abundant natural light create a bright and comfortable interior. Large windows frame the water and surrounding landscape, enhancing the home’s seamless connection to the outdoors. The main level features a spacious living room, a refreshed kitchen with new countertops, a dining room, and a convenient half bath. Upstairs, four bedrooms offer plenty of space, including an oversized primary suite with a walk‑in closet and private full bath. Three additional bedrooms share a second full bath. Additional highlights include a two‑car garage with extra storage and a walk‑out basement that opens directly to the backyard. With a fireplace already installed, the lower level offers excellent potential for future finishing. Located in Creekview Heights, this home provides easy access to nearby walking paths—perfect for morning coffee or quiet afternoons by the water. Start the new year in a home that blends comfort, natural beauty, and Creekside living. Property is "Sold AS IS "
Pending
$382,900
2125 Douglas Dr, Carlisle, PA 17013
4beds
1,768sqft
:
Get pre-qualified$2,460/mo
Single Family Residence
Built in 1973
0.56 Acres Lot
$386,400 Zestimate®
$217/sqft
$-- HOA
What's special
Fireplace already installedAbundant natural lightDining roomFour bedroomsWood floorsDirect creek access
- 25 days |
- 651 |
- 63 |
Likely to sell faster than
Zillow last checked:
Listing updated:
Listed by:
Padam kadariya 857-251-7687,
Berkshire Hathaway HomeServices Homesale Realty (800) 383-3535
Source: Bright MLS,MLS#: PACB2055832
Facts & features
Interior
Bedrooms & bathrooms
- Bedrooms: 4
- Bathrooms: 3
- Full bathrooms: 2
- 1/2 bathrooms: 1
- Main level bathrooms: 1
Basement
- Area: 0
Heating
- Heat Pump, Baseboard, Electric
Cooling
- Central Air, Electric
Appliances
- Included: Electric Water Heater
Features
- Attic, Bathroom - Tub Shower, Bathroom - Stall Shower, Dining Area, Formal/Separate Dining Room, Primary Bath(s), Upgraded Countertops
- Flooring: Hardwood, Carpet, Ceramic Tile, Laminate, Luxury Vinyl, Wood
- Basement: Interior Entry,Exterior Entry,Concrete,Shelving
- Number of fireplaces: 1
Interior area
- Total structure area: 1,768
- Total interior livable area: 1,768 sqft
- Finished area above ground: 1,768
- Finished area below ground: 0
Property
Parking
- Total spaces: 2
- Parking features: Storage, Attached, Driveway, Off Street
- Attached garage spaces: 2
- Has uncovered spaces: Yes
Accessibility
- Accessibility features: None
Features
- Levels: Two
- Stories: 2
- Pool features: None
- Has view: Yes
- View description: Creek/Stream
- Has water view: Yes
- Water view: Creek/Stream
- Frontage length: Water Frontage Ft: 200
Lot
- Size: 0.56 Acres
- Features: Rear Yard, Stream/Creek
Details
- Additional structures: Above Grade, Below Grade
- Parcel number: 29151249006
- Zoning: RESIDEN
- Special conditions: Standard
Construction
Type & style
- Home type: SingleFamily
- Architectural style: Traditional
- Property subtype: Single Family Residence
Materials
- Brick, Vinyl Siding
- Foundation: Permanent, Block
- Roof: Shingle
Condition
- New construction: No
- Year built: 1973
Utilities & green energy
- Sewer: Public Sewer
- Water: Public
Community & HOA
Community
- Subdivision: Creekview Heights
HOA
- Has HOA: No
Location
- Region: Carlisle
- Municipality: NORTH MIDDLETON TWP
Financial & listing details
- Price per square foot: $217/sqft
- Tax assessed value: $221,400
- Annual tax amount: $4,783
- Date on market: 7/1/2026
- Listing agreement: Exclusive Right To Sell
- Ownership: Fee Simple
Estimated market value
$386,400
$367,000 - $406,000
$2,359/mo
Price history
| Date | Event | Price |
|---|---|---|
| 7/7/2026 | Pending sale | $382,900$217/sqft |
Source:  Bright MLS #PACB2055832 Report a problem Bright MLS #PACB2055832 Report a problem | ||
| 7/1/2026 | Listed for sale | $382,900+4.4%$217/sqft |
Source: Bright MLS #PACB2055832 Report a problem | ||
| 1/23/2026 | Sold | $366,800+2.5%$207/sqft |
Source: Bright MLS #PACB2049268 Report a problem | ||
| 12/15/2025 | Pending sale | $358,000$202/sqft |
Source: Bright MLS #PACB2049268 Report a problem | ||
| 12/12/2025 | Listed for sale | $358,000$202/sqft |
Source: Bright MLS #PACB2049268 Report a problem | ||
Public tax history
| Year | Property taxes | Tax assessment |
|---|---|---|
| 2025 | $4,638 +5.7% | $221,400 |
| 2024 | $4,389 +2.1% | $221,400 |
| 2023 | $4,301 +1.6% | $221,400 |
| 2022 | $4,232 | $221,400 |
| 2021 | $4,232 +4.1% | $221,400 |
| 2020 | $4,065 +380.7% | $221,400 |
| 2019 | $845 -78.1% | $221,400 |
| 2018 | $3,865 | $221,400 |
| 2017 | -- | $221,400 |
| 2016 | -- | $221,400 |
| 2015 | -- | $221,400 |
| 2014 | -- | $221,400 |
| 2013 | -- | $221,400 |
| 2012 | -- | $221,400 |
| 2011 | -- | $221,400 +42.8% |
| 2010 | -- | $155,090 |
| 2009 | -- | $155,090 |
| 2008 | -- | $155,090 |
| 2007 | -- | $155,090 |
| 2006 | -- | $155,090 |
| 2005 | -- | $155,090 +5.3% |
| 2004 | -- | $147,290 |
| 2003 | $521 | $147,290 |
| 2000 | -- | $147,290 |
Find assessor info on the county website
Monthly payment
Est. payment
Payment breakdown
Explore the cost of this home by adjusting the details. Changes won't be saved.Climate risks
Neighborhood: Schlusser
Nearby schools
GreatSchools rating
- 5/10Crestview Elementary SchoolGrades: K-5Distance: 1 mi
- 5/10Wilson Middle SchoolGrades: 6-8Distance: 2.2 mi
- 6/10Carlisle Area High SchoolGrades: 9-12Distance: 2.4 mi
Schools provided by the listing agent
- High: Carlisle Area
- District: Carlisle Area
Source: Bright MLS. This data may not be complete. We recommend contacting the local school district to confirm school assignments for this home.
- $323,8004 bd2 ba1.4k sqft2129 Douglas Dr, Carlisle, PA 17013Off Market

- $412,2005 bd3 ba2.3k sqft2121 Douglas Dr, Carlisle, PA 17013Off Market
- $308,8004 bd2 ba2.5k sqft2126 Douglas Dr, Carlisle, PA 17013Off Market
- $270,0003 bd3 ba1.9k sqft2130 Douglas Dr, Carlisle, PA 17013Sold
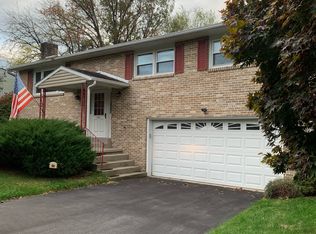
- $422,5004 bd4 ba2k sqft2133 Douglas Dr, Carlisle, PA 17013Off Market
- $336,4004 bd2 ba2k sqft2122 Douglas Dr, Carlisle, PA 17013Off Market
- $273,2003 bd1 ba1.5k sqft2134 Douglas Dr, Carlisle, PA 17013Off Market
- $335,8003 bd2 ba1.6k sqft2119 Douglas Dr, Carlisle, PA 17013Off Market
A local agent can set up tours, give advice and negotiate with sellers.
A local lender can help you make sure your offer is ready when you are.
Similar homes
- $424,9004 bd2 ba2.6k sqft3049 Spring Rd, Carlisle, PA 17013For Sale

 MLS ID #PACB2056064, JOHN HENRY, Keller Williams of Central PA. Bright MLS
 - $250,0003 bd1 ba1.1k sqft120 Darr Ave, Carlisle, PA 17013For Sale
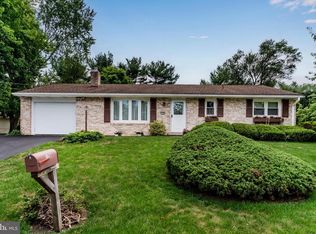 MLS ID #PACB2055440, SHANNON FOSTER, Keller Williams of Central PA. Bright MLS
 - $359,9005 bd2 ba2.4k sqft528 S Hanover St, Carlisle, PA 17013For Sale
 MLS ID #PACB2054506, Mary Lynn Casey, Coldwell Banker Realty. Bright MLS
 - $284,9004 bd2 ba1.6k sqft539 C St, Carlisle, PA 17013For Sale
 MLS ID #PACB2056638, Trenton Sneidman, Keller Williams of Central PA. Bright MLS
 - $310,0004 bd3 ba2.1k sqft335 Wolfs Bridge Rd, Carlisle, PA 17013For SaleMLS ID #PACB2045184, Derek Bicksler, Coldwell Banker Realty. Bright MLS
- $369,9003 bd2 ba1.4k sqft1003 Rockledge Dr, Carlisle, PA 17015For SaleMLS ID #PACB2056132, ADAM OSBORN, Keller Williams of Central PA. Bright MLS
- $439,9004 bd3 ba2.5k sqft300 Acre Dr, Carlisle, PA 17013For SaleMLS ID #PACB2054694, MELANIE FOX, RE/MAX Realty Associates. Bright MLS
- $329,9003 bd2 ba1.4k sqft1500 Newville Rd, Carlisle, PA 17015For SaleMLS ID #PACB2056306, Dan Parson, Keller Williams Elite. Bright MLS
- $350,0004 bd2 ba1.7k sqft15 Donald St, Shermans Dale, PA 17090For SaleMLS ID #PAPY2009558, Russell Canouse, Keller Williams Elite. Bright MLS
- $379,9003 bd2 ba1.6k sqft9 Oakwood Cir, Camp Hill, PA 17011For SaleMLS ID #PACB2054292, Heather Carlino, Keller Williams of Central PA. Bright MLS
- $228,0003 bd2 ba1.5k sqft202 Marion Ave, Carlisle, PA 17013For SaleMLS ID #PACB2055838, NANCY ALTMEYER, Coldwell Banker Realty. Bright MLS
- $249,9002 bd2 ba1.2k sqft1945 Spring Rd, Carlisle, PA 17013For SaleMLS ID #PACB2054306, FRAN VALERIO, Coldwell Banker Realty. Bright MLS
- $339,9005 bd2 ba2.5k sqft236 S West St, Carlisle, PA 17013For SaleMLS ID #PACB2053646, DAVID HOOKE, Keller Williams of Central PA. Bright MLS
- $250,0003 bd1 ba1.1k sqft1872 Spring Rd, Carlisle, PA 17013For SaleMLS ID #PACB2053198, REBEKAH ARNOLD, Iron Valley Real Estate of Central PA. Bright MLS
- $360,0004 bd3 ba2.1k sqft6 Kingswood Dr, Mechanicsburg, PA 17055For SaleMLS ID #PACB2055554, Jasmine Kessler, Coldwell Banker Realty. Bright MLS
- $376,0003 bd2 ba2k sqft2615 Walnut Bottom Rd, Carlisle, PA 17015For SaleMLS ID #PACB2055396, JEFFERY MILLER, Coldwell Banker Realty. Bright MLS
- $475,0004 bd3 ba1.8k sqft2 Forgedale Dr, Carlisle, PA 17015For SaleMLS ID #PACB2055800, Dawa Tamang, Iron Valley Real Estate of Lancaster. Bright MLS
- $279,0003 bd2 ba1.7k sqft714 Noble Blvd, Carlisle, PA 17013For SaleMLS ID #PACB2049508, Ryan Lordan, EXP Realty, LLC. Bright MLS
- $374,9005 bd2 ba2.1k sqft1123 York Rd, Mechanicsburg, PA 17055For SaleMLS ID #PACB2055934, Christopher Gambrill, Elite Property Sales, LLC. Bright MLS
- $469,9004 bd3 ba2.2k sqft69 Bennington Way, Carlisle, PA 17013For SaleMLS ID #PACB2054512, Kul Niroula, Ghimire Homes. Bright MLS
