Welcome to 2125 Vine St. in New Castle! This recently updated two-story home offers 3 bedrooms, 1.5 baths, and plenty of space both inside and out. Recent improvements include all-new floor coverings and fresh interior paint, along with newer vinyl windows. The spacious kitchen provides plenty of room for everyday living and entertaining, while the beautiful dining room offers a welcoming space for family meals and gatherings. The main-level living room could easily be converted to a fourth bedroom, home office, or additional living space to suit your needs. A huge foyer provides a welcoming entry and leads upstairs to three nicely sized bedrooms and a full bath. Outside, you'll find a large front porch-perfect for relaxing and enjoying the evening. The fenced backyard features a large deck for outdoor entertaining, along with a detached 2.5-car garage offering excellent parking and storage space. With recent updates, generous room sizes, a fenced yard, large deck, and detached garage, this home offers plenty of space and flexibility in a convenient New Castle location.
Pending
$159,900
2125 Vine St, New Castle, IN 47362
3beds
2,042sqft
Residential, Single Family Residence
Built in 1900
5,227 Square Feet Lot
$-- Zestimate®
$78/sqft
$-- HOA
What's special
Generous room sizesFenced backyardThree nicely sized bedroomsHuge foyerBeautiful dining roomSpacious kitchenAll-new floor coverings
- 14 days
- 446
- 25
Zillow last checked:
Listing updated:
Listed by:
Michael McKown mike.mckown@talktotucker.com,
F.C. Tucker/Crossroads
Source: MIBOR as distributed by MLS GRID,MLS#: 22127496
Facts & features
Interior
Bedrooms & bathrooms
- Bedrooms: 3
- Bathrooms: 2
- Full bathrooms: 1
- 1/2 bathrooms: 1
- Main level bathrooms: 1
Primary bedroom
- Level: Upper
- Area: 150 Square Feet
- Dimensions: 10x15
Bedroom 2
- Level: Upper
- Area: 150 Square Feet
- Dimensions: 10X15
Bedroom 3
- Level: Upper
- Area: 180 Square Feet
- Dimensions: 12x15
Dining room
- Level: Main
- Area: 225 Square Feet
- Dimensions: 15x15
Foyer
- Level: Main
- Area: 168 Square Feet
- Dimensions: 14x12
Kitchen
- Level: Main
- Area: 182 Square Feet
- Dimensions: 14X13
Laundry
- Level: Main
- Area: 78 Square Feet
- Dimensions: 13x6
Living room
- Level: Main
- Area: 156 Square Feet
- Dimensions: 12x13
Heating
- Forced Air, Natural Gas
Cooling
- Central Air
Appliances
- Included: Exhaust Fan, Electric Oven, Refrigerator, Water Heater
- Laundry: Main Level
Features
- Attic Access, Eat-in Kitchen
- Basement: Unfinished
- Attic: Access Only
Interior area
- Total structure area: 2,042
- Total interior livable area: 2,042 sqft
- Finished area below ground: 0
Property
Parking
- Total spaces: 3
- Parking features: Detached
- Garage spaces: 3
Features
- Levels: Two
- Stories: 2
- Patio & porch: Covered, Deck
- Fencing: Fenced,Partial,Chain Link
Lot
- Size: 5,227 Square Feet
Details
- Parcel number: 331211340250000016
- Horse amenities: None
Construction
Type & style
- Home type: SingleFamily
- Architectural style: Traditional
- Property subtype: Residential, Single Family Residence
Materials
- Vinyl Siding
- Foundation: Block
Condition
- New construction: No
- Year built: 1900
Utilities & green energy
- Water: Public
Community & HOA
Community
- Subdivision: Loers
HOA
- Has HOA: No
Location
- Region: New Castle
Financial & listing details
- Price per square foot: $78/sqft
- Tax assessed value: $42,800
- Annual tax amount: $888
- Date on market: 9/23/2026
- Cumulative days on market: 16 days
Estimated market value
Not available
Estimated sales range
Not available
Not available
Price history
| Date | Event | Price |
|---|---|---|
| 9/28/2026 | Pending sale | $159,900 |
Source:  IRMLS #202639370 Report a problem IRMLS #202639370 Report a problem | ||
| 9/23/2026 | Listed for sale | $159,900+1898.8% |
Source: IRMLS #202639370 Report a problem | ||
| 1/31/2014 | Sold | $8,000-60%$4/sqft |
Source:  MIBOR as distributed by MLS GRID #21260380 Report a problem MIBOR as distributed by MLS GRID #21260380 Report a problem | ||
| 1/29/2014 | Pending sale | $20,000$10/sqft |
Source: Bragg Realty Group #21260380 Report a problem | ||
| 1/18/2014 | Price change | $20,000+19900%$10/sqft |
Source: Bragg Realty Group #21260380 Report a problem | ||
| 1/15/2014 | Price change | $100-99.5% |
Source: Auction.com Report a problem | ||
| 1/8/2014 | Price change | $20,000-20%$10/sqft |
Source: Bragg Realty Group #21260380 Report a problem | ||
| 1/4/2014 | Price change | $25,000+24900%$12/sqft |
Source: Bragg Realty Group #21260380 Report a problem | ||
| 12/25/2013 | Price change | $100-99.6% |
Source: Auction.com Report a problem | ||
| 12/22/2013 | Price change | $25,000+24900%$12/sqft |
Source: Bragg Realty Group #21260380 Report a problem | ||
| 12/10/2013 | Price change | $100-99.6% |
Source: Auction.com Report a problem | ||
| 12/7/2013 | Price change | $25,000+24900%$12/sqft |
Source: Bragg Realty Group #21260380 Report a problem | ||
| 12/3/2013 | Price change | $100-99.6% |
Source: Auction.com Report a problem | ||
| 12/1/2013 | Price change | $25,000+24900%$12/sqft |
Source: Bragg Realty Group #21260380 Report a problem | ||
| 11/26/2013 | Price change | $100-99.6% |
Source: Auction.com Report a problem | ||
| 11/23/2013 | Price change | $25,000+24900%$12/sqft |
Source: Bragg Realty Group #21260380 Report a problem | ||
| 11/20/2013 | Price change | $100-99.6% |
Source: Auction.com Report a problem | ||
| 11/17/2013 | Price change | $25,000+24900%$12/sqft |
Source: Bragg Realty Group #21260380 Report a problem | ||
| 11/15/2013 | Price change | $100-99.6% |
Source: Auction.com Report a problem | ||
| 11/8/2013 | Price change | $25,000+24900%$12/sqft |
Source: Bragg Realty Group #21260380 Report a problem | ||
| 10/20/2013 | Price change | $100-99.6% |
Source: Auction.com Report a problem | ||
| 10/12/2013 | Listed for sale | $25,000-69.4%$12/sqft |
Source: Bragg Realty Group #21260380 Report a problem | ||
| 9/13/2013 | Sold | $81,687$40/sqft |
Source: Public Record Report a problem | ||
Public tax history
| Year | Property taxes | Tax assessment |
|---|---|---|
| 2025 | $858 +3.1% | $42,800 -0.2% |
| 2024 | $832 +32.1% | $42,900 +3.1% |
| 2023 | $630 +7.9% | $41,600 +32.1% |
| 2022 | $584 | $31,500 +7.9% |
| 2021 | $584 +1.7% | $29,200 |
| 2020 | $574 -0.5% | $29,200 +1.7% |
| 2019 | $577 -6.4% | $28,700 +2.9% |
| 2017 | $617 +7.1% | $27,900 -6.1% |
| 2016 | $576 -2.7% | $29,700 +0.3% |
| 2014 | $592 -58% | $29,600 -58% |
| 2013 | $1,408 +179.6% | $70,400 -1.9% |
| 2012 | $504 +2.1% | $71,800 +5.3% |
| 2011 | $493 +1.5% | $68,200 -1.4% |
| 2010 | $486 +11.4% | $69,200 |
| 2009 | $436 +9.5% | $69,200 -3.8% |
| 2007 | $399 | $71,900 -0.1% |
| 2006 | -- | $72,000 +0.7% |
| 2005 | -- | $71,500 |
Find assessor info on the county website
Monthly payment
Est. payment
Payment breakdown
Explore the cost of this home by adjusting the details. Changes won't be saved.Climate risks
Neighborhood: 47362
Nearby schools
Schools provided by the listing agent
- Elementary: Eastwood Elementary School
- Middle: New Castle Middle School
- High: New Castle High School
Source: MIBOR as distributed by MLS GRID. This data may not be complete. We recommend contacting the local school district to confirm school assignments for this home.
Similar homes
- $179,9003 bd2 ba1.6k sqft917 S 20th St, New Castle, IN 47362For Sale
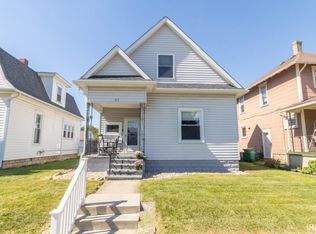 MLS ID #202641051, Susan Neal, RE/MAX First Integrity. IRMLS
 - $169,0004 bd1 ba1.9k sqft2009 Plum St, New Castle, IN 47362Active
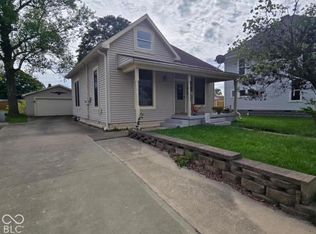 MLS ID #22097640, Lisa Graham, RCA Realty, Inc.. MIBOR as distributed by MLS GRID
 - $167,9003 bd1 ba1.4k sqft2214 Vine St, New Castle, IN 47362For Sale
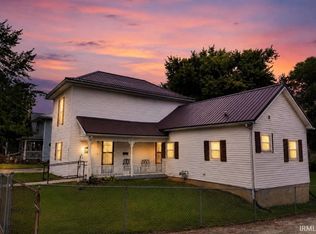 MLS ID #202631540, Cheyenne Harp, F.C. Tucker/Crossroads Real Estate. IRMLS
 - $137,0005 bd1 ba2.7k sqft215 N 20th St, New Castle, IN 47362Active
 MLS ID #22129369, Peter Mikhail, eXp Realty LLC. MIBOR as distributed by MLS GRID
