Beautifully updated 3 bedroom with study and 2 full baths. Lots of upgrades and extras in this home! Looks like a brand new home! Carpeting just installed in bedrooms and living room, fresh paint throughout. Front door just re-stained. Nice office with double glass french doors and laminate wood floors. Tile surround around fireplace with hearth. Granite countertops, large island in kitchen, stainless steel appliances. Whirlpool refrigerator included! 2 inch blinds throughout home. Double pane vinyl windows, sprinkler system! Wired for alarm system. Large primary bedroom with crown molding, huge walk-in closet, pretty oversized oval tub and seperate tile shower, double granite countertop vanities. Split floor plan with other bedrooms on other side of home. Pergola with retractable sun shade off of back patio. Whole home generator in garage is negotiable. Golf course community-Oakhurst Golf Club. HOA has alot of amenities-splash pad, pool, playground, walking trails.
Pending
Price cut: $10K (7/21)
$289,900
21251 Auburn Fields Dr, Porter, TX 77365
3beds
1,795sqft
:
Get pre-qualified$2,129/mo
Single Family Residence
Built in 2014
5,998 Square Feet Lot
$286,200 Zestimate®
$162/sqft
$67/mo HOA
What's special
Fresh paint throughoutLaminate wood floorsSplit floor planStainless steel appliancesGranite countertopsDouble granite countertop vanitiesWhirlpool refrigerator included
- 36 days |
- 162 |
- 9 |
Zillow last checked:
Listing updated:
Listed by:
Laura Caffey TREC #0410230 713-922-0300,
Luxury Properties Of Houston
Source: HAR,MLS#: 43256316
Facts & features
Interior
Bedrooms & bathrooms
- Bedrooms: 3
- Bathrooms: 2
- Full bathrooms: 2
Rooms
- Room types: Family Room, Utility Room
Primary bedroom
- Level: First
- Area: 195
- Dimensions: 15x13
Bedroom
- Level: First
- Area: 120
- Dimensions: 12x10
Bedroom
- Level: First
- Area: 120
- Dimensions: 12x10
Other
- Level: First
- Area: 110
- Dimensions: 11x10
Breakfast
- Level: First
- Area: 120
- Dimensions: 12x10
Family room
- Level: First
- Area: 285
- Dimensions: 19x15
Kitchen
- Level: First
- Area: 132
- Dimensions: 12x11
Primary bath
- Level: First
- Area: 81
- Dimensions: 9x9
Heating
- Natural Gas
Cooling
- Ceiling Fan(s), Electric
Appliances
- Included: Disposal, Refrigerator, Freestanding Oven, Gas Oven, Microwave, Free-Standing Range, Gas Cooktop, Dishwasher
- Laundry: Electric Dryer Hookup, Gas Dryer Hookup, Washer Hookup
Features
- Crown Molding, Formal Entry/Foyer, High Ceilings, All Bedrooms Down, En-Suite Bath, Primary Bed - 1st Floor, Split Plan, Walk-In Closet(s)
- Flooring: Carpet, Tile, Vinyl
- Windows: Insulated/Low-E windows, Window Coverings
- Number of fireplaces: 1
- Fireplace features: Free Standing, Gas Log
Interior area
- Total structure area: 1,795
- Total interior livable area: 1,795 sqft
Property
Parking
- Total spaces: 2
- Parking features: Attached, Garage Door Opener, Double-Wide Driveway
- Attached garage spaces: 2
Features
- Stories: 1
- Patio & porch: Covered, Patio/Deck
- Exterior features: Sprinkler System
- Fencing: Back Yard,Full
Lot
- Size: 5,998 Square Feet
- Features: Back Yard, Subdivided, 0 Up To 1/4 Acre
Details
- Parcel number: 434223
Construction
Type & style
- Home type: SingleFamily
- Architectural style: Traditional
- Property subtype: Single Family Residence
Materials
- Blown-In Insulation, Brick, Cement Siding
- Foundation: Slab
- Roof: Composition
Condition
- New construction: No
- Year built: 2014
Utilities & green energy
- Sewer: Public Sewer
- Water: Water District
Green energy
- Green verification: ENERGY STAR Certified Homes
- Energy efficient items: Attic Vents, Thermostat, HVAC>15 SEER
Community & HOA
Community
- Subdivision: Auburn Trails At Oakhurst 08
HOA
- Has HOA: Yes
- Amenities included: Basketball Court, Clubhouse, Golf Course, Jogging Path, Park, Party Room, Picnic Area, Playground, Pond, Pool, Splash Pad, Trail(s)
- HOA fee: $800 annually
Location
- Region: Porter
Financial & listing details
- Price per square foot: $162/sqft
- Tax assessed value: $271,947
- Annual tax amount: $7,838
- Date on market: 6/27/2026
- Listing terms: Cash,Conventional,FHA,VA Loan
- Road surface type: Concrete, Curbs
Estimated market value
$286,200
$272,000 - $301,000
$2,050/mo
Price history
| Date | Event | Price |
|---|---|---|
| 7/25/2026 | Pending sale | $289,900$162/sqft |
Source:  HAR #43256316 Report a problem HAR #43256316 Report a problem | ||
| 7/21/2026 | Price change | $289,900-3.3%$162/sqft |
Source: HAR #43256316 Report a problem | ||
| 6/30/2026 | Price change | $299,900-3.2%$167/sqft |
Source: HAR #43256316 Report a problem | ||
| 6/27/2026 | Listed for sale | $309,900$173/sqft |
Source: HAR #43256316 Report a problem | ||
| 10/15/2015 | Sold | -- |
Source: Agent Provided Report a problem | ||
Public tax history
| Year | Property taxes | Tax assessment |
|---|---|---|
| 2025 | $2,884 -25.8% | $271,947 +0.6% |
| 2024 | $3,886 +7.3% | $270,446 +10% |
| 2023 | $3,622 | $245,860 +0.8% |
| 2022 | -- | $243,830 +20% |
| 2021 | $4,870 +0.1% | $203,190 +1.7% |
| 2020 | $4,866 -4.3% | $199,820 -1% |
| 2019 | $5,085 -5.1% | $201,740 +3.1% |
| 2018 | $5,357 +5.3% | $195,610 |
| 2017 | $5,089 +32.2% | $195,610 |
| 2016 | $3,850 +350.4% | $195,610 +64.8% |
| 2015 | $855 | $118,660 +394.4% |
| 2014 | $855 | $24,000 |
Find assessor info on the county website
Monthly payment
Est. payment
Payment breakdown
Explore the cost of this home by adjusting the details. Changes won't be saved.Climate risks
Neighborhood: Oakhurst
Nearby schools
GreatSchools rating
- 6/10Bens Branch ElementaryGrades: PK-5Distance: 0.4 mi
- 5/10Woodridge Forest MiddleGrades: 6-8Distance: 1.9 mi
- 7/10West Fork High SchoolGrades: 9-10Distance: 3.7 mi
Schools provided by the listing agent
- Elementary: Bens Branch Elementary School
- Middle: Woodridge Forest Middle School
- High: West Fork High School
Source: HAR. This data may not be complete. We recommend contacting the local school district to confirm school assignments for this home.
- $273,400-- bd2 ba1.7k sqft21255 Auburn Fields Dr, Porter, TX 77365Off Market
- $302,400-- bd2 ba2k sqft21247 Auburn Fields Dr, Porter, TX 77365Off Market
- $298,2003 bd2 ba2k sqft21259 Auburn Fields Dr, Porter, TX 77365Off Market

- $307,2004 bd2 ba2.1k sqft21243 Auburn Fields Dr, Porter, TX 77365Off Market
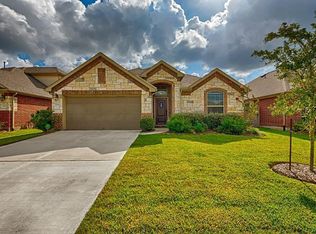
- $282,000-- bd2 ba1.7k sqft24118 Fielding Reach Ln, Porter, TX 77365Off Market
- $303,1004 bd4 ba2.4k sqft24122 Fielding Reach Ln, Porter, TX 77365Off Market
- $282,600-- bd2 ba1.8k sqft24114 Fielding Reach Ln, Porter, TX 77365Off Market
- $302,000-- bd2 ba2k sqft24126 Fielding Reach Ln, Porter, TX 77365Off Market
A local agent can set up tours, give advice and negotiate with sellers.
A local lender can help you make sure your offer is ready when you are.
Similar homes
- $267,0003 bd3 ba1.7k sqft20193 Langwell Dr, Porter, TX 77365For Sale
 MLS ID #19386714, Elena Pearson, Orchard Brokerage. HAR
 - $295,0003 bd2 ba1.8k sqft21396 Timber Lodge Ln, Porter, TX 77365For Sale
 MLS ID #81175656, Marcey Rogers, Dynamize Real Estate. HAR
 - $270,0003 bd3 ba2k sqft22508 Toronado Ridge Ln, Porter, TX 77365For Sale
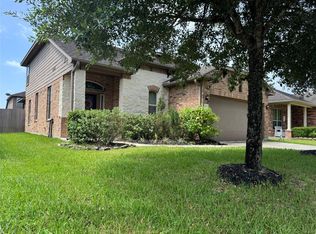 MLS ID #27562475, Casey Ingram, JLA Realty. HAR
 - $310,0005 bd3 ba2.4k sqft25937 Northpark Birch Dr, Porter, TX 77365For Sale
 MLS ID #71334686, Tonika Cramond, JLA Realty. HAR
 - $300,0004 bd3 ba2.3k sqft22311 Auburn Cabin Ln, Porter, TX 77365For SaleMLS ID #70118671, Anthony Bruti, Houston Discount Realty LLC. HAR
- $275,0003 bd2 ba1.7k sqft25814 Northpark Pine Dr, Porter, TX 77365For SaleMLS ID #41674970, Darla Doshier, Pearl Partner Group. HAR
- $249,9003 bd2 ba1.7k sqft25518 Ramsey Heights Way, Porter, TX 77365For SaleMLS ID #41119697, Amber McCoy, JLA Realty. HAR
- $339,9004 bd2 ba2.2k sqft4507 Argonne Woods Dr, Porter, TX 77365For SaleMLS ID #26305928, Tisha Lockwood, Keller Williams Memorial. HAR
- $249,9903 bd2 ba1.3k sqft25387 Grotto Falls Ln, Porter, TX 77365For SaleMLS ID #95472034, Ricardo Sanchez, Cadence Realty Services. HAR
- $220,0003 bd2 ba1.2k sqft19814 Red Bay Fir Ct, Porter, TX 77365For SaleMLS ID #65960851, Dion Spriggs, Keller Williams Realty Northeast. HAR
- $230,0003 bd2 ba1.3k sqft25703 Northpark Palm Dr, Porter, TX 77365For SaleMLS ID #10142523, Shelly Scanlin, Styled Real Estate. HAR
- $335,0004 bd3 ba2.2k sqft4519 Whitehaven Ridge Way, Porter, TX 77365For SaleMLS ID #45036982, Raelene Chastain, JLA Realty. HAR
- $399,0004 bd3 ba2.5k sqft22741 Whispering Timbers Way, Porter, TX 77365For SaleMLS ID #80073137, Michele Clowers, Keller Williams Realty Northeast. HAR
- $279,9003 bd3 ba2.4k sqft2502 Mossberg Ct, Humble, TX 77396For SaleMLS ID #55269369, Thomas Caine, Texas Signature Realty. HAR
- $298,0005 bd3 ba2.6k sqft8843 Hazel Rose Sky Dr, Humble, TX 77338For SaleMLS ID #13384889, Micaela Mejia, Realty World Homes & Estates. HAR
- $305,9004 bd2 ba1.8k sqft10026 Thicket Park Ln, Humble, TX 77396For SaleMLS ID #43430264, Hung Nguyen, The Nguyens & Associates. HAR
- $319,0004 bd2 ba1.9k sqft9807 Patricia Haven Ln, Humble, TX 77396For SaleMLS ID #37383564, Rebecca Ramirez, Better Homes and Gardens Real Estate Gary Greene - Lake Houston. HAR
- $289,0003 bd2 ba1.4k sqft5616 Rainflower Terrace Ln, Spring, TX 77389For SaleMLS ID #74779052, Annie Tran, Space City Realty, LLC. HAR
- $325,0004 bd3 ba2k sqft11334 Creekway Bend Dr, Humble, TX 77396For SaleMLS ID #22456066, Bessy Farris, FYI Realty - Humble. HAR
- $310,0003 bd2 ba1.8k sqft31615 Summit Springs Ln, Spring, TX 77386For SaleMLS ID #73595971, Monica LaFuente, RE/MAX Integrity. HAR
