This home must be sold to income-eligible buyers as their primary residence and purchased through the Indianapolis Neighborhood Housing Partnership (INHP). A buyer's income cannot exceed 80% of the area median income, and the buyer must be pre-approved for a mortgage loan through INHP or one of its lender partners. See attached income chart in supplemental attachments. Eligible buyers will be offered a "Fair Market Value Reduction" (subsidy) that will reduce their loan amount, and effectively, the purchase price of the home when sold.
Pending
$230,000
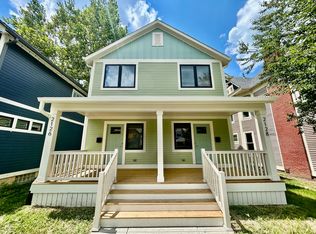
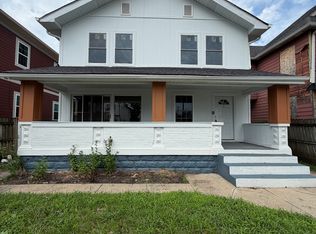
2126 N Delaware St, Indianapolis, IN 46202
4beds
2,042sqft
Residential, Single Family Residence
Built in 2026
3,484 Square Feet Lot
$-- Zestimate®
$113/sqft
$-- HOA
What's special
- 62 days
- 64
- 1
Zillow last checked:
Listing updated:
Listed by:
Samuel Snell ssnell@bhhsIN.com,
Berkshire Hathaway Home
Source: MIBOR as distributed by MLS GRID,MLS#: 22115020
Facts & features
Interior
Bedrooms & bathrooms
- Bedrooms: 4
- Bathrooms: 4
- Full bathrooms: 3
- 1/2 bathrooms: 1
- Main level bathrooms: 1
Primary bedroom
- Level: Upper
- Area: 182 Square Feet
- Dimensions: 14x13
Bedroom 2
- Level: Upper
- Area: 100 Square Feet
- Dimensions: 10x10
Bedroom 3
- Level: Upper
- Area: 110 Square Feet
- Dimensions: 11x10
Bedroom 4
- Level: Basement
- Area: 100 Square Feet
- Dimensions: 10x10
Dining room
- Level: Main
- Area: 120 Square Feet
- Dimensions: 12x10
Kitchen
- Level: Main
- Area: 224 Square Feet
- Dimensions: 16x14
Laundry
- Level: Basement
- Area: 18 Square Feet
- Dimensions: 6x3
Living room
- Level: Main
- Area: 308 Square Feet
- Dimensions: 22x14
Heating
- Forced Air
Cooling
- Central Air
Appliances
- Included: Dishwasher, Disposal, Microwave, Electric Oven, Refrigerator
Features
- Breakfast Bar
- Basement: Finished
Interior area
- Total structure area: 2,042
- Total interior livable area: 2,042 sqft
- Finished area below ground: 460
Property
Features
- Levels: Two
- Stories: 2
Lot
- Size: 3,484 Square Feet
Details
- Parcel number: 490625189002000101
- Special conditions: Income Restrictions
- Horse amenities: None
Construction
Type & style
- Home type: SingleFamily
- Architectural style: Traditional
- Property subtype: Residential, Single Family Residence
- Attached to another structure: Yes
Materials
- Cement Siding
- Foundation: Concrete Perimeter
Condition
- New Construction
- New construction: Yes
- Year built: 2026
Details
- Builder name: Acm Contracting Llc
Utilities & green energy
- Water: Public
Community & HOA
Community
- Subdivision: Morton Place
HOA
- Has HOA: No
Location
- Region: Indianapolis
Financial & listing details
- Price per square foot: $113/sqft
- Annual tax amount: $11,418
- Date on market: 7/18/2026
- Cumulative days on market: 29 days
Estimated market value
Not available
Estimated sales range
Not available
Not available
Price history
| Date | Event | Price |
|---|---|---|
| 8/14/2026 | Pending sale | $230,000$113/sqft |
Source:  MIBOR as distributed by MLS GRID #22115020 Report a problem MIBOR as distributed by MLS GRID #22115020 Report a problem | ||
| 7/18/2026 | Listed for sale | $230,000$113/sqft |
Source: MIBOR as distributed by MLS GRID #22115020 Report a problem | ||
Public tax history
Tax history is unavailable.
Monthly payment
Est. payment
Payment breakdown
Explore the cost of this home by adjusting the details. Changes won't be saved.Climate risks
Neighborhood: Near Northside
- $230,0004 bd4 ba1.9k sqft2128 N Delaware St, Indianapolis, IN 46202New Construction
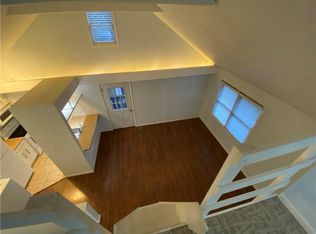
- $751,3004 bd4 ba3.3k sqft2122 N Delaware St, Indianapolis, IN 46202Off Market
- $--2 bd1 ba900 sqft2122 N Delaware St #A, Indianapolis, IN 46202Off Market
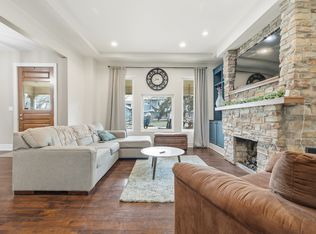
- $747,0004 bd3 ba3.6k sqft2130 N Delaware St, Indianapolis, IN 46202Off Market
Similar homes
- $203,0003 bd2 ba1.3k sqft1453 E Lynn Dr, Indianapolis, IN 46202Active
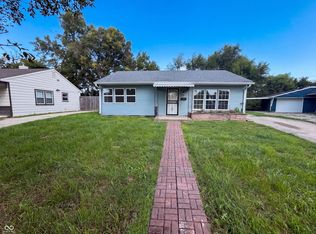 MLS ID #22123210, Shelby Farrar, Opendoor Brokerage LLC. MIBOR as distributed by MLS GRID
 - $265,0004 bd3 ba2.7k sqft2442 Guilford Ave, Indianapolis, IN 46205Active
 MLS ID #22122027, Batch Ceesay, @properties. MIBOR as distributed by MLS GRID
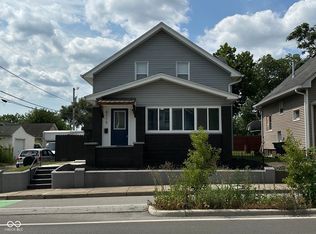
 - $239,9004 bd3 ba2.3k sqft4715 E New York St, Indianapolis, IN 46201Active
 MLS ID #22116524, Luis Coronel, Realty of America LLC. MIBOR as distributed by MLS GRID
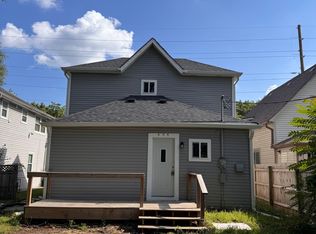
 - $224,9004 bd3 ba1.8k sqft406 E Raymond St, Indianapolis, IN 46225Active
 MLS ID #22118915, Joseph Wootan, Listwithfreedom.com. MIBOR as distributed by MLS GRID
