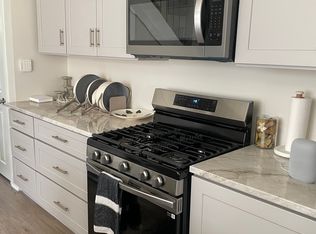
Opportunity to acquire 3236 Central Ave a single family residence located in Indianapolis, Indiana. This 3-bedroom, 2 full bath home features hardwood floors throughout much of the living space, spacious bedrooms, updated tile bathrooms, generous closet storage, and an inviting floor plan filled with natural light. Ideally located just minutes from the Monon Trail, Downtown Indianapolis, Broad Ripple, and the Children's Museum, the property also offers convenient access to local restaurants, coffee shops, grocery stores, and shopping along College Avenue and 38th Street. With its combination of character, functional living space, and central location, this property presents an excellent opportunity for both homeowners and investors.
Pending
Price cut: $10K (9/18)
$179,900
3236 Central Ave, Indianapolis, IN 46205
3beds
2,808sqft
Residential, Single Family Residence
Built in 1921
0.31 Acres Lot
$-- Zestimate®
$64/sqft
$-- HOA
What's special
Spacious bedroomsGenerous closet storageUpdated tile bathrooms
- 62 days
- 1,492
- 167
Zillow last checked:
Listing updated:
Listed by:
Brayden Sammons brayden@propertypartnersmgmt.com,
Keller Williams Indy Metro Partners
Source: MIBOR as distributed by MLS GRID,MLS#: 22119933
Facts & features
Interior
Bedrooms & bathrooms
- Bedrooms: 3
- Bathrooms: 2
- Full bathrooms: 2
- Main level bathrooms: 1
Primary bedroom
- Level: Upper
- Area: 156 Square Feet
- Dimensions: 12 x 13
Bedroom 2
- Level: Upper
- Area: 120 Square Feet
- Dimensions: 10x12
Bedroom 3
- Level: Upper
- Area: 120 Square Feet
- Dimensions: 12 x 10
Dining room
- Level: Main
- Area: 260 Square Feet
- Dimensions: 20 x 13
Kitchen
- Features: Tile-Ceramic
- Level: Main
- Area: 896 Square Feet
- Dimensions: 8 x 112
Laundry
- Features: Tile-Ceramic
- Level: Main
- Area: 32 Square Feet
- Dimensions: 8 x 4
Living room
- Level: Main
- Area: 168 Square Feet
- Dimensions: 12 x 14
Heating
- Forced Air
Cooling
- Central Air
Appliances
- Included: Dishwasher, Disposal, MicroHood, Electric Oven, Range Hood
Features
- Attic Access, Built-in Features, Ceiling Fan(s), Pantry, Walk-In Closet(s)
- Has basement: Yes
- Attic: Access Only
Interior area
- Total structure area: 2,808
- Total interior livable area: 2,808 sqft
- Finished area below ground: 0
Property
Features
- Levels: Two
- Stories: 2
Lot
- Size: 0.31 Acres
Details
- Parcel number: 490624145047000101
- Special conditions: As Is
- Horse amenities: None
Construction
Type & style
- Home type: SingleFamily
- Architectural style: Traditional
- Property subtype: Residential, Single Family Residence
Materials
- Vinyl Siding
- Foundation: Block
Condition
- New construction: No
- Year built: 1921
Utilities & green energy
- Water: Public
Community & HOA
Community
- Subdivision: Osgoods Wash Blvd
HOA
- Has HOA: No
Location
- Region: Indianapolis
Financial & listing details
- Price per square foot: $64/sqft
- Tax assessed value: $333,200
- Annual tax amount: $7,923
- Date on market: 8/14/2026
- Cumulative days on market: 84 days
Estimated market value
Not available
Estimated sales range
Not available
$2,476/mo
Price history
| Date | Event | Price |
|---|---|---|
| 10/12/2026 | Pending sale | $179,900$64/sqft |
Source:  MIBOR as distributed by MLS GRID #22119933 Report a problem MIBOR as distributed by MLS GRID #22119933 Report a problem | ||
| 9/18/2026 | Price change | $179,900-5.3%$64/sqft |
Source: MIBOR as distributed by MLS GRID #22119933 Report a problem | ||
| 8/14/2026 | Price change | $189,900+18890%$68/sqft |
Source: MIBOR as distributed by MLS GRID #22119933 Report a problem | ||
| 6/29/2026 | Listed for sale | $1,000-99.6% |
Source: MIBOR as distributed by MLS GRID #22110419 Report a problem | ||
| 2/26/2026 | Listing removed | $249,900$89/sqft |
Source: MIBOR as distributed by MLS GRID #22069289 Report a problem | ||
| 2/20/2026 | Listed for sale | $249,900$89/sqft |
Source: MIBOR as distributed by MLS GRID #22069289 Report a problem | ||
| 1/31/2026 | Listing removed | $249,900$89/sqft |
Source: MIBOR as distributed by MLS GRID #22069289 Report a problem | ||
| 1/30/2026 | Listed for sale | $249,900$89/sqft |
Source: MIBOR as distributed by MLS GRID #22069289 Report a problem | ||
| 1/10/2026 | Listing removed | $249,900$89/sqft |
Source: MIBOR as distributed by MLS GRID #22069289 Report a problem | ||
| 1/9/2026 | Listed for sale | $249,900$89/sqft |
Source: MIBOR as distributed by MLS GRID #22069289 Report a problem | ||
| 12/29/2025 | Listing removed | $249,900$89/sqft |
Source: MIBOR as distributed by MLS GRID #22069289 Report a problem | ||
| 12/28/2025 | Listed for sale | $249,900$89/sqft |
Source: MIBOR as distributed by MLS GRID #22069289 Report a problem | ||
| 12/15/2025 | Listing removed | $249,900$89/sqft |
Source: MIBOR as distributed by MLS GRID #22069289 Report a problem | ||
| 10/22/2025 | Listed for sale | $249,900-5.7%$89/sqft |
Source: MIBOR as distributed by MLS GRID #22069289 Report a problem | ||
| 8/1/2025 | Listing removed | $265,000$94/sqft |
Source: MIBOR as distributed by MLS GRID #22023232 Report a problem | ||
| 4/29/2025 | Price change | $265,000-3.6%$94/sqft |
Source: MIBOR as distributed by MLS GRID #22023232 Report a problem | ||
| 3/25/2025 | Price change | $275,000-3.5%$98/sqft |
Source: MIBOR as distributed by MLS GRID #22023232 Report a problem | ||
| 3/8/2025 | Listed for sale | $285,000+35.7%$101/sqft |
Source: MIBOR as distributed by MLS GRID #22023232 Report a problem | ||
| 12/1/2018 | Listing removed | $210,000$75/sqft |
Source: MIBOR REALTOR Association #21593638 Report a problem | ||
| 9/5/2018 | Listed for sale | $210,000-4.5%$75/sqft |
Source: MIBOR REALTOR Association #21593638 Report a problem | ||
| 7/30/2018 | Listing removed | $220,000$78/sqft |
Source: MIBOR REALTOR Association #21567925 Report a problem | ||
| 6/6/2018 | Price change | $220,000-4.3%$78/sqft |
Source: MIBOR REALTOR Association #21567925 Report a problem | ||
| 5/26/2018 | Listed for sale | $230,000+1538.2%$82/sqft |
Source: MIBOR REALTOR Association #21567925 Report a problem | ||
| 4/3/2014 | Sold | $14,040+251%$5/sqft |
Source: Public Record Report a problem | ||
| 1/24/2014 | Sold | $4,000$1/sqft |
Source: Public Record Report a problem | ||
Public tax history
| Year | Property taxes | Tax assessment |
|---|---|---|
| 2025 | $6,951 -4% | $333,200 +13.8% |
| 2024 | $7,239 +19% | $292,900 -4% |
| 2023 | $6,082 +20.7% | $305,200 +18.5% |
| 2022 | $5,041 +0.1% | $257,600 +17.9% |
| 2021 | $5,037 +3.6% | $218,500 +0.5% |
| 2020 | $4,861 +116.6% | $217,500 +5.6% |
| 2019 | $2,244 +16.5% | $205,900 +118.6% |
| 2018 | $1,926 -7.6% | $94,200 +5.6% |
| 2017 | $2,084 +1.3% | $89,200 -7.8% |
| 2016 | $2,057 +2.6% | $96,700 +4.3% |
| 2014 | $2,004 +137.4% | $92,700 +6.7% |
| 2013 | $844 | $86,900 +1.8% |
| 2012 | $844 | $85,400 -30.9% |
| 2011 | -- | $123,600 |
| 2010 | $1,274 -1.7% | $123,600 |
| 2009 | $1,297 | $123,600 +17% |
| 2007 | -- | $105,600 +57.4% |
| 2006 | -- | $67,100 +5.3% |
| 2005 | -- | $63,700 |
| 2004 | -- | $63,700 |
| 2003 | -- | $63,700 +290.8% |
| 2002 | -- | $16,300 +199.6% |
| 2001 | -- | $5,440 |
| 2000 | -- | $5,440 |
Find assessor info on the county website
Monthly payment
Est. payment
Payment breakdown
Explore the cost of this home by adjusting the details. Changes won't be saved.Climate risks
Neighborhood: Mapleton-Fall Creek
Similar homes
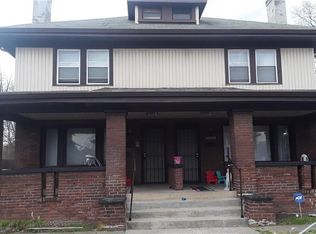
- $150,0004 bd1 ba2.3k sqft3369 Broadway St, Indianapolis, IN 46205Active
 MLS ID #22130074, Tasheana Hanza, Hanza Realty, LLC. MIBOR as distributed by MLS GRID
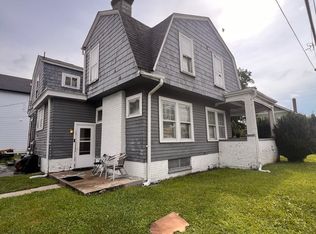
 - $178,0003 bd2 ba1.4k sqft2615 Boulevard Pl, Indianapolis, IN 46208Active
 MLS ID #22118522, Shelby Farrar, Opendoor Brokerage LLC. MIBOR as distributed by MLS GRID
 - $224,0003 bd2 ba2.5k sqft2937 N Park Ave, Indianapolis, IN 46205Active
 MLS ID #22094188, Patti Horan, Maxim Realty. MIBOR as distributed by MLS GRID
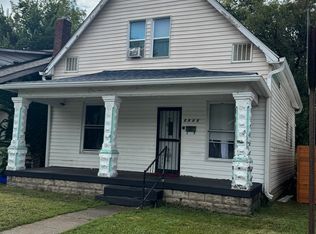
 - $169,9003 bd2 ba1.9k sqft2948 Highland Pl, Indianapolis, IN 46208Active
 MLS ID #22124758, Michele Snyder, M Realty Services. MIBOR as distributed by MLS GRID
