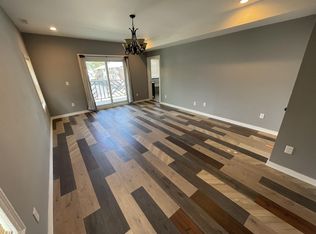
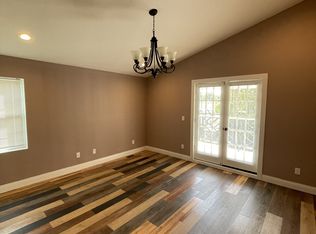
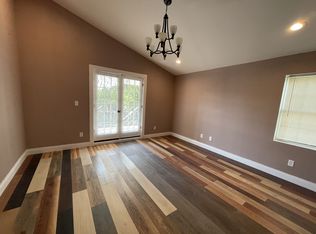
Like new construction without the wait! Take a look at this nicely appointed home built in 2023. The home offers a nice blend of comfort and contemporary design, in like new condition. A thoughtfully designed layout provides great space for entertaining with an open-plan and a kitchen that seamlessly integrates with the dining and living room. The kitchen peninsula offer great space for a breakfast bar or prep space for cooking. Kitchen is equipped with stainless steel appliances, lots of cabinet space with a view of the backyard. Upstairs you will find 3 bedrooms and 2 full baths. The large primary bedroom features a walk-in closet and ensuite with an oversized step in shower. A big backyard perfect for hosting and grilling out. This one is a must see.
Active
Price cut: $49.5K (9/15)
$190,000
3440 N Capitol Ave, Indianapolis, IN 46208
3beds
1,672sqft
Residential, Single Family Residence
Built in 2024
5,227 Square Feet Lot
$-- Zestimate®
$114/sqft
$-- HOA
What's special
Great space for entertainingLarge primary bedroomView of the backyardLots of cabinet spaceWalk-in closet
- 56 days
- 966
- 132
Zillow last checked:
Listing updated:
Listed by:
Samuel Snell ssnell@bhhsIN.com,
Berkshire Hathaway Home
Source: MIBOR as distributed by MLS GRID,MLS#: 22123056
Facts & features
Interior
Bedrooms & bathrooms
- Bedrooms: 3
- Bathrooms: 3
- Full bathrooms: 2
- 1/2 bathrooms: 1
- Main level bathrooms: 1
Primary bedroom
- Level: Upper
- Area: 180 Square Feet
- Dimensions: 15x12
Bedroom 2
- Level: Upper
- Area: 110 Square Feet
- Dimensions: 11x10
Bedroom 3
- Level: Upper
- Area: 100 Square Feet
- Dimensions: 10x10
Dining room
- Level: Main
- Area: 63 Square Feet
- Dimensions: 9x7
Kitchen
- Level: Main
- Area: 165 Square Feet
- Dimensions: 15x11
Laundry
- Level: Upper
- Area: 21 Square Feet
- Dimensions: 7x3
Living room
- Level: Main
- Area: 285 Square Feet
- Dimensions: 19x15
Heating
- Forced Air
Cooling
- Central Air
Appliances
- Included: Dishwasher, Disposal, Microwave, Electric Oven, Refrigerator
Features
- Attic Access, Breakfast Bar, Pantry
- Has basement: No
- Attic: Access Only
Interior area
- Total structure area: 1,672
- Total interior livable area: 1,672 sqft
Property
Features
- Levels: Two
- Stories: 2
Lot
- Size: 5,227 Square Feet
Details
- Parcel number: 490623122019000101
- Special conditions: Income Restrictions
- Horse amenities: None
Construction
Type & style
- Home type: SingleFamily
- Architectural style: Traditional
- Property subtype: Residential, Single Family Residence
Materials
- Cement Siding
- Foundation: Crawl Space
Condition
- New construction: No
- Year built: 2024
Details
- Builder name: Cliff'S Construction
Utilities & green energy
- Water: Public
Community & HOA
Community
- Subdivision: Weghorst North Side
HOA
- Has HOA: No
Location
- Region: Indianapolis
Financial & listing details
- Price per square foot: $114/sqft
- Tax assessed value: $87,400
- Annual tax amount: $32
- Date on market: 8/28/2026
- Cumulative days on market: 57 days
Estimated market value
Not available
Estimated sales range
Not available
Not available
Price history
| Date | Event | Price |
|---|---|---|
| 9/15/2026 | Price change | $190,000-20.7%$114/sqft |
Source:  MIBOR as distributed by MLS GRID #22123056 Report a problem MIBOR as distributed by MLS GRID #22123056 Report a problem | ||
| 8/28/2026 | Listed for sale | $239,500+4365%$143/sqft |
Source: MIBOR as distributed by MLS GRID #22123056 Report a problem | ||
| 10/11/2010 | Sold | $5,364$3/sqft |
Source: Public Record Report a problem | ||
Public tax history
| Year | Property taxes | Tax assessment |
|---|---|---|
| 2025 | -- | $87,400 |
| 2024 | -- | -- |
| 2023 | $97 +20.5% | -- |
| 2022 | $81 -0.4% | $3,500 |
| 2021 | $81 -1.9% | $3,500 |
| 2020 | $83 -91% | $3,500 |
| 2019 | $922 | $3,500 -91% |
| 2018 | -- | $38,700 |
| 2017 | -- | -- |
| 2016 | -- | -- |
| 2014 | -- | -- |
| 2013 | -- | -- |
| 2012 | -- | -- |
| 2010 | $959 -2.4% | $45,900 |
| 2009 | $982 | $45,900 +49% |
| 2007 | -- | $30,800 |
Find assessor info on the county website
Monthly payment
Est. payment
Payment breakdown
Explore the cost of this home by adjusting the details. Changes won't be saved.Climate risks
Neighborhood: Crown Hill
Similar homes
- $214,0003 bd2 ba1.3k sqft1445 W 34th St, Indianapolis, IN 46208Active
 MLS ID #22125522, Kirk C Parramore, Trusted Realty Partners of Ind. MIBOR as distributed by MLS GRID
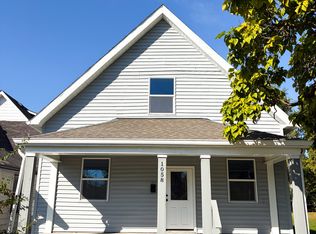
 - $165,0003 bd2 ba1.7k sqft1058 W 29th St, Indianapolis, IN 46208Active
 MLS ID #22130566, Kyle Holler, Tyler Knows Real Estate LLC. MIBOR as distributed by MLS GRID
 - $164,0002 bd2 ba1.9k sqft314 Bernard Ave, Indianapolis, IN 46208Active
 MLS ID #22116287, Shelby Farrar, Opendoor Brokerage LLC. MIBOR as distributed by MLS GRID
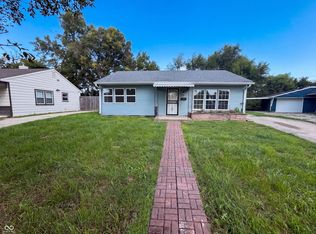
 - $203,0003 bd2 ba1.3k sqft1453 E Lynn Dr, Indianapolis, IN 46202Active
 MLS ID #22123210, Shelby Farrar, Opendoor Brokerage LLC. MIBOR as distributed by MLS GRID
