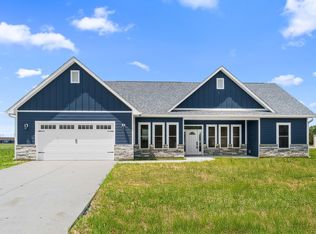
Looking for a new home with lake access and a peaceful setting? This stunning new construction home in Lakeview Bay subdivision offers the perfect combination of modern style, comfortable living, and access to Lake Shafer through the association pier. Featuring 4 bedrooms and 2 full baths, this home offers an open floor plan, 9-foot ceilings, and plenty of room to spread out. The kitchen is designed with granite countertops and soft-close cabinetry, making it both stylish and functional. The sunroom provides the perfect spot to enjoy your morning coffee or unwind at the end of the day while taking in the private, tree-lined backyard. The primary suite features a spacious walk-in closet and a beautiful private bath with a large tiled shower and double vanity. With three additional bedrooms, including one that could easily serve as a home office, there’s flexibility for guests, hobbies, or working from home. Enjoy the best of both worlds: a peaceful home setting and access to Lake Shafer for enjoying time on the water. Your lake-area lifestyle starts here!
Active
$465,000
2127 Deepwater Loop, Monticello, IN 47960
4beds
2,184sqft
Single Family Residence
Built in 2026
0.3 Acres Lot
$-- Zestimate®
$--/sqft
$37/mo HOA
What's special
Large tiled showerDouble vanityGranite countertopsSpacious walk-in closetBeautiful private bathPrivate tree-lined backyardSoft-close cabinetry
- 3 days
- 204
- 3
Zillow last checked:
Listing updated:
Listed by:
Erin Phillips Cell:765-760-0792,
RE/MAX Real Estate Groups
Source: IRMLS,MLS#: 202644357
Facts & features
Interior
Bedrooms & bathrooms
- Bedrooms: 4
- Bathrooms: 2
- Full bathrooms: 2
- Main level bedrooms: 4
Bedroom 1
- Level: Main
Bedroom 2
- Level: Main
Dining room
- Level: Main
- Area: 100
- Dimensions: 10 x 10
Kitchen
- Level: Main
- Area: 120
- Dimensions: 12 x 10
Living room
- Level: Main
- Area: 357
- Dimensions: 21 x 17
Heating
- Natural Gas, Forced Air
Cooling
- Central Air
Appliances
- Included: Dishwasher, Microwave, Refrigerator, Electric Range, Gas Water Heater
Features
- Ceiling-9+, Walk-In Closet(s)
- Basement: Crawl Space
- Has fireplace: No
Interior area
- Total structure area: 2,184
- Total interior livable area: 2,184 sqft
- Finished area above ground: 2,184
- Finished area below ground: 0
Video & virtual tour
Property
Parking
- Total spaces: 2
- Parking features: Attached
- Attached garage spaces: 2
Features
- Levels: One
- Stories: 1
- Waterfront features: Walk to Lake Access, Assoc, Access to Ski Lake, Lake
- Body of water: Lake Shafer
Lot
- Size: 0.3 Acres
- Dimensions: 86 x 157
- Features: Level
Details
- Parcel number: 917316000030.505020
Construction
Type & style
- Home type: SingleFamily
- Property subtype: Single Family Residence
Materials
- Brick, Masonry
Condition
- New construction: Yes
- Year built: 2026
Details
- Builder name: TK Constructors Inc
Utilities & green energy
- Sewer: City
- Water: City
Community & HOA
Community
- Subdivision: Lakeview Bay
HOA
- Has HOA: Yes
- HOA fee: $442 annually
Location
- Region: Monticello
Financial & listing details
- Tax assessed value: $3,200
- Annual tax amount: $1
- Date on market: 10/27/2026
- Listing terms: Cash,Conventional,FHA
Estimated market value
Not available
Estimated sales range
Not available
Not available
Price history
| Date | Event | Price |
|---|---|---|
| 10/27/2026 | Listed for sale | $465,000 |
Source:  IRMLS #202644357 Report a problem | ||
Public tax history
Tax history is unavailable.
Monthly payment
Est. payment
Payment breakdown
Explore the cost of this home by adjusting the details. Changes won't be saved.Climate risks
Neighborhood: 47960
Nearby schools
Schools provided by the listing agent
- Elementary: Twin Lakes
- Middle: Twin Lakes
- High: Twin Lakes
- District: Twin Lakes School Corp.
Source: IRMLS. This data may not be complete. We recommend contacting the local school district to confirm school assignments for this home.
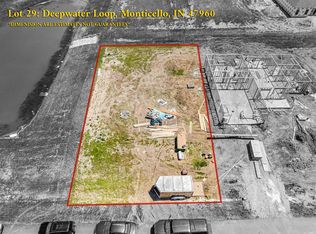
- $54,9000.27 acres2050 Deepwater Loop LOT 29, Monticello, IN 47960Lot/Land
- $57,9000.28 acres2025 Deepwater Loop LOT 20, Monticello, IN 47960Lot/Land

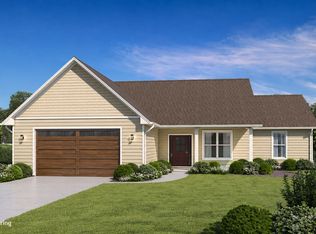
- from $387,90010,824 sqft2110 Deepwater Loop, Monticello, IN 47960New Construction
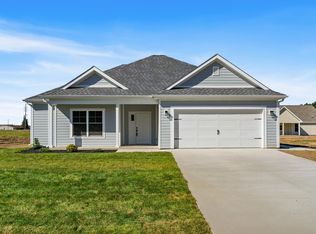
- $374,9003 bd2 ba1.6k sqft2122 Deepwater Loop #34, Monticello, IN 47960New Construction
Similar homes
- $460,0003 bd2 ba2.1k sqft2121 Deepwater Loop, Monticello, IN 47960New Construction
 MLS ID #202644514, Erin Phillips, RE/MAX Real Estate Groups. IRMLS
- $399,9003 bd4 ba2.4k sqft5185 E Willow Ct, Monticello, IN 47960For Sale
 MLS ID #202644026, Aaron Walker, F.C. Tucker/Shook. IRMLS
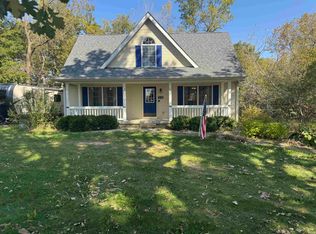
- $474,9003 bd2 ba1.7k sqft2232 N Norway Trl, Monticello, IN 47960For Sale
 MLS ID #202631409, Paul Bunch, Keller Williams Lafayette. IRMLS
- $419,9004 bd3 ba1.9k sqft2007 Deepwater Loop, Monticello, IN 47960New Construction
 IRMLS
