Welcome to luxury on the Tippy River! Don't trade location for upgraded finishes! You can have it all in this home! Custom kitchen with granite counter tops and island, first floor master with attached bath, additional first floor bedroom/office with easy access to the covered deck, addtional 2 bedrooms and loft in the upper level, 5 lots in total with 1.252 acres, open and airy living area with vaulted ceilings and spectacular views of the river from every window AND so much more!!! Property is located in the FEMA Floodplain.
Pending
$435,000
11511 W Tecumseh Bend Rd, Brookston, IN 47923
4beds
2,151sqft
Single Family Residence
Built in 1944
1.25 Acres Lot
$434,200 Zestimate®
$--/sqft
$-- HOA
What's special
- 19 days
- 436
- 45
Likely to sell faster than
Zillow last checked:
Listing updated:
Listed by:
Dawn Dilley 765-318-3298,
eXp, LLC
Source: IRMLS,MLS#: 202644540
Facts & features
Interior
Bedrooms & bathrooms
- Bedrooms: 4
- Bathrooms: 3
- Full bathrooms: 3
- Main level bedrooms: 2
Bedroom 1
- Level: Main
Bedroom 2
- Level: Main
Dining room
- Level: Main
- Area: 117
- Dimensions: 9 x 13
Kitchen
- Level: Main
- Area: 221
- Dimensions: 17 x 13
Living room
- Level: Main
- Area: 221
- Dimensions: 17 x 13
Heating
- Natural Gas, Propane, Forced Air, Other, Propane Tank Rented
Cooling
- Central Air
Appliances
- Included: Disposal, Dishwasher, Microwave, Refrigerator, Gas Oven, Gas Range, Gas Water Heater, Water Softener Rented
- Laundry: Electric Dryer Hookup, Sink, Main Level
Features
- Ceiling Fan(s), Vaulted Ceiling(s), Walk-In Closet(s), Countertops-Solid Surf, Eat-in Kitchen, Open Floorplan, Main Level Bedroom Suite
- Flooring: Carpet, Vinyl
- Basement: Crawl Space,Full,Unfinished,Exterior Entry,Block
- Has fireplace: No
- Fireplace features: None
Interior area
- Total structure area: 2,745
- Total interior livable area: 2,151 sqft
- Finished area above ground: 2,151
- Finished area below ground: 0
Video & virtual tour
Property
Parking
- Total spaces: 2
- Parking features: Attached, Garage Door Opener, Concrete
- Attached garage spaces: 2
- Has uncovered spaces: Yes
Features
- Levels: One and One Half
- Stories: 1.5
- Patio & porch: Deck Covered, Deck
- Fencing: None
- Has view: Yes
- On waterfront: Yes
- Waterfront features: Waterfront, Waterfront-Level Bank, Deck on Waterfront, River Front, River
- Body of water: Tippecanoe River
- Frontage length: Water Frontage(173)
Lot
- Size: 1.25 Acres
- Features: Level, Few Trees, Flood Plain, Rural Subdivision
Details
- Additional parcels included: 0805-22-000-173.000-018
- Parcel number: 080522000172.000018
Construction
Type & style
- Home type: SingleFamily
- Architectural style: Traditional
- Property subtype: Single Family Residence
Materials
- Vinyl Siding
- Roof: Dimensional Shingles
Condition
- New construction: No
- Year built: 1944
Utilities & green energy
- Sewer: Septic Tank
- Water: Well
Community & HOA
Community
- Security: Smoke Detector(s)
- Subdivision: Tecumseh Bend
Location
- Region: Brookston
Financial & listing details
- Tax assessed value: $304,700
- Annual tax amount: $1,912
- Date on market: 10/28/2026
- Listing terms: Cash,Conventional,FHA,VA Loan
Estimated market value
$434,200
$412,000 - $456,000
$2,245/mo
Price history
| Date | Event | Price |
|---|---|---|
| 10/31/2026 | Pending sale | $435,000 |
Source:  IRMLS #202644540 Report a problem | ||
| 10/28/2026 | Listed for sale | $435,000 |
Source: IRMLS #202644540 Report a problem | ||
Public tax history
| Year | Property taxes | Tax assessment |
|---|---|---|
| 2025 | $1,507 -4.3% | $304,700 +21.2% |
| 2024 | $1,575 +28.5% | $251,400 +3.8% |
| 2023 | $1,226 +40.3% | $242,300 +14.1% |
| 2022 | $874 -1.5% | $212,300 +33% |
| 2021 | $888 -14.8% | $159,600 +4.5% |
| 2020 | $1,042 +183.9% | $152,800 -8.3% |
| 2019 | $367 -50% | $166,600 +79.1% |
| 2018 | $734 | $93,000 -34.6% |
| 2017 | -- | $142,300 +6.1% |
| 2016 | $524 +10.7% | $134,100 +28.4% |
| 2014 | $473 -13.6% | $104,400 -3.5% |
| 2013 | $548 -2.4% | $108,200 -2.3% |
| 2012 | $561 -24.3% | $110,800 -12.8% |
| 2011 | $742 -10.6% | $127,000 -8.6% |
| 2010 | $829 -9.1% | $138,900 |
| 2009 | $912 -26.9% | $138,900 +1.1% |
| 2007 | $1,247 -6.4% | $137,400 +9.3% |
| 2006 | $1,333 | $125,700 |
Find assessor info on the county website
Monthly payment
Est. payment
Payment breakdown
Explore the cost of this home by adjusting the details. Changes won't be saved.Climate risks
Neighborhood: 47923
Nearby schools
Schools provided by the listing agent
- Elementary: Delphi Community
- Middle: Delphi Community
- High: Delphi
- District: Delphi Community School Corp.
Source: IRMLS. This data may not be complete. We recommend contacting the local school district to confirm school assignments for this home.
- $230,0003 bd2 ba1.4k sqft11503 W Tecumseh Bend Rd, Brookston, IN 47923Sold
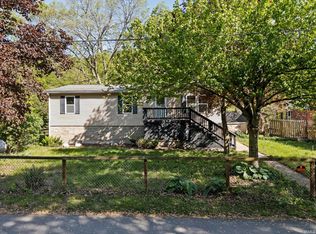
- $7,000-- bd-- ba-- sqft11511 W Tecumseh Bend Rd, Brookston, IN 47923Off Market
- $118,800-- bd2 ba936 sqft11537 W Tecumseh Bend Rd, Brookston, IN 47923Off Market
- $16,5003 bd1 ba504 sqft11539 W Tecumseh Bend Rd, Brookston, IN 47923Off Market
Similar homes
- $399,9003 bd2 ba1.8k sqft11244 W Horseshoe Bend Rd, Brookston, IN 47923For Sale
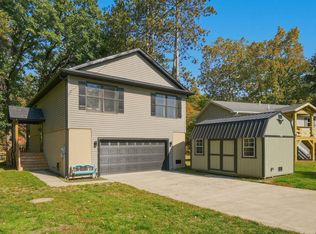 MLS ID #202644451, Ryan Cox, BluPrint Real Estate. IRMLS
- $449,9003 bd2 ba1.9k sqft1441 E Creekview Dr, Battleground, IN 47920For Sale
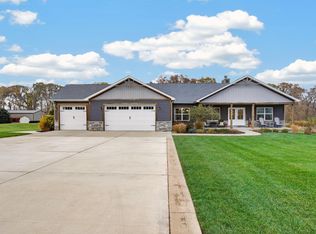 MLS ID #202646778, Sherry Cole, Keller Williams Lafayette. IRMLS
- $399,9004 bd4 ba2.6k sqft3293 Charlais Cir, Delphi, IN 46923For Sale
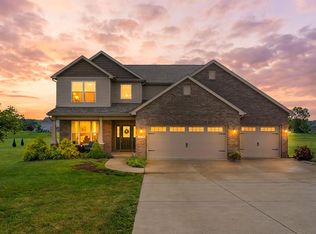 MLS ID #202622716, Jessica L LaMar, Raeco Realty. IRMLS
- $469,0004 bd2 ba2.4k sqft3002 S Brentwood Pl, Monticello, IN 47960For Sale
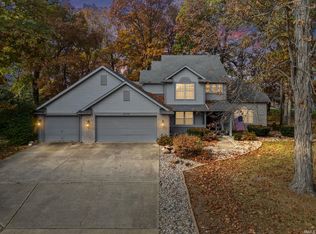 MLS ID #202646500, Rachael M Ennis, BerkshireHathaway HS IN Realty. IRMLS
