Country charm meets unlimited potential! Situated on 1.21 acres, this 3-bedroom, 1-bath home offers a beautiful rural setting with a spacious yard and plenty of room to enjoy the outdoors. The property includes a 2-car attached garage, a 12' x 24' detached garage for additional storage or workshop space, basement, and backup generator. The beautiful setting and large yard provide endless opportunities for gardening, recreation, or simply enjoying the outdoors Whether you're looking for a peaceful retreat or a home you can personalize and update over time, this property is full of possibilities. Don't miss this opportunity to create the country lifestyle you've been dreaming of.
Active
$295,500
9317 S 375 E, Brookston, IN 47923
3beds
2,110sqft
Single Family Residence
Built in 1951
1.21 Acres Lot
$291,300 Zestimate®
$--/sqft
$-- HOA
What's special
Beautiful rural settingSpacious yard
- 12 days
- 1,110
- 66
Likely to sell faster than
Zillow last checked:
Listing updated:
Listed by:
Judith Wilson Agt:765-564-9822,
Joan Abbott Real Estate
Source: IRMLS,MLS#: 202645071
Facts & features
Interior
Bedrooms & bathrooms
- Bedrooms: 3
- Bathrooms: 1
- Full bathrooms: 1
- Main level bedrooms: 1
Bedroom 1
- Level: Main
Bedroom 2
- Level: Upper
Dining room
- Level: Main
- Area: 112
- Dimensions: 14 x 8
Kitchen
- Level: Main
- Area: 208
- Dimensions: 16 x 13
Living room
- Level: Main
- Area: 506
- Dimensions: 23 x 22
Heating
- Natural Gas, Forced Air
Cooling
- Central Air
Appliances
- Included: Disposal, Range/Oven Hook Up Elec, Dishwasher, Microwave, Refrigerator, Washer, Dryer-Electric, Electric Range, Electric Water Heater, Water Softener Owned
- Laundry: Electric Dryer Hookup, Main Level, Washer Hookup
Features
- Ceiling Fan(s), Laminate Counters, Eat-in Kitchen, Stand Up Shower, Main Level Bedroom Suite
- Flooring: Carpet, Laminate, Vinyl
- Windows: Window Treatments
- Basement: Crawl Space,Partial,Block,Sump Pump
- Number of fireplaces: 1
- Fireplace features: Living Room, Gas Log
Interior area
- Total structure area: 2,835
- Total interior livable area: 2,110 sqft
- Finished area above ground: 2,110
- Finished area below ground: 0
Video & virtual tour
Property
Parking
- Total spaces: 2
- Parking features: Attached, Garage Door Opener, Asphalt
- Attached garage spaces: 2
- Has uncovered spaces: Yes
Features
- Levels: One and One Half
- Stories: 1.5
- Patio & porch: Patio
- Fencing: None
Lot
- Size: 1.21 Acres
- Features: Level, Rural
Details
- Additional structures: Second Garage
- Parcel number: 915318000001.700015
- Other equipment: Generator Built-In, Sump Pump
Construction
Type & style
- Home type: SingleFamily
- Architectural style: Traditional
- Property subtype: Single Family Residence
Materials
- Brick, Vinyl Siding
- Roof: Asphalt
Condition
- New construction: No
- Year built: 1951
Utilities & green energy
- Electric: REMC
- Gas: Other
- Sewer: Septic Tank
- Water: Well
Community & HOA
Community
- Features: None
- Security: Carbon Monoxide Detector(s), Smoke Detector(s)
- Subdivision: None
Location
- Region: Brookston
Financial & listing details
- Tax assessed value: $255,700
- Annual tax amount: $1,096
- Date on market: 11/2/2026
- Listing terms: Cash,Conventional,FHA,USDA Loan,VA Loan
- Road surface type: Paved
Estimated market value
$291,300
$277,000 - $306,000
$1,284/mo
Price history
| Date | Event | Price |
|---|---|---|
| 11/2/2026 | Listed for sale | $295,500 |
Source:  IRMLS #202645071 Report a problem | ||
Public tax history
| Year | Property taxes | Tax assessment |
|---|---|---|
| 2025 | $1,145 +3.2% | $255,700 +5% |
| 2024 | $1,110 +3.9% | $243,500 +1% |
| 2023 | $1,069 +9.4% | $241,200 +15.7% |
| 2022 | $977 +8.7% | $208,500 +11.3% |
| 2021 | $899 +6.5% | $187,300 +11.8% |
| 2020 | $844 +9.9% | $167,500 +3% |
| 2019 | $768 +3% | $162,600 +6.6% |
| 2018 | $745 | $152,600 +2.6% |
| 2017 | $745 +13.8% | $148,700 +7.9% |
| 2016 | $655 | $137,800 +5.7% |
| 2014 | $655 +8.5% | $130,400 +1.1% |
| 2013 | $604 +4.5% | $129,000 +0.6% |
| 2012 | $578 -15.4% | $128,200 +0.7% |
| 2011 | $683 -7.2% | $127,300 |
| 2010 | $737 +1.7% | $127,300 -3.4% |
| 2009 | $724 | $131,800 +7.2% |
| 2007 | -- | $122,900 +7.8% |
| 2006 | -- | $114,000 +14.9% |
| 2005 | -- | $99,200 |
Find assessor info on the county website
Monthly payment
Est. payment
Payment breakdown
Explore the cost of this home by adjusting the details. Changes won't be saved.Climate risks
Neighborhood: 47923
Nearby schools
Schools provided by the listing agent
- Elementary: Frontier
- Middle: Frontier
- High: Frontier
- District: Frontier S.D.
Source: IRMLS. This data may not be complete. We recommend contacting the local school district to confirm school assignments for this home.

Similar homes
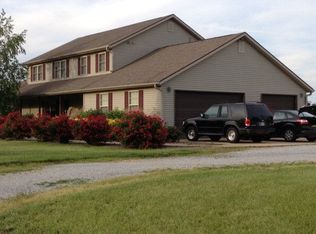
- $295,0003 bd2 ba1.6k sqft11390 W Horseshoe Bend Rd, Brookston, IN 47923For Sale
 MLS ID #202637848, Allyson L Schutte, Epique Inc.. IRMLS
- $269,9004 bd2 ba1.8k sqft803 S South St, Brookston, IN 47923For Sale
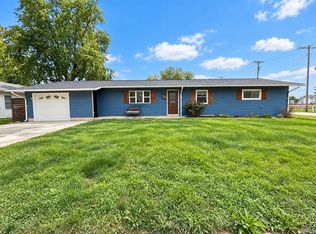 MLS ID #202642734, Shelley Molter, The Real Estate Agency. IRMLS
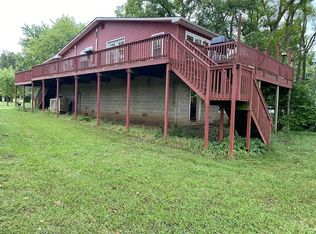
- $275,0002 bd2 ba1.3k sqft11432 W Horseshoe Bend Rd, Brookston, IN 47923For Sale By Owner
- $229,0003 bd2 ba1.5k sqft809 S Wood St, Brookston, IN 47923For Sale
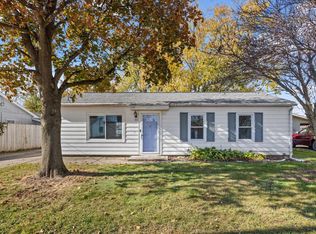 MLS ID #202646622, Caleb Stead, C&C Home Realty. IRMLS
- $215,0002 bd2 ba1.1k sqft210 N Prairie St #A, Brookston, IN 47923For Sale
 MLS ID #844651, Mackenzie Deno, RE/MAX Executives. NIRA as distributed by MLS GRID
