Welcome to your beautiful dream home. This meticulously maintained single-story ranch sits on a double lot and offers an ideal blend of comfort, style, and convenience. Move-in ready and full of desirable features, this home is sure to impress. The spacious traditional living room is complemented by a modern family room with a vaulted ceiling. The kitchen features granite countertops, stainless-steel appliances, and a breakfast bar, with convenient main-floor laundry located nearby. The home includes 3 bedrooms and 2 full bathrooms, including a private en-suite bathroom in the primary bedroom. Hardwood floors run throughout the home and are also present beneath most carpeted areas. Designed for year-round comfort, the property offers central air, an on-demand water heater, a high-efficiency natural gas furnace, and a Generac stand-by generator for added peace of mind. The features continue with 2 heated garages: a fully finished-attached 2-car garage and a detached garage large enough for several vehicles, designed to accommodate a camper with its 10-foot overhead door. Outside, professional landscaping enhances the low-maintenance composite decks and 2 sheds. Fencing near the house creates a private backyard setting. Don’t let this one slip by—schedule a showing soon. Showings begin August 20, 2026.
Pending
$229,900
2127 Ford St, Ogdensburg, NY 13669
3beds
--sqft
Single Family Residence
Built in 1955
0.26 Acres Lot
$227,600 Zestimate®
$--/sqft
$-- HOA
What's special
Central airMain-floor laundryOn-demand water heaterHigh-efficiency natural gas furnaceBreakfast barDouble lotLow-maintenance composite decks
- 12 days |
- 458 |
- 12 |
Likely to sell faster than
Zillow last checked:
Listing updated:
Listed by:
America 1 Realty 315-394-1116,
Timothy Johnson 315-323-0851
Source: SLCMLS,MLS#: 53238
Facts & features
Interior
Bedrooms & bathrooms
- Bedrooms: 3
- Bathrooms: 2
- Full bathrooms: 2
Rooms
- Room types: Bathroom on 1st floor, Bedroom on 1st floor, Family Room
Heating
- Forced Air, Natural Gas
Cooling
- Central Air
Appliances
- Included: Clothes Dryer-Elec, Clothes washer, Dishwasher, Disposal, Oven Range Microwave, Refrigerator, Stove-Gas, Water Heater(Gas, On Demand)
- Laundry: Main Level
Features
- Flooring: Carpet, Hardwood, Tile
- Has basement: Yes
- Has fireplace: No
Interior area
- Total structure area: 1,404
Property
Parking
- Total spaces: 2
- Parking features: 1 car garage, 2 car garage, 3 or more parking spaces, Attached garage, Automatic garage door, Detached garage, Driveway, Attached
- Attached garage spaces: 2
- Has uncovered spaces: Yes
Features
- Stories: 1
Lot
- Size: 0.26 Acres
- Dimensions: 114 x 101 & lot
- Features: Corner Lot, Oversized, Professionally landscaped
Details
- Additional structures: Storage/out-building(s)
- Parcel number: 48.06587 & 48.06588
Construction
Type & style
- Home type: SingleFamily
- Architectural style: Ranch
- Property subtype: Single Family Residence
Materials
- Vinyl Siding
- Foundation: Basement, Block
- Roof: Shingle
Condition
- Year built: 1955
Utilities & green energy
- Electric: 100 Amp Service, Circuit Breakers, Generator
- Sewer: Public Sewer
- Water: Public
- Utilities for property: Cable Available, Electricity Available, Gas, Internet Access, Phone Available
Green energy
- Energy efficient items: High energy furnace
Community & HOA
Location
- Region: Ogdensburg
Financial & listing details
- Tax assessed value: $136,000
- Annual tax amount: $6,244
- Price range: $229.9K - $229.9K
- Date on market: 8/15/2026
- Inclusions: Clothes Dryer-Elec, Clothes washer, Dishwasher, Disposal, Oven Range Microwave, Refrigerator, Stove-Gas
- Electric utility on property: Yes
Estimated market value
$227,600
$216,000 - $239,000
$1,665/mo
Price history
| Date | Event | Price |
|---|---|---|
| 8/20/2026 | Pending sale | $229,900 |
Source:  SLCMLS #53238 Report a problem SLCMLS #53238 Report a problem | ||
| 8/15/2026 | Listed for sale | $229,900+170.5% |
Source: SLCMLS #53238 Report a problem | ||
| 9/28/2012 | Sold | $85,000+1.8% |
Source: Public Record Report a problem | ||
| 7/11/2005 | Sold | $83,500 |
Source: Public Record Report a problem | ||
Public tax history
| Year | Property taxes | Tax assessment |
|---|---|---|
| 2025 | -- | $134,000 |
| 2024 | -- | $134,000 |
| 2023 | -- | $134,000 +5.5% |
| 2022 | -- | $127,000 |
| 2021 | -- | $127,000 |
| 2020 | -- | $127,000 |
| 2019 | -- | $127,000 |
| 2018 | -- | $127,000 +18.7% |
| 2017 | $4,967 | $107,000 |
| 2016 | -- | $107,000 |
| 2015 | -- | $107,000 |
| 2014 | -- | $107,000 +14.7% |
| 2013 | -- | $93,260 |
| 2012 | -- | $93,260 |
| 2011 | -- | $93,260 |
| 2010 | -- | $93,260 +3.6% |
| 2009 | -- | $90,000 -3.6% |
| 2008 | -- | $93,400 +11.2% |
| 2007 | -- | $84,000 |
| 2006 | -- | $84,000 +51.6% |
| 2005 | -- | $55,400 |
| 2004 | -- | $55,400 |
| 2003 | -- | $55,400 |
| 2002 | -- | $55,400 |
| 2001 | -- | $55,400 |
| 2000 | -- | $55,400 |
Find assessor info on the county website
Monthly payment
Climate risks
Neighborhood: 13669
Nearby schools
GreatSchools rating
- 7/10John F Kennedy SchoolGrades: PK-6Distance: 0.7 mi
- 6/10Ogdensburg Free AcademyGrades: 7-12Distance: 1.4 mi
Schools provided by the listing agent
- District: Ogdensburg City School District
Source: SLCMLS. This data may not be complete. We recommend contacting the local school district to confirm school assignments for this home.
- $2,062-- bd-- ba-- sqft2127 Ford St, Ogdensburg, NY 13669Off Market
- $60,7001 bd1 ba1k sqft2117 Ford St, Ogdensburg, NY 13669Off Market
- $50,0003 bd1 ba1.3k sqft2114 Greene St, Ogdensburg, NY 13669Sold
- $--5 bd2 ba2.2k sqft214 Patterson St,ogdensburg,ny 13669 2015-01-21 $5 #PO BOX 638, Ogdensburg, NY 13669Off Market
- $15,876-- bd-- ba-- sqft2110 Greene St, Ogdensburg, NY 13669Off Market
- $95,8003 bd1 ba1.4k sqft2113 Ford St, Ogdensburg, NY 13669Off Market
- $104,8003 bd1 ba1.7k sqft320 Irvin St, Ogdensburg, NY 13669Off Market
- $85,9005 bd2 ba2.2k sqft2103 Ford St, Ogdensburg, NY 13669Off Market
A local agent can set up tours, give advice and negotiate with sellers.
Similar homes
- $199,9993 bd2 ba-- sqft537 Proctor Ave, Ogdensburg, NY 13669For Sale
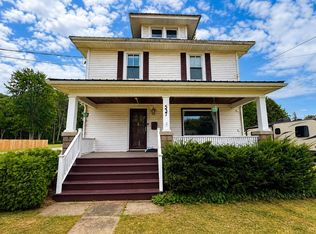 MLS ID #53267, Andrea Piercey, Listing by: America 1 Realty. SLCMLS
 - $189,0003 bd2 ba-- sqft1410 Knox St, Ogdensburg, NY 13669For Sale
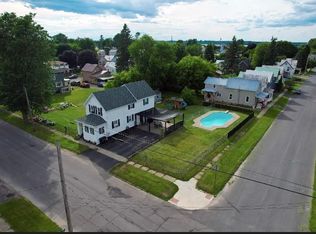 MLS ID #52997, Mildred Recore, Listing by: River Run Realty, LLC. SLCMLS
 - $223,5004 bd2 ba2.2k sqft710 Pickering St, Ogdensburg, NY 13669For Sale
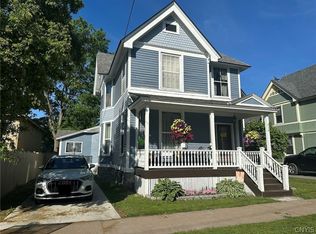
 MLS ID #S1689777, Kimberly Bartlett, Listing by: Matteson Property Management, LLC. NYSAMLSs
 - $217,0004 bd3 ba-- sqft810-812 Franklin St, Ogdensburg, NY 13669For Sale
 MLS ID #52890, Mildred Recore, Listing by: River Run Realty, LLC. SLCMLS
 - $185,0003 bd2 ba-- sqft1213 State St, Ogdensburg, NY 13669For SaleMLS ID #53217, Jennifer Stevenson, Listing by: Blue Heron Realty. SLCMLS
- $219,0004 bd2 ba2k sqft5529 State Highway 37, Ogdensburg, NY 13669For SaleMLS ID #52989, Andrea Piercey, Listing by: America 1 Realty. SLCMLS
- $180,0004 bd2 ba500 sqft715 Ford St, Ogdensburg, NY 13669For SaleMLS ID #53229, Jennifer Stevenson, Listing by: Blue Heron Realty. SLCMLS
- $115,0003 bd2 ba-- sqft928 Franklin St, Ogdensburg, NY 13669For SaleMLS ID #53279, Jennifer Stevenson, Listing by: Blue Heron Realty. SLCMLS
- $254,9004 bd3 ba-- sqft702 Pickering St, Ogdensburg, NY 13669For SaleMLS ID #52374, Jennifer Stevenson, Listing by: Blue Heron Realty. SLCMLS
- $320,0004 bd2 ba2k sqft403 N Meadow Dr, Ogdensburg, NY 13669For SaleMLS ID #52943, Jennifer Stevenson, Listing by: Blue Heron Realty. SLCMLS
- $214,9994 bd1 ba1.5k sqft5782 State Highway 812, Ogdensburg, NY 13669For SaleMLS ID #S1678573, Erin E Meyer, Listing by: Meyer Real Estate, LLC.. NYSAMLSs
- $159,9003 bd2 ba-- sqft723 Jay St, Ogdensburg, NY 13669For SaleMLS ID #53088, Rhonda L Roethel, Listing by: America 1 Realty. SLCMLS
- $157,5004 bd2 ba-- sqft1916 Ford St, Ogdensburg, NY 13669For SaleMLS ID #50792, Rhonda L Roethel, Listing by: America 1 Realty. SLCMLS
- $278,0003 bd1 ba-- sqft16 Dunn Point Rd, Ogdensburg, NY 13669For SaleMLS ID #52506, Kim Scharff-Snyder, Listing by: Realty North LLC. SLCMLS
- $189,0003 bd2 ba-- sqft1712 Ford St, Ogdensburg, NY 13669For SaleMLS ID #51869, Rhonda L Roethel, Listing by: America 1 Realty. SLCMLS
- $225,0003 bd1 ba-- sqft9774 State Highway 37, Ogdensburg, NY 13669For SaleMLS ID #52297, Amanda Fiacco, Listing by: Fiacco Realty, LLC. SLCMLS
- $169,9004 bd3 ba-- sqft625 Ford Ave, Ogdensburg, NY 13669For SaleMLS ID #53107, Timothy Johnson, Listing by: America 1 Realty. SLCMLS
- $149,9004 bd2 ba-- sqft224 New York Ave, Ogdensburg, NY 13669For SaleMLS ID #51979, Rhonda L Roethel, Listing by: America 1 Realty. SLCMLS
- $115,0004 bd2 ba-- sqft404 Kiah St, Ogdensburg, NY 13669For SaleMLS ID #51656, Andrea Piercey, Listing by: America 1 Realty. SLCMLS
- $195,0004 bd4 ba2.5k sqft700 State St, Ogdensburg, NY 13669For SaleMLS ID #52766, Deborah Polniak, Listing by: River Run Realty, LLC. SLCMLS
