Brand new construction opportunity! If you qualify, this is an opportunity you don’t want to miss!Welcome to 2125 James Avenue North, Minneapolis. This thoughtfully designed new construction home features 2 bedrooms and 2.5 bathrooms with a functional, modern layout and quality finishes throughout. The property includes a detached garage, providing convenient off-street parking and additional storage.
Built to meet City of Minneapolis energy-efficiency requirements, this home is ENERGY STAR-rated, offering high-efficiency systems, modern features, and lower utility costs. Enjoy the benefits of new construction, including low-maintenance living and contemporary design.
This home is conveniently located near parks, public transit, and major roadways, providing easy access to downtown Minneapolis and surrounding amenities.This is an income-restricted / affordable housing opportunity, and buyer eligibility criteria apply.
Active with contingency
$170,000
2127 James Ave N, Minneapolis, MN 55411
2beds
1,377sqft
Twin Home
Built in 2026
6,098 Square Feet Lot
$170,500 Zestimate®
$123/sqft
$-- HOA
What's special
- 130 days
- 703
- 62
Zillow last checked:
Listing updated:
Listed by:
Lesley Chinanga 651-734-5045,
Bridge Realty, LLC
Source: NorthstarMLS as distributed by MLS GRID,MLS#: 7066369
Facts & features
Interior
Bedrooms & bathrooms
- Bedrooms: 2
- Bathrooms: 3
- Full bathrooms: 2
- 1/2 bathrooms: 1
Bedroom
- Level: Upper
- Area: 179.2 Square Feet
- Dimensions: 16X11.2
Bedroom 2
- Level: Upper
- Area: 179.2 Square Feet
- Dimensions: 16X11.2
Dining room
- Level: Main
- Area: 43.68 Square Feet
- Dimensions: 8.4X5.2
Kitchen
- Level: Main
- Area: 99.12 Square Feet
- Dimensions: 11.8X8.4
Living room
- Level: Main
- Area: 304.92 Square Feet
- Dimensions: 25.2X12.1
Heating
- Forced Air
Cooling
- Central Air
Features
- Basement: None
- Has fireplace: No
Interior area
- Total structure area: 1,377
- Total interior livable area: 1,377 sqft
- Finished area above ground: 1,377
- Finished area below ground: 0
Property
Parking
- Total spaces: 1
- Parking features: Detached Garage
- Garage spaces: 1
Accessibility
- Accessibility features: None
Features
- Levels: Two
- Stories: 2
Lot
- Size: 6,098 Square Feet
- Dimensions: 42 x 115 x 62 x 115
Details
- Foundation area: 672
- Parcel number: TBD
- Zoning description: Residential-Single Family
Construction
Type & style
- Home type: SingleFamily
- Property subtype: Twin Home
- Attached to another structure: Yes
Condition
- New construction: Yes
- Year built: 2026
Details
- Builder name: JOHN AISH INC
Utilities & green energy
- Gas: Electric
- Sewer: City Sewer/Connected
- Water: City Water/Connected
Community & HOA
HOA
- Has HOA: No
Location
- Region: Minneapolis
Financial & listing details
- Price per square foot: $123/sqft
- Date on market: 5/1/2026
Estimated market value
$170,500
$162,000 - $179,000
$2,217/mo
Price history
| Date | Event | Price |
|---|---|---|
| 5/4/2026 | Listed for sale | $170,000$123/sqft |
Source:  NorthstarMLS as distributed by MLS GRID #7066369 Report a problem NorthstarMLS as distributed by MLS GRID #7066369 Report a problem | ||
Public tax history
Tax history is unavailable.
Monthly payment
Est. payment
Payment breakdown
Explore the cost of this home by adjusting the details. Changes won't be saved.Climate risks
Neighborhood: Near North
Similar homes
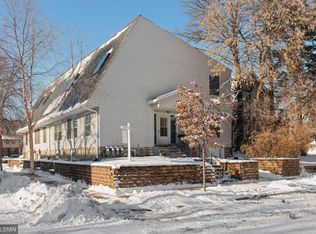
- $162,0003 bd2 ba1.4k sqft2030 James Ave N, Minneapolis, MN 55411New Construction

 MLS ID #6826626, Jason P Stockwell, eXp Realty. NorthstarMLS as distributed by MLS GRID
 - $170,0002 bd3 ba1.3k sqft3201 N 6th St, Minneapolis, MN 55412New Construction
 MLS ID #7005981, Lesley Chinanga, Bridge Realty, LLC. NorthstarMLS as distributed by MLS GRID
 - $162,0003 bd2 ba1.4k sqft2034 James Ave N, Minneapolis, MN 55411For SaleMLS ID #6795551, Jason P Stockwell, eXp Realty. NorthstarMLS as distributed by MLS GRID
- $208,0003 bd2 ba1.3k sqft901 31st Ave N, Minneapolis, MN 55411For Sale
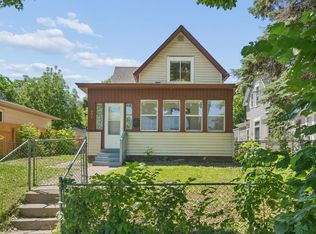 MLS ID #7087771, Lisalan Thai, National Realty Guild. NorthstarMLS as distributed by MLS GRID
 - $255,0003 bd2 ba1.3k sqft706 Oliver Ave N, Minneapolis, MN 55411For SaleMLS ID #7091779, Nam Hoang Nguyen, Pemberton RE. NorthstarMLS as distributed by MLS GRID
- $175,0003 bd1 ba1k sqft3611 Queen Ave N, Minneapolis, MN 55412For SaleMLS ID #7071820, Nicole L Stone, RE/MAX Results. NorthstarMLS as distributed by MLS GRID
- $184,9002 bd1 ba1.1k sqft3619 Aldrich Ave N, Minneapolis, MN 55412For SaleMLS ID #7095720, Nicole L Stone, RE/MAX Results. NorthstarMLS as distributed by MLS GRID
- $209,9003 bd1 ba1.2k sqft2328 Sheridan Ave N, Minneapolis, MN 55411For SaleMLS ID #7082364, Nicole L Stone, RE/MAX Results. NorthstarMLS as distributed by MLS GRID
- $240,0005 bd2 ba1.7k sqft2915 Logan Ave N, Minneapolis, MN 55411For SaleMLS ID #7108364, Huy Le, eXp Realty. NorthstarMLS as distributed by MLS GRID
- $195,0004 bd2 ba1.3k sqft3506 Newton Ave N, Minneapolis, MN 55412For SaleMLS ID #7079138, Rashida Bagha, Century 21 Atwood. NorthstarMLS as distributed by MLS GRID
- $229,9005 bd2 ba1.7k sqft2923 Girard Ave N, Minneapolis, MN 55411For SaleMLS ID #7099060, Grigoriy Gorshteyn, Algo Realty Inc. NorthstarMLS as distributed by MLS GRID
- $139,5002 bd1 ba756 sqft2827 Bryant Ave N Unit 1, Minneapolis, MN 55411For SaleMLS ID #7018180, Ruth Davis, TheMLSonline.com, Inc.. NorthstarMLS as distributed by MLS GRID
- $215,0003 bd1 ba919 sqft3400 Aldrich Ave N, Minneapolis, MN 55412For SaleMLS ID #7061703, Mykela Lynn Stewart, Pemberton RE. NorthstarMLS as distributed by MLS GRID
- $158,9002 bd1 ba705 sqft3128 Grand Ave S APT 3, Minneapolis, MN 55408For SaleMLS ID #7132232, Chris Mosier, Pemberton RE. NorthstarMLS as distributed by MLS GRID
- $220,0003 bd2 ba1.2k sqft3643 Fremont Ave N, Minneapolis, MN 55412For SaleMLS ID #7082169, Hosie, Keller Williams Realty Integrity Lakes. NorthstarMLS as distributed by MLS GRID
- $244,9003 bd2 ba1.5k sqft2219 29th Ave N, Minneapolis, MN 55411For SaleMLS ID #7069635, Lexi Clercx, Real Broker, LLC. NorthstarMLS as distributed by MLS GRID
- $221,0003 bd1 ba1.1k sqft3350 Knox Ave N, Minneapolis, MN 55412For SaleMLS ID #7050616, Travis John Wyman, Pemberton RE. NorthstarMLS as distributed by MLS GRID
- $186,0004 bd2 ba1.4k sqft1613 24th St E, Minneapolis, MN 55404For SaleMLS ID #7086571, Nicholas Harris, Assembly MN LLC. NorthstarMLS as distributed by MLS GRID
- $179,9001 bd1 ba902 sqft1805 3rd Ave S #201, Minneapolis, MN 55404For SaleMLS ID #7041776, Anna Wilkerson, LPT Realty, LLC. NorthstarMLS as distributed by MLS GRID
- $245,0005 bd1 ba1.5k sqft3722 Fremont Ave N, Minneapolis, MN 55412For SaleMLS ID #7120713, Katheryn E Congdon, HOMESTEAD ROAD. NorthstarMLS as distributed by MLS GRID
