** Second chance opportunity. This unit is back on the market! Brand new construction, priced nearly half of comparable homes under income guidelines. If you qualify, this is an opportunity you don’t want to miss! **
Brand-new 2025 construction twin home located at 3201 N 6th Street, Minneapolis. This thoughtfully designed home features 2 bedrooms and 2.5 bathrooms with a functional, modern layout and quality finishes throughout. The property includes a detached garage, providing convenient off-street parking and additional storage.
Built to meet City of Minneapolis energy-efficiency requirements, this home is ENERGY STAR–rated, offering high efficiency, modern systems, and lower utility costs. Enjoy the benefits of new construction, including low maintenance living and contemporary design.
This is an income-restricted / affordable housing opportunity, and buyer eligibility criteria apply. Located in a convenient Minneapolis location with access to nearby amenities, parks, and major roadways. A great opportunity to own a newly built home at an attainable price point.
Active
$170,000
3201 N 6th St, Minneapolis, MN 55412
2beds
1,377sqft
Twin Home
Built in 2025
7,405 Square Feet Lot
$170,200 Zestimate®
$123/sqft
$-- HOA
What's special
- 240 days
- 618
- 37
Zillow last checked:
Listing updated:
Listed by:
Lesley Chinanga 651-734-5045,
Bridge Realty, LLC
Source: NorthstarMLS as distributed by MLS GRID,MLS#: 7005981
Facts & features
Interior
Bedrooms & bathrooms
- Bedrooms: 2
- Bathrooms: 3
- Full bathrooms: 2
- 1/2 bathrooms: 1
Bedroom
- Level: Upper
- Area: 179.2 Square Feet
- Dimensions: 16x11.2
Bedroom 2
- Level: Upper
- Area: 179.2 Square Feet
- Dimensions: 16x11.2
Dining room
- Level: Main
- Area: 43.68 Square Feet
- Dimensions: 8.4x5.2
Kitchen
- Level: Main
- Area: 99.12 Square Feet
- Dimensions: 11.8x8.4
Living room
- Level: Main
- Area: 304.92 Square Feet
- Dimensions: 25.2x12.1
Heating
- Forced Air
Cooling
- Central Air
Features
- Basement: None
- Has fireplace: No
Interior area
- Total structure area: 1,377
- Total interior livable area: 1,377 sqft
- Finished area above ground: 1,377
- Finished area below ground: 0
Property
Parking
- Total spaces: 1
- Parking features: Detached Garage
- Garage spaces: 1
Accessibility
- Accessibility features: None
Features
- Levels: Two
- Stories: 2
Lot
- Size: 7,405 Square Feet
- Dimensions: 46 x 159
Details
- Foundation area: 672
- Parcel number: TBD
- Zoning description: Residential-Single Family
Construction
Type & style
- Home type: SingleFamily
- Property subtype: Twin Home
- Attached to another structure: Yes
Condition
- New construction: Yes
- Year built: 2025
Details
- Builder name: JOHN AISH INC
Utilities & green energy
- Gas: Electric
- Sewer: City Sewer/Connected
- Water: City Water/Connected
Community & HOA
Community
- Subdivision: Bakers 4th Add
HOA
- Has HOA: No
Location
- Region: Minneapolis
Financial & listing details
- Price per square foot: $123/sqft
- Tax assessed value: $212,100
- Date on market: 1/7/2026
Estimated market value
$170,200
$162,000 - $179,000
$2,305/mo
Price history
| Date | Event | Price |
|---|---|---|
| 1/12/2026 | Listed for sale | $170,000+8429.9%$123/sqft |
Source:  NorthstarMLS as distributed by MLS GRID #7005981 Report a problem NorthstarMLS as distributed by MLS GRID #7005981 Report a problem | ||
| 6/20/2000 | Sold | $1,993$1/sqft |
Source: Public Record Report a problem | ||
Public tax history
| Year | Property taxes | Tax assessment |
|---|---|---|
| 2025 | -- | $212,100 |
| 2024 | $147 -3.5% | -- |
| 2023 | $152 -3.4% | -- |
| 2022 | $157 -3.3% | -- |
| 2021 | $163 -3.2% | -- |
| 2020 | $168 +3.3% | -- |
| 2019 | $163 -3.2% | -- |
| 2018 | $168 -5.9% | -- |
| 2017 | $179 -2.9% | -- |
| 2016 | $184 -2.8% | -- |
| 2015 | $189 -2.7% | -- |
| 2014 | $195 -5.2% | -- |
| 2013 | $205 -2.5% | -- |
| 2012 | $211 -2.5% | -- |
| 2011 | $216 -2.4% | -- |
| 2010 | $221 -2.3% | -- |
| 2009 | $226 | -- |
| 2006 | -- | -- |
| 2005 | $98 -6.8% | -- |
| 2004 | $106 -6.4% | -- |
| 2002 | $113 | -- |
| 2001 | -- | -- |
Find assessor info on the county website
Monthly payment
Est. payment
Payment breakdown
Explore the cost of this home by adjusting the details. Changes won't be saved.Climate risks
Neighborhood: Mckinley

Similar homes
- $184,9002 bd1 ba1.1k sqft3619 Aldrich Ave N, Minneapolis, MN 55412For Sale

 MLS ID #7095720, Nicole L Stone, RE/MAX Results. NorthstarMLS as distributed by MLS GRID
 - $175,0003 bd1 ba1k sqft3611 Queen Ave N, Minneapolis, MN 55412For Sale
 MLS ID #7071820, Nicole L Stone, RE/MAX Results. NorthstarMLS as distributed by MLS GRID
 - $215,0003 bd1 ba919 sqft3400 Aldrich Ave N, Minneapolis, MN 55412For Sale
 MLS ID #7061703, Mykela Lynn Stewart, Pemberton RE. NorthstarMLS as distributed by MLS GRID
 - $170,0002 bd3 ba1.3k sqft2127 James Ave N, Minneapolis, MN 55411New Construction
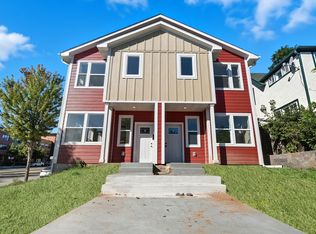 MLS ID #7066369, Lesley Chinanga, Bridge Realty, LLC. NorthstarMLS as distributed by MLS GRID
 - $195,0004 bd2 ba1.3k sqft3506 Newton Ave N, Minneapolis, MN 55412For SaleMLS ID #7079138, Rashida Bagha, Century 21 Atwood. NorthstarMLS as distributed by MLS GRID
- $208,0003 bd2 ba1.3k sqft901 31st Ave N, Minneapolis, MN 55411For SaleMLS ID #7087771, Lisalan Thai, National Realty Guild. NorthstarMLS as distributed by MLS GRID
- $220,0003 bd2 ba1.2k sqft3643 Fremont Ave N, Minneapolis, MN 55412For SaleMLS ID #7082169, Hosie, Keller Williams Realty Integrity Lakes. NorthstarMLS as distributed by MLS GRID
- $162,0003 bd2 ba1.4k sqft2030 James Ave N, Minneapolis, MN 55411New ConstructionMLS ID #6826626, Jason P Stockwell, eXp Realty. NorthstarMLS as distributed by MLS GRID
- $221,0003 bd1 ba1.1k sqft3350 Knox Ave N, Minneapolis, MN 55412For SaleMLS ID #7050616, Travis John Wyman, Pemberton RE. NorthstarMLS as distributed by MLS GRID
- $162,0003 bd2 ba1.4k sqft2034 James Ave N, Minneapolis, MN 55411For SaleMLS ID #6795551, Jason P Stockwell, eXp Realty. NorthstarMLS as distributed by MLS GRID
- $245,0005 bd1 ba1.5k sqft3722 Fremont Ave N, Minneapolis, MN 55412For SaleMLS ID #7120713, Katheryn E Congdon, HOMESTEAD ROAD. NorthstarMLS as distributed by MLS GRID
- $249,9005 bd1 ba1.3k sqft4020 Emerson Ave N, Minneapolis, MN 55412For SaleMLS ID #7093126, Grigoriy Vayntrub, RE/MAX Results. NorthstarMLS as distributed by MLS GRID
- $240,0005 bd2 ba1.7k sqft2915 Logan Ave N, Minneapolis, MN 55411For SaleMLS ID #7108364, Huy Le, eXp Realty. NorthstarMLS as distributed by MLS GRID
- $139,5002 bd1 ba756 sqft2827 Bryant Ave N Unit 1, Minneapolis, MN 55411For SaleMLS ID #7018180, Ruth Davis, TheMLSonline.com, Inc.. NorthstarMLS as distributed by MLS GRID
- $219,9003 bd1 ba1.2k sqft2328 Sheridan Ave N, Minneapolis, MN 55411For SaleMLS ID #7082364, Nicole L Stone, RE/MAX Results. NorthstarMLS as distributed by MLS GRID
- $179,9002 bd1 ba1k sqft2850 Cedar Ave S Unit 101, Minneapolis, MN 55407For SaleMLS ID #7087270, Nataly Sanchez, RE/MAX Results. NorthstarMLS as distributed by MLS GRID
- $186,0004 bd2 ba1.4k sqft1613 24th St E, Minneapolis, MN 55404For SaleMLS ID #7086571, Nicholas Harris, Assembly MN LLC. NorthstarMLS as distributed by MLS GRID
- $255,0003 bd2 ba1.3k sqft706 Oliver Ave N, Minneapolis, MN 55411For SaleMLS ID #7091779, Nam Hoang Nguyen, Pemberton RE. NorthstarMLS as distributed by MLS GRID
- $249,9004 bd2 ba1.8k sqft5115 Camden Ave N, Minneapolis, MN 55430For SaleMLS ID #7119980, Daniel Yesnes, National Realty Guild. NorthstarMLS as distributed by MLS GRID
- $249,9003 bd1 ba1.5k sqft5118 James Ave N, Minneapolis, MN 55430For SaleMLS ID #7034184, The Huerkamp Home Group, Keller Williams Preferred Rlty. NorthstarMLS as distributed by MLS GRID
