Welcome to 2127 Yacht Julia, an exceptional opportunity in an exceptional neighborhood. Located in the highly sought-after guard-gated Seaview community, known as the Yacht Streets, this property offers the chance to reimagine and create a custom residence in one of Newport Beach's most desirable neighborhoods. This is a rare opportunity to secure your place in this prestigious enclave. This spacious residence offers approximately 3,049 square feet with four bedrooms and three bathrooms, providing an outstanding foundation for today's buyer. The kitchen, dining room, and living room overlook the backyard and the expansive greenbelt beyond, creating an open, private setting with no homes directly behind the property. A versatile main-level fourth bedroom is currently configured as a custom office with built-in desk and cabinetry and features a sliding glass door--opening to a private patio, offering flexibility as a home office, guest room, or additional living space. The spacious primary suite features vaulted, beamed ceilings and a generous en-suite bathroom, while a secondary upstairs bedroom also enjoys the privacy and convenience of its own en-suite bathroom. Step outside to a wrap-around yard with mature fruit trees, all tucked away on a quiet, private cul-de-sac. Seaview residents enjoy a secure, tranquil setting with resort-style amenities including a pool, spa, two tennis courts, and beautifully maintained grounds. Award-winning schools, Fashion Island, world-class beaches, Corona del Mar Village, Sherman Library & Gardens, Roger's Gardens, Gelson's Market, Newport Beach Country Club, Balboa Bay Club, premier dining, medical facilities, John Wayne Airport, and major freeways and toll roads are all just minutes away. Don't miss this rare opportunity to transform this property into your own vision while enjoying one of Newport Beach's most coveted coastal lifestyles. This is a probate sale. With Full Authority, no court confirmation required. It is being sold strictly as-is. No repairs, no credit for repairs, no termite work or clearance.
Pending
Listed by: Coldwell Banker Realty • Nancy Andreason • Contact: 714-743-3528
$3,200,000
2127 Yacht Julia, Newport Beach, CA 92660
4beds
3,049sqft
Single Family Residence
Built in 1977
9,200 Square Feet Lot
$3,248,600 Zestimate®
$1,050/sqft
$705/mo HOA
What's special
- 8 days
- 30
- 0
Likely to sell faster than
Zillow last checked:
Listing updated:
Listed by:
Nancy Andreason DRE #01730309 714-743-3528,
Coldwell Banker Realty
Source: CRMLS,MLS#: OC26171411 Originating MLS: California Regional MLS
Originating MLS: California Regional MLSFacts & features
Interior
Bedrooms & bathrooms
- Bedrooms: 4
- Bathrooms: 3
- Full bathrooms: 3
- Main level bathrooms: 1
- Main level bedrooms: 2
Rooms
- Room types: Bedroom, Entry/Foyer, Family Room, Kitchen, Laundry, Primary Bathroom, Primary Bedroom, Office
Primary bedroom
- Features: Primary Suite
Bedroom
- Features: Bedroom on Main Level
Bathroom
- Features: Bathtub, Dual Sinks, Full Bath on Main Level, Separate Shower, Tub Shower, Vanity
Family room
- Features: Separate Family Room
Kitchen
- Features: Granite Counters
Cooling
- Central Air
Appliances
- Included: Built-In Range
- Laundry: Electric Dryer Hookup, Gas Dryer Hookup, Inside
Features
- Bedroom on Main Level, Primary Suite
- Flooring: Carpet, Tile
- Has fireplace: Yes
- Fireplace features: Family Room, Living Room
- Common walls with other units/homes: No Common Walls
Interior area
- Total interior livable area: 3,049 sqft
Video & virtual tour
Property
Parking
- Total spaces: 2
- Parking features: Concrete, Door-Multi, Driveway, Garage
- Attached garage spaces: 2
Features
- Levels: Two
- Stories: 2
- Entry location: 1
- Patio & porch: Brick, Concrete, Open, Patio, Wrap Around
- Pool features: Community, Association
- Has spa: Yes
- Spa features: Community
- Has view: Yes
- View description: City Lights, Park/Greenbelt
Lot
- Size: 9,200 Square Feet
- Features: Cul-De-Sac
Details
- Parcel number: 45856114
- Special conditions: Probate Listing
Construction
Type & style
- Home type: SingleFamily
- Architectural style: Traditional
- Property subtype: Single Family Residence
Materials
- Foundation: Concrete Perimeter
Condition
- Fixer
- New construction: No
- Year built: 1977
Utilities & green energy
- Electric: Standard
- Sewer: Public Sewer
- Water: Public
- Utilities for property: Electricity Connected, Natural Gas Connected, Water Connected
Community & HOA
Community
- Features: Sidewalks, Pool
- Security: Gated with Guard
- Subdivision: Seaview (Seav)
HOA
- Has HOA: Yes
- Amenities included: Pool, Spa/Hot Tub, Tennis Court(s)
- HOA fee: $705 monthly
- HOA name: Seaview
- HOA phone: 714-508-9070
Location
- Region: Newport Beach
Financial & listing details
- Price per square foot: $1,050/sqft
- Tax assessed value: $403,776
- Date on market: 8/6/2026
- Cumulative days on market: 8 days
- Listing terms: Cash,Conventional
Estimated market value
$3,248,600
$3.09M - $3.41M
$12,500/mo
Price history
| Date | Event | Price |
|---|---|---|
| 8/12/2026 | Pending sale | $3,200,000$1,050/sqft |
Source:  CRMLS #OC26171411 Report a problem CRMLS #OC26171411 Report a problem | ||
| 8/6/2026 | Listed for sale | $3,200,000$1,050/sqft |
Source: CRMLS #OC26171411 Report a problem | ||
Public tax history
| Year | Property taxes | Tax assessment |
|---|---|---|
| 2026 | -- | $403,776 +2% |
| 2025 | $4,480 +1.8% | $395,859 +2% |
| 2024 | $4,402 +2.5% | $388,098 +2% |
| 2023 | $4,295 +1.8% | $380,489 +2% |
| 2022 | $4,219 +1.9% | $373,029 +2% |
| 2021 | $4,138 +1% | $365,715 +1% |
| 2020 | $4,097 | $361,966 +2% |
| 2019 | $4,097 +2% | $354,869 +2% |
| 2018 | $4,017 +3.8% | $347,911 +2% |
| 2017 | $3,869 | $341,090 +2% |
| 2016 | $3,869 +2.2% | $334,402 +1.5% |
| 2015 | $3,784 +3.5% | $329,379 +2% |
| 2014 | $3,656 | $322,927 +0.5% |
| 2013 | -- | $321,468 +2% |
| 2012 | -- | $315,165 +2% |
| 2011 | -- | $308,986 +0.8% |
| 2010 | -- | $306,677 -0.2% |
| 2009 | -- | $307,406 +2% |
| 2008 | -- | $301,379 +2% |
| 2007 | -- | $295,470 +2% |
| 2006 | -- | $289,677 +2% |
| 2005 | -- | $283,998 +4.6% |
| 2004 | -- | $271,513 +1.9% |
| 2003 | -- | $266,537 +2% |
| 2002 | -- | $261,311 +2% |
| 2001 | $2,622 +2.6% | $256,188 +2% |
| 2000 | $2,555 | $251,165 |
Find assessor info on the county website
Monthly payment
Est. payment
Payment breakdown
Explore the cost of this home by adjusting the details. Changes won't be saved.Climate risks
Neighborhood: 92660
Nearby schools
Schools provided by the listing agent
- Elementary: Lincoln
- Middle: Corona Del Mar
- High: Corona Del Mar
Source: CRMLS. This data may not be complete. We recommend contacting the local school district to confirm school assignments for this home.
- $2,906,2002 bd2 ba1.9k sqft2125 Yacht Julia, Newport Beach, CA 92660Off Market
- $4,460,2003 bd2 ba2.5k sqft2130 Yacht Radiant, Newport Beach, CA 92660Off Market
- $7,160,2004 bd5 ba5.7k sqft5 Belmont, Newport Beach, CA 92660Off Market
- $4,822,9004 bd2 ba2.9k sqft2130 Yacht Julia, Newport Beach, CA 92660Off Market
Similar homes
- $3,295,0004 bd4 ba3.2k sqft16 Lucerne, Newport Beach, CA 92660For Sale
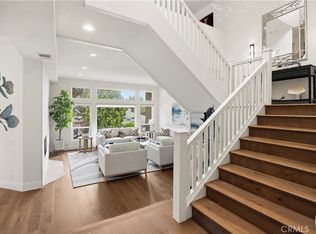 MLS ID #NP26143621, Judy Welk-Pedersen, Judy Welk-Pedersen. CRMLS
 - $3,749,0003 bd2 ba2k sqft2001 Yacht Mischief, Newport Beach, CA 92660For Sale
 MLS ID #NP26173869, Mary Golding, Christie's International R.E. Southern California. CRMLS
 - $4,079,0003 bd3 ba3.8k sqft10 Rue Valbonne, Newport Beach, CA 92660For Sale
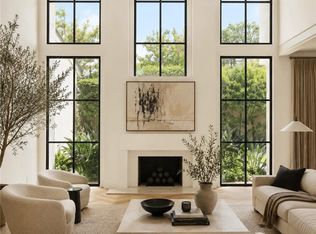 MLS ID #OC26189255, Tom Nguyen, Real Capital Inc. CRMLS
 - $3,000,0003 bd3 ba2.4k sqft25 Lucerne, Newport Beach, CA 92660For Sale
 MLS ID #NP26032813, Nicolai Glazer, Pacific Sotheby's Int'l Realty. CRMLS
Local buyer's agents are ready to help
