Welcome to this renovated six-bedroom home in Middle River, offering four full bathrooms, two half bathrooms, and flexible living space across three levels. The main level features a spacious living room with a tray ceiling, recessed lighting, updated flooring, and a kitchen with stainless steel appliances, granite countertops, new cabinetry, and a large island with breakfast seating. A main-level bedroom with its own full bathroom adds convenience. The finished lower level has a separate entrance and includes a kitchen, living area, laundry, two bedrooms, and two bathrooms. Outside, enjoy the deck, above-ground pool, three storage sheds, and a climate-controlled two-car garage equipped with a lift and rough-ins for water and gas. Convenient to Route 43, I-95, shopping, and waterfront recreation.
For sale
$480,000
2128 Old Eastern Ave, Baltimore, MD 21220
6beds
1,932sqft
Single Family Residence
Built in 1928
9,148 Square Feet Lot
$471,700 Zestimate®
$248/sqft
$-- HOA
What's special
Recessed lightingThree storage shedsAbove-ground poolGranite countertopsNew cabinetryTwo half bathroomsUpdated flooring
- 7 days
- 154
- 21
Zillow last checked:
Listing updated:
Listed by:
Carmella Taylor 410-530-9449,
Cummings & Co. Realtors (410) 823-0033,
Listing Team: Diamond Home Group Of Cummings & Co Realtors
Source: Bright MLS,MLS#: MDBC2152436
Facts & features
Interior
Bedrooms & bathrooms
- Bedrooms: 6
- Bathrooms: 5
- Full bathrooms: 4
- 1/2 bathrooms: 1
- Main level bathrooms: 2
- Main level bedrooms: 1
Rooms
- Room types: Living Room, Dining Room, Bedroom 2, Bedroom 3, Kitchen, Foyer, Bedroom 1, Laundry, Bathroom 1, Bathroom 2, Attic, Half Bath
Bedroom 1
- Features: Flooring - Carpet, Walk-In Closet(s), Ceiling Fan(s)
- Level: Upper
- Area: 168 Square Feet
- Dimensions: 12 X 14
Bedroom 1
- Features: Flooring - Ceramic Tile, Recessed Lighting
- Level: Lower
- Area: 204 Square Feet
- Dimensions: 12 X 17
Bedroom 2
- Features: Flooring - Ceramic Tile, Recessed Lighting
- Level: Lower
- Area: 104 Square Feet
- Dimensions: 8 X 13
Bedroom 3
- Features: Flooring - Luxury Vinyl Plank
- Level: Upper
- Area: 156 Square Feet
- Dimensions: 12 X 13
Bathroom 1
- Features: Flooring - Luxury Vinyl Plank
- Level: Main
- Area: 90 Square Feet
- Dimensions: 9 X 10
Bathroom 1
- Features: Flooring - Luxury Vinyl Plank
- Level: Upper
- Area: 60 Square Feet
- Dimensions: 6 X 10
Bathroom 1
- Features: Bathroom - Walk-In Shower, Flooring - Ceramic Tile, Recessed Lighting
- Level: Lower
- Area: 48 Square Feet
- Dimensions: 6 X 8
Bathroom 2
- Features: Bathroom - Walk-In Shower, Flooring - Ceramic Tile, Recessed Lighting
- Level: Lower
- Area: 28 Square Feet
- Dimensions: 4 X 7
Other
- Features: Attic - Floored, Attic - Walk-Up, Flooring - Other
- Level: Upper
- Area: 286 Square Feet
- Dimensions: 11 X 26
Dining room
- Features: Flooring - Ceramic Tile, Recessed Lighting
- Level: Lower
- Area: 40 Square Feet
- Dimensions: 5 X 8
Foyer
- Features: Flooring - Luxury Vinyl Plank
- Level: Main
- Area: 143 Square Feet
- Dimensions: 11 X 13
Half bath
- Features: Flooring - Luxury Vinyl Plank
- Level: Main
- Area: 42 Square Feet
- Dimensions: 6 X 7
Kitchen
- Features: Breakfast Bar, Granite Counters, Dining Area, Kitchen Island, Lighting - Pendants, Recessed Lighting, Flooring - Luxury Vinyl Plank
- Level: Main
- Area: 165 Square Feet
- Dimensions: 11 X 15
Kitchen
- Features: Flooring - Ceramic Tile, Recessed Lighting, Countertop(s) - Recycled Content, Kitchen - Gas Cooking
- Level: Lower
- Area: 66 Square Feet
- Dimensions: 6 X 11
Laundry
- Features: Flooring - Ceramic Tile
- Level: Main
- Area: 112 Square Feet
- Dimensions: 8 X 14
Living room
- Features: Flooring - Ceramic Tile, Recessed Lighting
- Level: Lower
- Area: 225 Square Feet
- Dimensions: 15 X 15
Heating
- Forced Air, Central, Natural Gas
Cooling
- Zoned, Central Air, Ceiling Fan(s), Electric
Appliances
- Included: Dishwasher, Microwave, Oven/Range - Gas, Refrigerator, Water Heater, Dryer, Extra Refrigerator/Freezer, Range Hood, Stainless Steel Appliance(s), Washer, Electric Water Heater
- Laundry: Main Level, Lower Level, Laundry Room
Features
- 2nd Kitchen, Attic, Ceiling Fan(s), Combination Kitchen/Dining, Entry Level Bedroom, Floor Plan - Traditional, Eat-in Kitchen, Kitchen Island, Kitchenette, Walk-In Closet(s), Dry Wall, Plaster Walls
- Flooring: Luxury Vinyl, Ceramic Tile, Carpet
- Basement: Finished,Heated,Improved,Concrete,Rear Entrance,Sump Pump
- Number of fireplaces: 1
- Fireplace features: Decorative, Brick
Interior area
- Total structure area: 1,932
- Total interior livable area: 1,932 sqft
- Finished area above ground: 1,932
- Finished area below ground: 0
Property
Parking
- Parking features: Driveway
- Has uncovered spaces: Yes
Accessibility
- Accessibility features: None
Features
- Levels: Two
- Stories: 2
- Patio & porch: Deck, Patio, Porch
- Exterior features: Extensive Hardscape, Rain Gutters
- Has private pool: Yes
- Pool features: Above Ground, Private
- Fencing: Privacy
Lot
- Size: 9,148 Square Feet
Details
- Additional structures: Above Grade, Below Grade, Outbuilding
- Parcel number: 04151508006231
- Zoning: DR 5.5
- Special conditions: Standard
Construction
Type & style
- Home type: SingleFamily
- Architectural style: Traditional
- Property subtype: Single Family Residence
Materials
- Vinyl Siding
- Foundation: Block, Slab
- Roof: Shingle
Condition
- New construction: No
- Year built: 1928
- Major remodel year: 2017
Utilities & green energy
- Sewer: Public Sewer
- Water: Public
Community & HOA
Community
- Subdivision: Homeland
HOA
- Has HOA: No
Location
- Region: Baltimore
Financial & listing details
- Price per square foot: $248/sqft
- Tax assessed value: $369,400
- Annual tax amount: $4,477
- Date on market: 9/25/2026
- Listing agreement: Exclusive Right To Sell
- Listing terms: Cash,Conventional,FHA,USDA Loan,VA Loan
- Ownership: Fee Simple
Estimated market value
$471,700
$448,000 - $495,000
$3,288/mo
Price history
| Date | Event | Price |
|---|---|---|
| 9/25/2026 | Listed for sale | $480,000+87.5%$248/sqft |
Source:  Bright MLS #MDBC2152436 Report a problem Bright MLS #MDBC2152436 Report a problem | ||
| 8/22/2017 | Sold | $256,000+2.4%$133/sqft |
Source: Public Record Report a problem | ||
| 6/20/2017 | Pending sale | $250,000$129/sqft |
Source: Keller Williams American Premier #BC9944068 Report a problem | ||
| 5/11/2017 | Price change | $250,000-1.6%$129/sqft |
Source: Keller Williams American Premier Realty LLC #BC9944068 Report a problem | ||
| 4/11/2017 | Price change | $254,000-1.9%$131/sqft |
Source: Advance Realty Direct Inc. #BC9796705 Report a problem | ||
| 12/9/2016 | Price change | $259,000-8.3%$134/sqft |
Source: Advance Realty Direct Inc. #BC9796705 Report a problem | ||
| 11/10/2016 | Price change | $282,500-4.2%$146/sqft |
Source: Advance Realty Direct Inc. #BC9796705 Report a problem | ||
| 10/26/2016 | Listed for sale | $295,000+59.5%$153/sqft |
Source: Advance Realty Direct Inc. #BC9796705 Report a problem | ||
| 7/1/2010 | Sold | $185,000+13.7%$96/sqft |
Source: Public Record Report a problem | ||
| 5/25/2010 | Price change | $162,686-12.1%$84/sqft |
Source: RE/MAX First Choice #BC7054163 Report a problem | ||
| 5/2/2010 | Listed for sale | $185,000-2.6%$96/sqft |
Source: RE/MAX First Choice #BC7054163 Report a problem | ||
| 2/18/2010 | Listing removed | $190,000$98/sqft |
Source: RE/MAX First Choice #BC7054163 Report a problem | ||
| 1/9/2010 | Listed for sale | $190,000$98/sqft |
Source: RE/MAX First Choice #BC7054163 Report a problem | ||
| 11/19/2009 | Listing removed | $190,000$98/sqft |
Source: RE/MAX First Choice #BC7054163 Report a problem | ||
| 11/10/2009 | Price change | $190,000-9.5%$98/sqft |
Source: RE/MAX First Choice #BC7054163 Report a problem | ||
| 10/3/2009 | Price change | $210,000-8.7%$109/sqft |
Source: RE/MAX First Choice #BC7054163 Report a problem | ||
| 7/30/2009 | Price change | $230,000-8%$119/sqft |
Source: RE/MAX First Choice #BC7054163 Report a problem | ||
| 6/6/2009 | Price change | $249,900-3.8%$129/sqft |
Source: RE/MAX First Choice #BC7054163 Report a problem | ||
| 5/13/2009 | Listed for sale | $259,900+88.3%$135/sqft |
Source: Listhub #BC7054163 Report a problem | ||
| 4/18/2001 | Sold | $138,000$71/sqft |
Source: Public Record Report a problem | ||
Public tax history
| Year | Property taxes | Tax assessment |
|---|---|---|
| 2025 | $5,888 +44.1% | $369,400 +9.6% |
| 2024 | $4,086 +10.6% | $337,100 +10.6% |
| 2023 | $3,694 +7.1% | $304,800 |
| 2022 | $3,448 +7.7% | $304,800 +15.4% |
| 2021 | $3,201 +8.3% | $264,133 +8.3% |
| 2020 | $2,955 +9.7% | $243,800 |
| 2019 | $2,694 +10.7% | $243,800 +21.4% |
| 2018 | $2,434 +12% | $200,800 +12% |
| 2017 | $2,173 -11.9% | $179,300 +1% |
| 2016 | $2,465 | $177,567 +1% |
| 2015 | $2,465 | $175,833 +1% |
| 2014 | $2,465 | $174,100 |
| 2013 | -- | $174,100 |
| 2012 | -- | $174,100 -6.6% |
| 2011 | -- | $186,400 +13.8% |
| 2010 | -- | $163,850 +16% |
| 2009 | -- | $141,300 +19% |
| 2008 | -- | $118,750 |
| 2007 | -- | $118,750 |
| 2006 | -- | $118,750 -12% |
| 2005 | -- | $135,000 +13.2% |
| 2004 | -- | $119,206 +15.3% |
| 2003 | -- | $103,413 +18% |
| 2002 | -- | $87,620 +0.2% |
| 2001 | -- | $87,406 |
Find assessor info on the county website
Monthly payment
Est. payment
Payment breakdown
Explore the cost of this home by adjusting the details. Changes won't be saved.Climate risks
Neighborhood: 21220
Nearby schools
Schools provided by the listing agent
- District: Baltimore County Public Schools
Source: Bright MLS. This data may not be complete. We recommend contacting the local school district to confirm school assignments for this home.

Similar homes
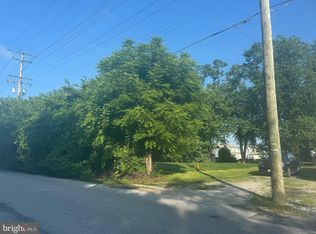
- $499,9994 bd3 ba1.3k sqft802 Creek Rd, Baltimore, MD 21221For Sale
 MLS ID #MDBC2173072, Douglas Reyes, Smart Realty, LLC. Bright MLS
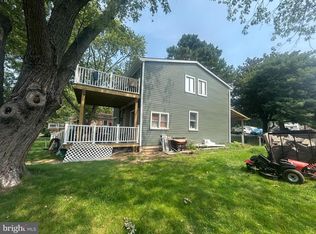
 - $--3 bd3 ba1.6k sqft5324 King Arthur Cir, Rosedale, MD 21237Auction
 Auction.com 2
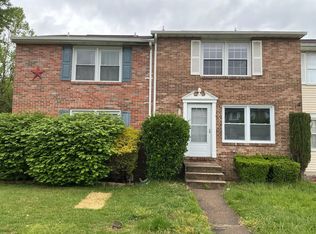
 - $459,9005 bd3 ba2.6k sqft4601 Lincoln Dr, Baltimore, MD 21227For Sale
 MLS ID #MDBC2176318, Lee Tessier, EXP Realty, LLC. Bright MLS
 - $--5 bd2 ba1.3k sqft1914 Monumental Rd, Baltimore, MD 21227Auction
 Auction.com 2
 - $410,0006 bd3 ba1.9k sqft2604 Jerald Dr, Baltimore, MD 21234For SaleMLS ID #MDBC2173818, Bob Lucido, Keller Williams Lucido Agency. Bright MLS
- $280,0003 bd3 ba1.6k sqft338 Ida Ave, Baltimore, MD 21221For SaleMLS ID #MDBC2175598, Matt Rhine, Keller Williams Legacy. Bright MLS
- $475,0003 bd2 ba2k sqft363 Catherine St, Bel Air, MD 21014For SaleMLS ID #MDHR2059756, Lee Tessier, EXP Realty, LLC. Bright MLS
- $475,0005 bd2 ba2k sqft621 Luther St, Baltimore, MD 21225For SaleMLS ID #MDAA2157200, Frances Fendlay, Town Center Realty & Associates, Inc. Bright MLS
- $469,9004 bd2 ba2.2k sqft727 Delmar Ave, Glen Burnie, MD 21061For SaleMLS ID #MDAA2156992, Andrew Schweigman, Douglas Realty, LLC. Bright MLS
- $489,0003 bd2 ba2k sqft820 Scarlett Dr, Towson, MD 21286For SaleMLS ID #MDBC2174758, Jennifer Matanin, Next Step Realty. Bright MLS
- $365,0004 bd3 ba1.8k sqft12 Liberty Pkwy, Baltimore, MD 21222For SaleMLS ID #MDBC2169200, Karla Gomez Zepeda, Samson Properties. Bright MLS
