This 5-bedroom, 2-bath Brooklyn Park rancher takes the term "Move in Ready" to a whole new level! Painstakingly renovated with a warm, Japandi-inspired design — natural wood tones, clean lines, and an open, light-filled layout that feels calm the moment you walk in. The main level offers three bedrooms, a brand-new full bath with walk-in shower, and an enlarged kitchen and dining area with all-new appliances and fixtures. The finished lower level adds two more bedrooms, a second full bath with tub, and a dedicated laundry room — ideal for guests, a home office, or multi-generational living. Every major system is new: roof and chimney, windows, gutters, HVAC, water heater, attic insulation, all-new electric and interior plumbing, new electric and gas meters, a new water line, and a new sewer line replaced all the way to the street. Outside you'll find a new driveway and walkway, an oversized front landing, a back patio, new lighting, and fresh paint and landscaping on a 0.21-acre lot. No HOA. Shopping is right around the corner — Costco, Ritchie Highway and the Glen Burnie corridor are all a short drive, with BWI, I-695, I-895 and downtown Baltimore just minutes away. Anne Arundel County schools. Nothing left to do but move in.
Pending
Price cut: $10K (10/6)
$465,000
621 Luther St, Baltimore, MD 21225
5beds
2,050sqft
Single Family Residence
Built in 1969
9,300 Square Feet Lot
$464,500 Zestimate®
$227/sqft
$-- HOA
What's special
Clean linesOversized front landingWarm japandi-inspired designBack patioOpen light-filled layoutFresh paint and landscapingNatural wood tones
- 28 days
- 285
- 23
Zillow last checked:
Listing updated:
Listed by:
Frances Fendlay 240-481-3851,
Town Center Realty & Associates, Inc 301-441-1071,
Co-Listing Agent: Rachel Howard 443-852-4924,
Town Center Realty & Associates, Inc
Source: Bright MLS,MLS#: MDAA2157200
Facts & features
Interior
Bedrooms & bathrooms
- Bedrooms: 5
- Bathrooms: 2
- Full bathrooms: 2
- Main level bathrooms: 1
- Main level bedrooms: 3
Basement
- Area: 1040
Heating
- Forced Air, Natural Gas
Cooling
- Central Air, Electric
Appliances
- Included: Gas Water Heater
Features
- Basement: Finished
- Has fireplace: No
Interior area
- Total structure area: 2,080
- Total interior livable area: 2,050 sqft
- Finished area above ground: 1,040
- Finished area below ground: 1,010
Property
Parking
- Total spaces: 2
- Parking features: Driveway
- Uncovered spaces: 2
Accessibility
- Accessibility features: Other
Features
- Levels: Two
- Stories: 2
- Pool features: None
Lot
- Size: 9,300 Square Feet
Details
- Additional structures: Above Grade, Below Grade
- Parcel number: 020500414168900
- Zoning: R5
- Special conditions: Standard
Construction
Type & style
- Home type: SingleFamily
- Architectural style: Raised Ranch/Rambler
- Property subtype: Single Family Residence
Materials
- Asphalt, Stick Built
- Foundation: Block
Condition
- New construction: No
- Year built: 1969
Utilities & green energy
- Sewer: Public Sewer
- Water: Public
Community & HOA
Community
- Subdivision: Arundel Hills
HOA
- Has HOA: No
Location
- Region: Baltimore
Financial & listing details
- Price per square foot: $227/sqft
- Tax assessed value: $281,600
- Annual tax amount: $3,510
- Date on market: 9/23/2026
- Listing agreement: Exclusive Right To Sell
- Ownership: Fee Simple
Estimated market value
$464,500
$441,000 - $488,000
$2,766/mo
Price history
| Date | Event | Price |
|---|---|---|
| 10/20/2026 | Pending sale | $465,000$227/sqft |
Source:  Bright MLS #MDAA2157200 Report a problem | ||
| 10/7/2026 | Contingent | $465,000$227/sqft |
Source: Bright MLS #MDAA2157200 Report a problem | ||
| 10/6/2026 | Price change | $465,000-2.1%$227/sqft |
Source: Bright MLS #MDAA2157200 Report a problem | ||
| 9/23/2026 | Listed for sale | $475,000+280%$232/sqft |
Source: Bright MLS #MDAA2157200 Report a problem | ||
| 12/29/2025 | Sold | $125,000$61/sqft |
Source: Public Record Report a problem | ||
Public tax history
| Year | Property taxes | Tax assessment |
|---|---|---|
| 2025 | $3,527 +25.2% | $275,700 +7.2% |
| 2024 | $2,817 +8% | $257,300 +7.7% |
| 2023 | $2,609 +13.2% | $238,900 +8.3% |
| 2022 | $2,304 +1.2% | $220,500 +1.2% |
| 2021 | $2,276 +1.2% | $217,800 +1.3% |
| 2020 | $2,250 +1.2% | $215,100 +1.3% |
| 2019 | $2,224 +4.3% | $212,400 +1% |
| 2018 | $2,131 +0.5% | $210,200 +1.1% |
| 2017 | $2,120 | $208,000 +1.1% |
| 2016 | -- | $205,800 +3.3% |
| 2015 | -- | $199,133 +3.5% |
| 2014 | -- | $192,467 +3.6% |
| 2013 | -- | $185,800 |
| 2012 | -- | $185,800 |
| 2011 | -- | $185,800 -30% |
| 2010 | -- | $265,250 +8.7% |
| 2009 | -- | $243,976 +9.6% |
| 2008 | -- | $222,703 +10.6% |
| 2007 | -- | $201,430 +16.2% |
| 2006 | -- | $173,312 +19.4% |
| 2005 | -- | $145,196 +24% |
| 2004 | -- | $117,080 +1.3% |
| 2003 | -- | $115,530 +1.4% |
| 2002 | -- | $113,980 +1.4% |
| 2001 | -- | $112,430 |
Find assessor info on the county website
Monthly payment
Est. payment
Payment breakdown
Explore the cost of this home by adjusting the details. Changes won't be saved.Climate risks
Neighborhood: 21225
Nearby schools
Schools provided by the listing agent
- District: Anne Arundel County Public Schools
Source: Bright MLS. This data may not be complete. We recommend contacting the local school district to confirm school assignments for this home.
Similar homes
- $415,0004 bd2 ba1.7k sqft2801 Joplea Ave, Baltimore, MD 21225For Sale
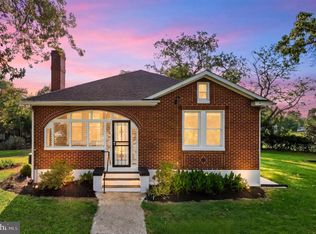
 MLS ID #MDBA2226638, Jim Schaecher, Keller Williams Flagship. Bright MLS
- $529,9005 bd3 ba2.4k sqft696 W Maple Rd, Linthicum, MD 21090For Sale
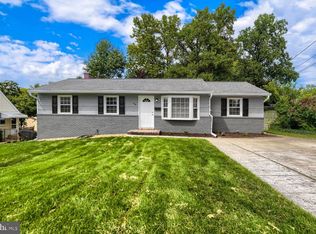 MLS ID #MDAA2155988, Igor Maltsev, EXP Realty, LLC. Bright MLS
- $435,0004 bd2 ba1.8k sqft700 Delmar Ave, Glen Burnie, MD 21061For Sale
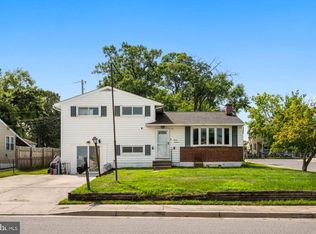 MLS ID #MDAA2158256, Anne Boone, Keller Williams Realty Centre. Bright MLS
- $490,0003 bd3 ba2.1k sqft949 Oakdale Cir, Millersville, MD 21108For Sale
 MLS ID #MDAA2156342, Jen Siliezar Cabrera, Northrop Realty. Bright MLS
- $312,0005 bd2 ba1.8k sqft312 Orchard Ave, Baltimore, MD 21225For SaleMLS ID #MDAA2148864, Celeste Azcue, Apex Realty. Bright MLS
- $469,9993 bd3 ba1.5k sqft7956 Oakwood Rd, Glen Burnie, MD 21061For SaleMLS ID #MDAA2142794, Jennifer Wolff, Real Estate Professionals, Inc.. Bright MLS
- $535,0003 bd2 ba2.4k sqft709 Wooddale Rd, Linthicum, MD 21090For SaleMLS ID #MDAA2155090, Jimmy Rupert, Douglas Realty, LLC. Bright MLS
- $475,0005 bd3 ba2.1k sqft7216 Sleepsoft Cir, Columbia, MD 21045For SaleMLS ID #MDHW2073950, Erica Washington, Coldwell Banker Realty. Bright MLS
- $538,9993 bd3 ba2.1k sqft603 Maryland Ave, Baltimore, MD 21228For SaleMLS ID #MDBC2177226, Juwan Richardson, Keller Williams Legacy. Bright MLS
- $375,0005 bd3 ba1.1k sqft4407 Ridge Dr, Baltimore, MD 21229For SaleMLS ID #MDBC2173858, Steven Saucedo, Keller Williams Flagship. Bright MLS
- $399,9004 bd2 ba1.9k sqft1 Glenwood Ave, Baltimore, MD 21228For SaleMLS ID #MDBC2176570, R.J. Breeden, Berkshire Hathaway HomeServices Homesale Realty. Bright MLS
- $399,0003 bd4 ba2.4k sqft1265 Stevens Ave, Halethorpe, MD 21227For SaleMLS ID #MDBC2174564, Bob Lucido, Keller Williams Lucido Agency. Bright MLS
- $349,9004 bd3 ba2.9k sqft4200 Connecticut Ave, Baltimore, MD 21229For SaleMLS ID #MDBA2235058, Shana Aframian, Keller Williams Legacy. Bright MLS
- $575,0005 bd3 ba2.3k sqft1836 Quebec St, Severn, MD 21144For SaleMLS ID #MDAA2158384, Sonia Singh, Samson Properties. Bright MLS
- $495,0003 bd2 ba2k sqft788 Paul Birch Dr, Crownsville, MD 21032For SaleMLS ID #MDAA2148966, Chris Craddock, EXP Realty, LLC. Bright MLS
- $630,0004 bd3 ba1.6k sqft273 Severn Rd, Millersville, MD 21108For SaleMLS ID #MDAA2154024, Sidra Ali Farooq, Long & Foster Real Estate, Inc.. Bright MLS
- $484,9006 bd3 ba2k sqft326 Ellerton S, Laurel, MD 20724For SaleMLS ID #MDAA2152860, Alex Orihuela, W Realty Services, LLC. Bright MLS
- $529,9005 bd2 ba1.7k sqft444 Ruth Rd, Arnold, MD 21012For SaleMLS ID #MDAA2156044, Lois Alberti, Alberti Realty, LLC. Bright MLS
- $385,0004 bd4 ba2.4k sqft109 Wampler Rd, Baltimore, MD 21220For SaleMLS ID #MDBC2177198, David Straitman, EXP Realty, LLC. Bright MLS
- $439,9894 bd3 ba2.1k sqft4005 Amy Ln, Randallstown, MD 21133For SaleMLS ID #MDBC2174156, Will Rodgers, Keller Williams Legacy. Bright MLS
