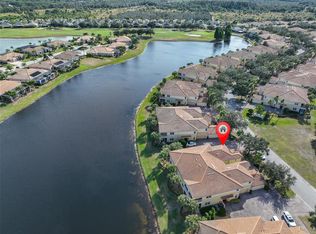
Under contract-accepting backup offers. Beautifully maintained 3-bedroom, 2-bath residence located in the Kings Point 55+ community offers a private courtyard entry with patio, a tiled foyer, premium hardwood and tile flooring. Thoughtfully designed with generous room proportions, 10-foot ceilings and abundant natural light, this home also includes a versatile office or flex space to suit your lifestyle. The well-appointed kitchen showcases Corian quartz countertops, stainless steel appliances, gas stove, a reverse osmosis water tap, and a skylight that fills the space with warmth and brightness. Pendant lighting enhances the counter that accommodates bar stools. In the dining area, wall-to-wall sliding glass doors (2020) create a seamless indoor-outdoor connection. The serene primary suite is enhanced by a double-door entry, a walk-in closet, a linen closet, and a spacious en-suite bath complete with a tiled shower, separate water closet, and dual vanities. The secondary bath includes a tiled bathtub area. Additional features include surround sound pre-wiring, hurricane shutters, 24-hour gated security, golf cart friendly streets and amenities including pools, tennis, clubhouse, restaurants and more. Minutes from Tampa's cruise port, and perfectly positioned between Sarasota and Tampa, with convenient access to shopping, cultural attractions, entertainment, and Florida’s world-renowned beaches.
Under contract
$345,000
2128 SIFIELD GREENS WAY #13, SUN CITY CENTER, FL 33573
3beds
1,881sqft
:
Get pre-qualified$3,181/mo
Condominium
Built in 2006
-- sqft lot
$334,000 Zestimate®
$183/sqft
$791/mo HOA
What's special
Gas stoveCorian quartz countertopsAbundant natural lightGenerous room proportionsSurround sound pre-wiringTiled foyerReverse osmosis water tap
- 42 days |
- 175 |
- 8 |
Zillow last checked:
Listing updated:
Listed by:
Pat Hall 678-467-4376,
KELLER WILLIAMS SOUTH SHORE 813-641-8300
Source: Stellar MLS,MLS#: TB8519699 Originating MLS: Suncoast Tampa
Originating MLS: Suncoast Tampa
Facts & features
Interior
Bedrooms & bathrooms
- Bedrooms: 3
- Bathrooms: 2
- Full bathrooms: 2
Rooms
- Room types: Dining Room, Great Room
Primary bedroom
- Features: En Suite Bathroom, Split Vanities, Walk-In Closet(s)
- Level: First
- Area: 196 Square Feet
- Dimensions: 14x14
Bedroom 2
- Features: Built-in Closet
- Level: First
- Area: 168 Square Feet
- Dimensions: 14x12
Bedroom 3
- Features: Built-in Closet
- Level: First
- Area: 144 Square Feet
- Dimensions: 12x12
Primary bathroom
- Features: Shower No Tub
- Level: First
Bathroom 2
- Level: First
Dining room
- Level: First
- Area: 112 Square Feet
- Dimensions: 14x8
Foyer
- Level: First
- Area: 60 Square Feet
- Dimensions: 6x10
Great room
- Level: First
- Area: 312 Square Feet
- Dimensions: 24x13
Kitchen
- Features: Breakfast Bar, Pantry
- Level: First
- Area: 96 Square Feet
- Dimensions: 12x8
Office
- Level: First
- Area: 72 Square Feet
- Dimensions: 9x8
Heating
- Central
Cooling
- Central Air
Appliances
- Included: Dishwasher, Disposal, Dryer, Gas Water Heater, Kitchen Reverse Osmosis System, Microwave, Range, Refrigerator, Washer, Water Filtration System, Water Softener
- Laundry: Electric Dryer Hookup, Laundry Room, Washer Hookup
Features
- Ceiling Fan(s), High Ceilings, Open Floorplan, Primary Bedroom Main Floor, Solid Surface Counters, Solid Wood Cabinets, Split Bedroom, Thermostat, Tray Ceiling(s), Vaulted Ceiling(s), Walk-In Closet(s)
- Flooring: Tile, Hardwood
- Doors: Sliding Doors
- Windows: Skylight(s), Window Treatments, Hurricane Shutters, Hurricane Shutters/Windows
- Has fireplace: No
- Common walls with other units/homes: End Unit
Interior area
- Total structure area: 2,337
- Total interior livable area: 1,881 sqft
Video & virtual tour
Property
Parking
- Total spaces: 2
- Parking features: Driveway, Garage Door Opener, Off Street
- Attached garage spaces: 2
- Has uncovered spaces: Yes
- Details: Garage Dimensions: 21x20
Features
- Levels: One
- Stories: 1
- Patio & porch: Front Porch, Patio
- Exterior features: Courtyard, Garden, Private Entrance
- Has view: Yes
- View description: Garden
Lot
- Size: 2,400 Square Feet
Details
- Parcel number: U23321985800000000013.0
- Zoning: PD
- Special conditions: None
Construction
Type & style
- Home type: Condo
- Architectural style: Courtyard,Florida
- Property subtype: Condominium
- Attached to another structure: Yes
Materials
- Block, Stucco
- Foundation: Block
- Roof: Shingle
Condition
- New construction: No
- Year built: 2006
Details
- Builder model: Mayfair Extended
- Builder name: WCI Communities, Inc.
Utilities & green energy
- Sewer: Public Sewer
- Water: Public
- Utilities for property: BB/HS Internet Available, Cable Connected, Electricity Available, Natural Gas Connected, Public, Sewer Connected, Underground Utilities, Water Connected
Green energy
- Energy efficient items: Thermostat
Community & HOA
Community
- Features: Association Recreation - Owned, Buyer Approval Required, Clubhouse, Dog Park, Fitness Center, Gated Community - Guard, Golf Carts OK, Golf, Pool, Restaurant, Tennis Court(s), Wheelchair Access
- Security: Gated Community, Security Gate, Smoke Detector(s)
- Pet fee: $0 monthly
- Senior community: Yes
- Subdivision: MAPLEWOOD CONDO
HOA
- Has HOA: No
- Amenities included: Clubhouse, Fitness Center, Gated, Pickleball Court(s), Pool, Recreation Facilities, Security, Shuffleboard Court, Spa/Hot Tub, Tennis Court(s)
- Services included: 24-Hour Guard, Cable TV, Common Area Taxes, Community Pool, Reserve Fund, Insurance, Internet, Maintenance Structure, Maintenance Grounds, Manager, Pest Control, Pool Maintenance, Private Road, Recreational Facilities, Security, Sewer, Water
- HOA fee: $791 monthly
- HOA name: Maplewood Condo
Location
- Region: Sun City Center
Financial & listing details
- Price per square foot: $183/sqft
- Annual tax amount: $4,729
- Date on market: 6/16/2026
- Cumulative days on market: 41 days
- Listing terms: Cash,Conventional,VA Loan
- Ownership: Condominium
- Total actual rent: 0
- Electric utility on property: Yes
- Road surface type: Paved, Asphalt
Estimated market value
$334,000
$317,000 - $351,000
$2,385/mo
Price history
| Date | Event | Price |
|---|---|---|
| 7/24/2026 | Contingent | $345,000$183/sqft |
Source:  Stellar MLS #TB8519699 Report a problem Stellar MLS #TB8519699 Report a problem | ||
| 6/17/2026 | Listed for sale | $345,000$183/sqft |
Source: Stellar MLS #TB8519699 Report a problem | ||
Public tax history
Tax history is unavailable.
Monthly payment
Est. payment
Payment breakdown
Explore the cost of this home by adjusting the details. Changes won't be saved.Climate risks
Neighborhood: 33573
Nearby schools
GreatSchools rating
- 3/10Cypress Creek Elementary SchoolGrades: PK-5Distance: 3.8 mi
- 2/10Shields Middle SchoolGrades: 6-8Distance: 3.8 mi
- 3/10Lennard High SchoolGrades: 9-12Distance: 3 mi
- $281,6003 bd2 ba1.8k sqft2128 Sifield Greens Way, Sun City Center, FL 33573Off Market
- $266,4003 bd2 ba1.6k sqft2130 Sifield Greens Way, Sun City Center, FL 33573Off Market
- $265,7003 bd2 ba1.7k sqft2126 Sifield Greens Way, Sun City Center, FL 33573Off Market
- $240,0002 bd2 ba1.4k sqft2124 Sifield Greens Way #11, Sun City Center, FL 33573Sold

- $240,0002 bd2 ba1.4k sqft2124 Sifield Greens Way, Sun City Center, FL 33573Sold
- $236,6002 bd2 ba1.4k sqft2294 Sifield Greens Way, Sun City Center, FL 33573Off Market
- $240,0002 bd2 ba1.4k sqft2294 Sifield Greens Way #2294, Sun City Center, FL 33573For Sale
- $318,0003 bd2 ba1.7k sqft2122 Sifield Greens Way, Sun City Center, FL 33573Off Market
A local agent can set up tours, give advice and negotiate with sellers.
Similar homes
- $349,5003 bd2 ba1.8k sqft1423 EMERALD DUNES DRIVE, SUN CITY CENTER, FL 33573For Sale

 MLS ID #TB8520009, Herlon Cannon, CENTURY 21 BEGGINS ENTERPRISES. Stellar MLS
 - $345,0003 bd2 ba1.8k sqft1364 EMERALD DUNES DRIVE, SUN CITY CENTER, FL 33573For Sale
 MLS ID #TB8506859, Herlon Cannon, CENTURY 21 BEGGINS ENTERPRISES. Stellar MLS
 - $369,0003 bd2 ba1.8k sqft1440 EMERALD DUNES DRIVE, SUN CITY CENTER, FL 33573For Sale
 MLS ID #TB8517971, Robin Bennett, CENTURY 21 BEGGINS ENTERPRISES. Stellar MLS
 - $325,0003 bd2 ba1.8k sqft1324 EMERALD DUNES DRIVE, SUN CITY CENTER, FL 33573For Sale
 MLS ID #TB8454872, Dick Wilson, CENTURY 21 BEGGINS ENTERPRISES. Stellar MLS
 - $349,4993 bd2 ba1.8k sqft3805 MILFLORES DRIVE, SUN CITY CENTER, FL 33573For SaleMLS ID #TB8503221, Judy Garrett, KELLER WILLIAMS SOUTH SHORE. Stellar MLS
- $344,9002 bd2 ba1.8k sqft803 CHIPPER DRIVE, SUN CITY CENTER, FL 33573For SaleMLS ID #TB8520341, Robin Bennett, CENTURY 21 BEGGINS ENTERPRISES. Stellar MLS
- $279,9902 bd2 ba1.8k sqft2006 GRANTHAM GREENS DRIVE #0, SUN CITY CENTER, FL 33573For SaleMLS ID #TB8495346, Victoria Ginty, RE/MAX REALTY UNLIMITED. Stellar MLS
- $329,0003 bd2 ba1.8k sqft712 CHIPPER DRIVE, SUN CITY CENTER, FL 33573For SaleMLS ID #TB8518951, Zach Steinberger, COMPASS FLORIDA LLC. Stellar MLS
- $337,0002 bd2 ba1.7k sqft705 WESTMONT WAY, SUN CITY CENTER, FL 33573For SaleMLS ID #TB8507598, Madeline Richards-Paslay, KELLER WILLIAMS SOUTH SHORE. Stellar MLS
- $355,0002 bd2 ba1.9k sqft1525 EMERALD DUNES DRIVE, SUN CITY CENTER, FL 33573For SaleMLS ID #TB8506035, Trudy McClellan, RE/MAX ALLIANCE GROUP. Stellar MLS
- $190,0002 bd2 ba1.1k sqft2404 NANTUCKET GLEN PLACE #2404, SUN CITY CENTER, FL 33573For SaleMLS ID #O6427473, Veronica Figueroa, EXP REALTY LLC. Stellar MLS
- $349,0003 bd2 ba2k sqft5335 CLOVER MIST DRIVE, APOLLO BEACH, FL 33572For SaleMLS ID #TB8522880, Andrew TenEyck, CHARLES RUTENBERG REALTY INC. Stellar MLS
- $285,0002 bd2 ba1.4k sqft1050 REGAL MANOR WAY, SUN CITY CENTER, FL 33573For SaleMLS ID #TB8518284, Darbie Pfeiffer, CENTURY 21 BEGGINS ENTERPRISES. Stellar MLS
- $350,0003 bd2 ba1.7k sqft13813 SIGLER STREET, RIVERVIEW, FL 33579For SaleMLS ID #TB8527772, Christopher Johnson, KELLER WILLIAMS REALTY AT THE LAKES. Stellar MLS
- $299,9002 bd2 ba1.4k sqft718 CHIPPER DRIVE, SUN CITY CENTER, FL 33573For SaleMLS ID #TB8495290, Paul DeSantis, PA, PREMIER SOTHEBYS INTL REALTY. Stellar MLS
- $355,0004 bd2 ba2.1k sqft14432 BARLEY FIELD DRIVE, WIMAUMA, FL 33598For SaleMLS ID #A4700730, Denise Oyler, DENISE OYLER PA. Stellar MLS
- $310,0003 bd2 ba1.6k sqft342 BLUEWATER FALLS COURT, APOLLO BEACH, FL 33572For SaleMLS ID #TB8525371, Marlene Bonham Lovett, RE/MAX BAYSIDE REALTY LLC. Stellar MLS
- $295,0002 bd2 ba1.3k sqft840 KING LEON WAY, SUN CITY CENTER, FL 33573For SaleMLS ID #TB8454807, Robin Bennett, CENTURY 21 BEGGINS ENTERPRISES. Stellar MLS
- $339,0003 bd2 ba1.8k sqft16127 CAPE CORAL DRIVE, WIMAUMA, FL 33598For SaleMLS ID #TB8519034, Steven Saltzberg, SALTZBERG & ASSOCIATES REAL ESTATE. Stellar MLS
- $343,5003 bd2 ba1.7k sqft15665 AURORA LAKE CIRCLE, WIMAUMA, FL 33598For SaleMLS ID #TB8519035, Al DeMellier, KELLER WILLIAMS SOUTH SHORE. Stellar MLS
