Welcome to 2128 Sunnyside Ave – tucked away in a prime location in Pottsgrove School District. This property spans across Sunnyside Avenue with a 0.33 acre lot and features 3 bedrooms and 2 full bathrooms with a one-car garage and additional large shed. Enter off the expanded wrap around deck into the kitchen featuring hardwood cabinets, tile floors, stainless appliances, and a beautiful granite island with storage. The dark granite continues to the kitchen countertops and boasts an open floorplan leading to the family room with laminate floors. Continue to the rear of the main level where you will find the primary bedroom with newer ceiling fan, large walk-in closet and multiple windows for an abundance of natural light. A second bedroom across the hallway awaits your finishing touches, in addition to the hall bathroom – with dual vanity, tile floors and stall shower. A laundry closet completes the main level. Make your way down the spiral staircase to find a third bedroom and second full bathroom in the lower level! The second full bathroom includes a tile tub shower and tile floors just off the bedroom space, with both multiple storage spaces for all your storage needs! The one car garage offers additional storage with convenient access inside the lower level in addition to the large shed for outdoor storage needs. Enjoy morning coffee or family barbecues on the wrap around deck with scenic views of Lower Pottsgrove! The fenced-in yard in feels like an extra to this home, but is perfect for enjoying or gardening! The home - which is being sold in as-is condition - is located within minutes to 422 and other major highways, public transportation, schools, hospitals and much more! Schedule your appointment today!
Pending
$249,900
2128 Sunnyside Ave, Pottstown, PA 19464
3beds
1,061sqft
:
Get pre-qualified$1,659/mo
Single Family Residence
Built in 1948
0.33 Acres Lot
$-- Zestimate®
$236/sqft
$-- HOA
What's special
Open floorplanSpiral staircaseExpanded wrap around deckMultiple storage spacesLarge walk-in closetHardwood cabinetsTile floors
- 35 days |
- 310 |
- 7 |
Likely to sell faster than
Zillow last checked:
Listing updated:
Listed by:
John Murrow 610-952-0470,
Compass RE 6109470408
Source: Bright MLS,MLS#: PAMC2175504
Facts & features
Interior
Bedrooms & bathrooms
- Bedrooms: 3
- Bathrooms: 2
- Full bathrooms: 2
- Main level bathrooms: 1
- Main level bedrooms: 2
Rooms
- Room types: Dining Room, Primary Bedroom, Bedroom 2, Bedroom 3, Kitchen, Family Room, Bathroom 1, Bathroom 2, Bonus Room
Primary bedroom
- Level: Main
Bedroom 2
- Level: Main
Bedroom 3
- Level: Lower
Bathroom 1
- Level: Main
Bathroom 2
- Level: Lower
Bonus room
- Level: Lower
Dining room
- Level: Main
Family room
- Level: Main
Kitchen
- Level: Main
Heating
- Central, Natural Gas
Cooling
- Window Unit(s)
Appliances
- Included: Gas Water Heater
Features
- Basement: Full,Garage Access,Partially Finished
- Has fireplace: No
Interior area
- Total structure area: 1,061
- Total interior livable area: 1,061 sqft
- Finished area above ground: 1,061
- Finished area below ground: 0
Property
Parking
- Total spaces: 3
- Parking features: Garage Faces Side, Inside Entrance, Driveway, Attached
- Attached garage spaces: 1
- Uncovered spaces: 2
Accessibility
- Accessibility features: 2+ Access Exits
Features
- Levels: Two
- Stories: 2
- Pool features: None
Lot
- Size: 0.33 Acres
- Dimensions: 60.00 x 0.00
Details
- Additional structures: Above Grade, Below Grade
- Parcel number: 420004798002
- Zoning: 1101 RES: 1 FAM
- Special conditions: Standard
Construction
Type & style
- Home type: SingleFamily
- Architectural style: Raised Ranch/Rambler
- Property subtype: Single Family Residence
Materials
- Brick
- Foundation: Concrete Perimeter
Condition
- New construction: No
- Year built: 1948
Utilities & green energy
- Sewer: Public Sewer
- Water: Well
Community & HOA
Community
- Subdivision: None Available
HOA
- Has HOA: No
Location
- Region: Pottstown
- Municipality: LOWER POTTSGROVE TWP
Financial & listing details
- Price per square foot: $236/sqft
- Tax assessed value: $89,780
- Annual tax amount: $4,720
- Date on market: 6/24/2026
- Listing agreement: Exclusive Right To Sell
- Listing terms: Cash,Conventional
- Inclusions: Washer, Dryer, Refrigerator
- Ownership: Fee Simple
Estimated market value
Not available
Estimated sales range
Not available
$2,267/mo
Price history
| Date | Event | Price |
|---|---|---|
| 6/29/2026 | Pending sale | $249,900$236/sqft |
Source:  Bright MLS #PAMC2175504 Report a problem Bright MLS #PAMC2175504 Report a problem | ||
| 6/29/2026 | Listing removed | $249,900$236/sqft |
Source: Bright MLS #PAMC2175504 Report a problem | ||
| 6/24/2026 | Listed for sale | $249,900+13.8%$236/sqft |
Source: Bright MLS #PAMC2175504 Report a problem | ||
| 5/13/2023 | Listing removed | -- |
Source: Bright MLS #PAMC688406 Report a problem | ||
| 7/16/2021 | Sold | $219,500+7.1%$207/sqft |
Source: Public Record Report a problem | ||
| 4/14/2021 | Pending sale | $204,900$193/sqft |
Source: Bright MLS #PAMC688406 Report a problem | ||
| 4/9/2021 | Listed for sale | $204,900+41.3%$193/sqft |
Source: Bright MLS #PAMC688406 Report a problem | ||
| 10/11/2016 | Sold | $145,000-3.3%$137/sqft |
Source: Public Record Report a problem | ||
| 7/26/2016 | Listed for sale | $150,000+11.1%$141/sqft |
Source: RE/MAX 440 #6833643 Report a problem | ||
| 11/10/2005 | Sold | $135,000$127/sqft |
Source: Public Record Report a problem | ||
Public tax history
| Year | Property taxes | Tax assessment |
|---|---|---|
| 2025 | $4,511 +3.4% | $89,780 |
| 2024 | $4,364 | $89,780 |
| 2023 | $4,364 +3.6% | $89,780 |
| 2022 | $4,212 +2% | $89,780 |
| 2021 | $4,129 +0.4% | $89,780 |
| 2020 | $4,114 +1.1% | $89,780 |
| 2019 | $4,070 +0.6% | $89,780 |
| 2018 | $4,047 +1.2% | $89,780 |
| 2017 | $3,999 +1.1% | $89,780 |
| 2016 | $3,954 +1.2% | $89,780 |
| 2015 | $3,908 +1.8% | $89,780 |
| 2014 | $3,838 +2.1% | $89,780 |
| 2013 | $3,758 +3.2% | $89,780 |
| 2012 | $3,642 +3.9% | $89,780 |
| 2011 | $3,505 +3.9% | $89,780 |
| 2010 | $3,373 +3.8% | $89,780 |
| 2009 | $3,248 +3.4% | $89,780 |
| 2008 | $3,141 +3.9% | -- |
| 2007 | $3,024 +4.2% | -- |
| 2006 | $2,903 +3.7% | -- |
| 2005 | $2,800 +5.8% | -- |
| 2004 | $2,647 +2.1% | -- |
| 2003 | $2,592 +13.3% | -- |
| 2002 | $2,287 +2% | -- |
| 2000 | $2,243 | -- |
| 1999 | $2,243 | -- |
Find assessor info on the county website
Monthly payment
Est. payment
Payment breakdown
Explore the cost of this home by adjusting the details. Changes won't be saved.Climate risks
Neighborhood: Sanatoga
Nearby schools
GreatSchools rating
- 5/10Lower Pottsgrove El SchoolGrades: 3-5Distance: 1.1 mi
- 5/10Pottsgrove Middle SchoolGrades: 6-8Distance: 2.5 mi
- 7/10Pottsgrove Senior High SchoolGrades: 9-12Distance: 1.8 mi
Schools provided by the listing agent
- District: Pottsgrove
Source: Bright MLS. This data may not be complete. We recommend contacting the local school district to confirm school assignments for this home.
- $259,2004 bd1 ba778 sqft2130 Sunnyside Ave, Sanatoga, PA 19464Off Market
- $303,8004 bd1 ba1k sqft2132 Sunnyside Ave, Pottstown, PA 19464Off Market
- $492,0005 bd2 ba2.1k sqft2123 Sunnyside Ave, Pottstown, PA 19464Off Market
- $230,9002 bd1 ba864 sqft2136 Sunnyside Ave, Pottstown, PA 19464Off Market
- $457,3004 bd2 ba1.8k sqft2 Byron Way, Pottstown, PA 19464Off Market
- $523,4003 bd2 ba2.8k sqft2129 Sunnyside Ave, Pottstown, PA 19464Off Market
- $444,4003 bd2 ba2k sqft2140 Sunnyside Ave, Pottstown, PA 19464Off Market
- $398,6003 bd2 ba1.1k sqft2133 Sunnyside Ave, Pottstown, PA 19464Off Market
A local agent can set up tours, give advice and negotiate with sellers.
Similar homes
- $249,0003 bd2 ba1.3k sqft2506 Walnut Ridge Ests, Pottstown, PA 19464For Sale
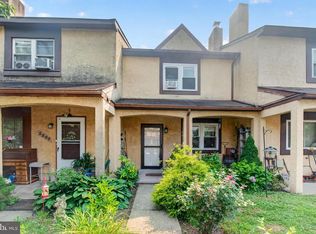
 MLS ID #PAMC2188016, Jim Crawford, Better Homes and Gardens Real Estate Phoenixville. Bright MLS
 - $215,0003 bd1 ba1.2k sqft1009 Queen St, Pottstown, PA 19464For Sale
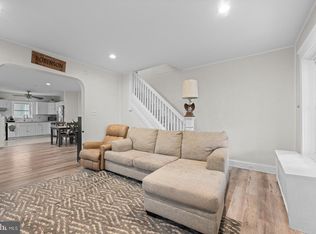 MLS ID #PAMC2188346, Mallory Chuck, Keller Williams Realty Group. Bright MLS
 - $242,5002 bd2 ba986 sqft56 Bards Way, Pottstown, PA 19464For Sale
 MLS ID #PAMC2187084, Erendira Hernandez Pelaez, Keller Williams Realty Group. Bright MLS
 - $254,3002 bd2 ba986 sqft31 Luwig Ln, Pottstown, PA 19464For Sale
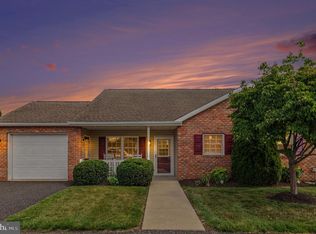 MLS ID #PAMC2184434, Erendira Hernandez Pelaez, Keller Williams Realty Group. Bright MLS
 - $250,3002 bd1 ba986 sqft27 Luwig Ln, Pottstown, PA 19464For SaleMLS ID #PAMC2184148, Erendira Hernandez Pelaez, Keller Williams Realty Group. Bright MLS
- $234,3002 bd2 ba986 sqft58 Bards Way, Pottstown, PA 19464For SaleMLS ID #PAMC2187128, Erendira Hernandez Pelaez, Keller Williams Realty Group. Bright MLS
- $264,9003 bd4 ba1.3k sqft1803 Walnut Ridge Ests, Pottstown, PA 19464For SaleMLS ID #PAMC2188552, Pat Spitzer, Weichert Realtors. Bright MLS
- $244,8003 bd2 ba1k sqft433 May St, Pottstown, PA 19464For SaleMLS ID #PAMC2174900, Kediley Peralta Kublall, Coldwell Banker Realty. Bright MLS
- $239,5002 bd1 ba980 sqft26 Luwig Ln, Pottstown, PA 19464For SaleMLS ID #PAMC2184142, Erendira Hernandez Pelaez, Keller Williams Realty Group. Bright MLS
- $299,9003 bd1 ba1.3k sqft225 S Park Rd, Pottstown, PA 19464For SaleMLS ID #PAMC2178748, Bob Tronoski, RE/MAX Services. Bright MLS
- $299,0004 bd2 ba1k sqft1406 N State St, Pottstown, PA 19464For SaleMLS ID #PAMC2187664, Chris Napoli, Carr Real Estate Company. Bright MLS
- $219,9004 bd1 ba1.4k sqft171 N York St, Pottstown, PA 19464For SaleMLS ID #PAMC2185778, Kevin Houghton, KW Greater West Chester. Bright MLS
- $324,9003 bd2 ba1.4k sqft253 Master St, Pottstown, PA 19464For SaleMLS ID #PAMC2182582, John Collins, RE/MAX Main Line - Devon. Bright MLS
- $214,9004 bd2 ba1.3k sqft170 S Franklin St, Pottstown, PA 19464For SaleMLS ID #PAMC2165922, Aaron Jones, Iron Valley Real Estate Exton. Bright MLS
- $200,0002 bd1 ba864 sqft159 Sunrise Dr, Pottstown, PA 19464For SaleMLS ID #PAMC2188538, Mary B Sugita, Realty One Group Exclusive. Bright MLS
- $360,0003 bd2 ba1.5k sqft1019 Riverside Dr, Pottstown, PA 19465For SaleMLS ID #PACT2129118, Corey Snyder, Beiler-Campbell Realtors-Avondale. Bright MLS
- $325,0003 bd2 ba1k sqft1940 Dunbar Rd, Pottstown, PA 19465For SaleMLS ID #PACT2130092, Bryan Woodall, Realty One Group Restore - Collegeville. Bright MLS
- $280,0002 bd2 ba1.2k sqft940 Unger Ln, Boyertown, PA 19512For SaleMLS ID #PABK2074126, Cole Golden, RE/MAX Of Reading. Bright MLS
- $159,9002 bd1 ba858 sqft11 Plum St, Pottstown, PA 19464For SaleMLS ID #PAMC2183242, Derek Ducky Ryan, Keller Williams Real Estate -Exton. Bright MLS
- $260,0003 bd1 ba1k sqft1820 Pine St, Norristown, PA 19401For SaleMLS ID #781307, Jessica Vooz, Iron Valley Real Estate Legacy. GLVR
