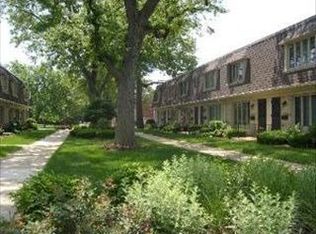
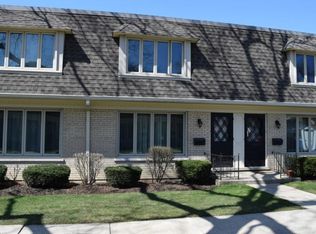
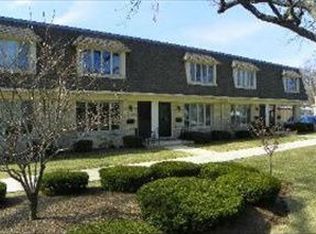
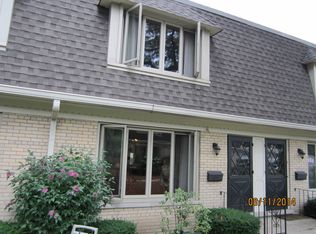
Architect John Bartolomeo's large, ultra-clean mid-century townhome on a quiet private courtyard in the historic Morgan Park/Beverly neighborhood! Originally marketed as "Chateau Beverly," now know as Academy Hall Townhomes, the home features the original MCM Kohler tub, Sheirich cabinets and Formica counters. Please C original ad in dropdown menu. Two large bedrooms, 1 1/2 baths. Adorable, bright kitchen with separate dining area looking out onto a gorgeous Japanese garden. Sunny living room with large triple-pane windows. Upstairs bedrooms feature large closets, bay windows, ceiling fan in MBR, and both freshly painted. Basement has tons of storage, separate laundry/utility room. Newer furnace and A/C, HWH, sump battery back-up, and electrical. No carpet throughout entire unit for easy maintenance. Modest assessment covers common insurance and lawn care. Outdoor assigned parking spot #32 included! Daytime street prkng legal. Incredible location, near restaurants, entertainment, and Beverly Arts Center. Great schools, close to METRA, expressway! Space, location, low utilities! Owners may rent with association approval.
Price change
Price cut: $15K (10/21)
$225,000
2128 W 111th St Unit A, Chicago, IL 60643
2beds
1,275sqft
Townhouse, Condominium, Single Family Residence
Built in 1964
-- sqft lot
$223,200 Zestimate®
$176/sqft
$290/mo HOA
What's special
Two large bedroomsSump battery back-upCeiling fan in mbrBay windowsLarge ultra-clean mid-century townhomeAdorable bright kitchenQuiet private courtyard
- 1 day
- 46
- 6
Zillow last checked:
Listing updated:
Listed by:
Kristi Turn 312-504-6008,
Keller Williams Preferred Rlty,
Eileen Hermann 708-969-0990,
LOA Realty Corp
Source: MRED as distributed by MLS GRID,MLS#: 12789434
Facts & features
Interior
Bedrooms & bathrooms
- Bedrooms: 2
- Bathrooms: 2
- Full bathrooms: 1
- 1/2 bathrooms: 1
Rooms
- Room types: Recreation Room
Primary bedroom
- Features: Flooring (Hardwood), Window Treatments (All)
- Area: 210 Square Feet
- Dimensions: 15X14
Bedroom 2
- Features: Flooring (Hardwood), Window Treatments (All)
- Area: 165 Square Feet
- Dimensions: 15X11
Dining room
- Features: Flooring (Hardwood), Window Treatments (All)
- Area: 81 Square Feet
- Dimensions: 9X9
Kitchen
- Features: Kitchen (Eating Area-Table Space), Flooring (Hardwood), Window Treatments (All)
- Area: 81 Square Feet
- Dimensions: 9X9
Laundry
- Area: 48 Square Feet
- Dimensions: 8X6
Living room
- Features: Flooring (Hardwood), Window Treatments (All, Storm Window(s))
- Area: 234 Square Feet
- Dimensions: 18X13
Recreation room
- Features: Flooring (Wood Laminate)
- Area: 270 Square Feet
- Dimensions: 18X15
Heating
- Forced Air
Cooling
- Central Air
Appliances
- Included: Range, Refrigerator, Washer, Dryer
- Laundry: Gas Dryer Hookup, In Unit, Sink
Features
- Flooring: Hardwood, Laminate
- Windows: Screens
- Basement: Unfinished,Full
- Common walls with other units/homes: End Unit
Interior area
- Total structure area: 0
- Total interior livable area: 1,275 sqft
Property
Parking
- Total spaces: 1
- Parking features: Asphalt, Off Alley, Assigned, Parking Lot, Yes, Other
Accessibility
- Accessibility features: No Disability Access
Features
- Patio & porch: Patio
Lot
- Features: Common Grounds, Corner Lot, Mature Trees
Details
- Parcel number: 25183180221032
- Special conditions: None
Construction
Type & style
- Home type: Townhouse
- Property subtype: Townhouse, Condominium, Single Family Residence
Materials
- Brick
- Foundation: Concrete Perimeter
- Roof: Asphalt
Condition
- New construction: No
- Year built: 1964
Details
- Builder model: 2BR/1 1/2 BA TOWNHOME
Utilities & green energy
- Electric: Circuit Breakers, 100 Amp Service
- Sewer: Public Sewer, Storm Sewer
- Water: Lake Michigan
- Utilities for property: Cable Available
Community & HOA
Community
- Subdivision: Academy Townhomes
HOA
- Has HOA: Yes
- Services included: Water, Parking, Insurance, Lawn Care, Scavenger, Snow Removal
- HOA fee: $290 monthly
Location
- Region: Chicago
Financial & listing details
- Price per square foot: $176/sqft
- Annual tax amount: $1,910
- Date on market: 10/20/2026
- Ownership: Condo
Estimated market value
$223,200
$212,000 - $234,000
$2,298/mo
Price history
| Date | Event | Price |
|---|---|---|
| 10/21/2026 | Price change | $225,000-6.3%$176/sqft |
Source:  MRED as distributed by MLS GRID #12789434 Report a problem | ||
| 10/14/2026 | Listed for sale | $240,000$188/sqft |
Source: MRED as distributed by MLS GRID #12719455 Report a problem | ||
| 8/13/2026 | Contingent | $240,000$188/sqft |
Source: MRED as distributed by MLS GRID #12719455 Report a problem | ||
| 8/11/2026 | Listed for sale | $240,000$188/sqft |
Source: MRED as distributed by MLS GRID #12719455 Report a problem | ||
| 8/10/2026 | Contingent | $240,000$188/sqft |
Source: MRED as distributed by MLS GRID #12719455 Report a problem | ||
| 8/7/2026 | Listed for sale | $240,000+33.3%$188/sqft |
Source: MRED as distributed by MLS GRID #12719455 Report a problem | ||
| 12/30/2024 | Sold | $180,000-5.1%$141/sqft |
Source: MRED as distributed by MLS GRID #12202241 Report a problem | ||
| 12/11/2024 | Contingent | $189,700$149/sqft |
Source: MRED as distributed by MLS GRID #12202241 Report a problem | ||
| 11/2/2024 | Listed for sale | $189,700$149/sqft |
Source: MRED as distributed by MLS GRID #12202241 Report a problem | ||
Public tax history
Tax history is unavailable.
Monthly payment
Est. payment
Payment breakdown
Explore the cost of this home by adjusting the details. Changes won't be saved.Climate risks
Neighborhood: Morgan Park
Nearby schools
Schools provided by the listing agent
- Elementary: Clissold Elementary School
- Middle: Clissold Elementary School
- High: Morgan Park High School
- District: 299
Source: MRED as distributed by MLS GRID. This data may not be complete. We recommend contacting the local school district to confirm school assignments for this home.
Similar homes
- $182,0002 bd2 ba1.1k sqft9661 S Karlov Ave W #102, Oak Lawn, IL 60453New
 MLS ID #12786296, Maribel Salgado-Little, ABR,AHWD,CIPS,CRS,CSC,e-PRO,SFR,SRES, Realty Executives Elite. MRED as distributed by MLS GRID
- $219,9002 bd2 ba1.1k sqft9812 S Karlov Ave #4D, Oak Lawn, IL 60453Active
 MLS ID #12758612, Brittany Simon, Compass. MRED as distributed by MLS GRID
- $260,0004 bd2 ba1.3k sqft17730 Cherrywood Ln, Homewood, IL 60430New
 MLS ID #12789430, Jonathan Perez, Fulton Grace Realty. MRED as distributed by MLS GRID
- $199,5003 bd2 ba1.6k sqft3427 Vollmer Rd Unit 309, Flossmoor, IL 60422New
 MLS ID #12789573, Danielle Moy, @properties Christies International Real Estate. MRED as distributed by MLS GRID
