See this well maintained home situated on three city lots. Lovely view of the mountains from the deck overlooking the neighborhood. Just minutes from town and the health clinics. A second bathroom could be added to the partially finished basement.
Contingent
$150,000
213 3rd St, Belington, WV 26250
3beds
1,656sqft
Single Family Residence
Built in 2003
0.41 Acres Lot
$146,800 Zestimate®
$91/sqft
$-- HOA
What's special
Well maintained homeDeck overlooking the neighborhood
- 37 days
- 23
- 0
Likely to sell faster than
Zillow last checked:
Listing updated:
Listed by:
JOEY KAISER 304-677-1552,
ALL SEASONS REAL ESTATE SERVICE
Source: NCWV REIN,MLS#: 10167246
Facts & features
Interior
Bedrooms & bathrooms
- Bedrooms: 3
- Bathrooms: 1
- Full bathrooms: 1
Primary bedroom
- Level: First
- Area: 115.2
- Dimensions: 9.6 x 12
Bedroom 2
- Level: First
- Area: 80
- Dimensions: 8 x 10
Bedroom 3
- Level: First
- Area: 94.6
- Dimensions: 8.6 x 11
Kitchen
- Features: Ceiling Fan(s), Vinyl Flooring
- Level: First
- Area: 154
- Dimensions: 11 x 14
Living room
- Level: First
- Area: 154
- Dimensions: 11 x 14
Basement
- Level: Basement
Heating
- Forced Air, Natural Gas
Cooling
- Ceiling Fan(s)
Appliances
- Included: Range, Dishwasher, Refrigerator
Features
- Flooring: Carpet, Vinyl, Concrete
- Basement: Full,Partially Finished,Walk-Out Access,Interior Entry,Concrete
- Attic: Interior Access Only,Storage Only
- Has fireplace: No
- Fireplace features: None
Interior area
- Total structure area: 1,656
- Total interior livable area: 1,656 sqft
- Finished area above ground: 984
- Finished area below ground: 672
Property
Parking
- Total spaces: 3
- Parking features: Off Street, 3+ Cars
Features
- Levels: 1
- Stories: 1
- Patio & porch: Deck
- Fencing: None
- Has view: Yes
- View description: Mountain(s), Neighborhood
- Waterfront features: None
Lot
- Size: 0.41 Acres
- Dimensions: 0.41
- Features: Sloped
Details
- Additional structures: Storage Shed/Outbuilding
- Parcel number: 540010102100063.0000
Construction
Type & style
- Home type: SingleFamily
- Architectural style: Raised Ranch
- Property subtype: Single Family Residence
Materials
- Block, Wood, Concrete, Vinyl Siding
- Foundation: Concrete Perimeter, Block
- Roof: Shingle
Condition
- Year built: 2003
Utilities & green energy
- Electric: Circuit Breakers, 200 Amps
- Sewer: Public Sewer
- Water: Public
Community & HOA
Community
- Features: Park, Playground, Shopping/Mall, Health Club, Library, Medical Facility, Public Transportation
- Security: Smoke Detector(s)
HOA
- Has HOA: No
Location
- Region: Belington
Financial & listing details
- Price per square foot: $91/sqft
- Tax assessed value: $75,200
- Annual tax amount: $408
- Date on market: 10/5/2026
- Electric utility on property: Yes
Estimated market value
$146,800
$139,000 - $154,000
$1,245/mo
Price history
| Date | Event | Price |
|---|---|---|
| 10/8/2026 | Contingent | $150,000$91/sqft |
Source:  NCWV REIN #10167246 Report a problem | ||
| 10/5/2026 | Listed for sale | $150,000+837.5%$91/sqft |
Source: NCWV REIN #10167246 Report a problem | ||
| 12/4/1998 | Sold | $16,000$10/sqft |
Source: Agent Provided Report a problem | ||
Public tax history
| Year | Property taxes | Tax assessment |
|---|---|---|
| 2025 | $408 +5.5% | $45,120 +5% |
| 2024 | $387 +1.7% | $42,960 +1.7% |
| 2023 | $380 -8.6% | $42,240 -6.5% |
| 2022 | $416 | $45,180 +8.7% |
| 2021 | -- | $41,580 -1.1% |
| 2020 | -- | $42,060 +0.9% |
| 2019 | $387 -1% | $41,700 -1% |
| 2018 | $391 -0.4% | $42,120 -0.4% |
| 2017 | $393 | $42,300 |
| 2016 | $393 +1.2% | $42,300 |
| 2015 | $388 +12.1% | $42,300 +8% |
| 2014 | $346 +4.6% | $39,180 -1.1% |
| 2013 | $331 | $39,600 +5.6% |
| 2012 | $331 -2.9% | $37,500 -1.1% |
| 2011 | $341 -9.4% | $37,920 -6.8% |
| 2010 | $376 +10% | $40,680 +10.4% |
| 2009 | $342 -9.7% | $36,840 +4.4% |
| 2008 | $378 -6.5% | $35,280 -4.9% |
| 2007 | $405 | $37,080 |
| 2006 | -- | $37,080 +15.7% |
| 2005 | -- | $32,040 |
| 2004 | -- | $32,040 +1202.4% |
| 2003 | -- | $2,460 -92.8% |
| 2002 | -- | $33,960 +732.4% |
| 2001 | -- | $4,080 |
Find assessor info on the county website
Monthly payment
Est. payment
Payment breakdown
Explore the cost of this home by adjusting the details. Changes won't be saved.Climate risks
Neighborhood: 26250
Nearby schools
Schools provided by the listing agent
- Elementary: Belington Elementary
- Middle: Belington Middle
- High: Philip Barbour High
- District: Barbour
Source: NCWV REIN. This data may not be complete. We recommend contacting the local school district to confirm school assignments for this home.

Similar homes
- $150,0003 bd2 ba1.2k sqft135 Wabash Ave, Belington, WV 26250For Sale
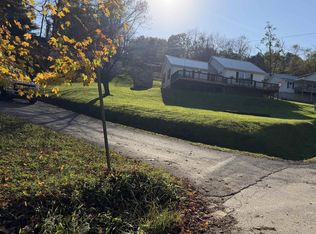 MLS ID #10165244, BETH A LONG. NCWV REIN
- $160,0003 bd1 ba1.6k sqft139 N Custer St, Belington, WV 26250For Sale
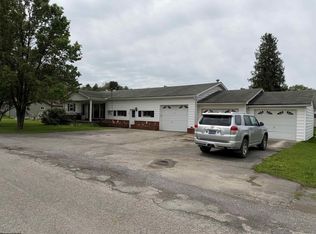 MLS ID #10164596, BETH A LONG. NCWV REIN
- $190,0003 bd2 ba1.4k sqft72 Hillcrest Pl, Belington, WV 26250For Sale
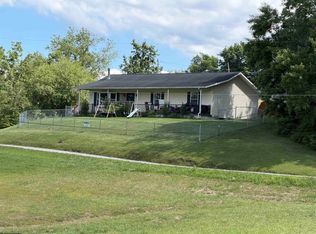 MLS ID #10165397, BETH A LONG. NCWV REIN
- $184,0004 bd2 ba1.7k sqft125 Beacon St, Belington, WV 26250For Sale
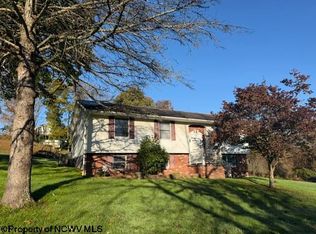 MLS ID #10167497, KATHY WEESE. NCWV REIN
