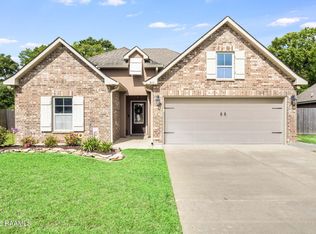
Newly Updated! New Stainless Refridgerator & Electric Stove included!! - Fresh paint and professionaly cleaned Move In ready!! Take advantage of this great deal. 3-Bd 2-Full Bath 1656 Sq Ft. home in Sugar Ridge Subd. just minutes to the Sports Complex and shoopping near Sugar Mill. This home is located in a Rual Development area offering 100% financing to qualified buyers with an additional $2500.00 buyer credit towards point buy down, or closing cost with the prefered lender. The Dogwood lll Floorplan offers an open grand room for the living, dining, and kitchen areas. with vinal plank floors, included in the master and both baths. 3CM Granite, tankless water heater, LED lighting throughout, walk In pantry, Island kitchen, double sinks in the master, soaking tub, seperate shower, with two walk in closets within the Master En Suite. The Patio area has a enjoyable view of the pond for relaxing evenings, or take a cool dip in the beautiful pool/recreational area, with playground, basketball court, and use of the many sidewalks throughout the community for outdoor enjoyment. Schedule your private showing today.
Pending
$239,000
213 Berg Ct, Youngsville, LA 70592
3beds
1,656sqft
:
Get pre-qualified$1,541/mo
Single Family Residence
Built in 2021
5,662 Square Feet Lot
$239,200 Zestimate®
$144/sqft
$33/mo HOA
What's special
Basketball courtTankless water heaterLed lighting throughoutFresh paintSoaking tubIsland kitchen
- 7 days |
- 341 |
- 32 |
Likely to sell faster than
Zillow last checked:
Listing updated:
Listed by:
Sheri Bajat,
Bajat Realty, LLC 337-658-2584
Source: RAA,MLS#: 2600006998
Facts & features
Interior
Bedrooms & bathrooms
- Bedrooms: 3
- Bathrooms: 2
- Full bathrooms: 2
Heating
- Central, Natural Gas
Cooling
- Central Air
Appliances
- Included: Dishwasher, Disposal, Microwave, Refrigerator, Electric Stove Con
Features
- High Ceilings, Crown Molding, Dual Closets, Kitchen Island, Separate Shower, Walk-in Pantry, Walk-In Closet(s), Granite Counters
- Flooring: Carpet, Vinyl Plank
- Windows: Window Treatments, Double Pane Windows
- Has fireplace: No
Interior area
- Total interior livable area: 1,656 sqft
Property
Parking
- Total spaces: 2
- Parking features: Garage
- Garage spaces: 2
Features
- Stories: 1
- Fencing: None
- Waterfront features: Pond
Lot
- Size: 5,662 Square Feet
- Dimensions: 50 x 115
- Features: 0 to 0.5 Acres, Landscaped, Level
Details
- Parcel number: 6163653
Construction
Type & style
- Home type: SingleFamily
- Architectural style: Traditional
- Property subtype: Single Family Residence
Materials
- Brick Veneer, Stucco, Brick, Frame
- Foundation: Slab
- Roof: Composition
Condition
- Resale
- Year built: 2021
Details
- Builder name: Dsld
Utilities & green energy
- Electric: Elec: SLEMCO
- Gas: Gas: Delta Utilities
- Sewer: Public Sewer
Community & HOA
Community
- Features: Pool
- Subdivision: Sugar Ridge
HOA
- Has HOA: Yes
- Amenities included: Management, Pool, Recreation Facilities
- Services included: Accounting
- HOA fee: $400 annually
Location
- Region: Youngsville
Financial & listing details
- Price per square foot: $144/sqft
- Tax assessed value: $207,500
- Annual tax amount: $2,026
- Date on market: 7/29/2026
- Exclusions: Other - See Remarks
- Electric utility on property: Yes
Estimated market value
$239,200
$227,000 - $251,000
$2,047/mo
Price history
| Date | Event | Price |
|---|---|---|
| 7/31/2026 | Pending sale | $239,000$144/sqft |
Source:  RAA #2600006998 Report a problem RAA #2600006998 Report a problem | ||
| 7/29/2026 | Listed for sale | $239,000-1.6%$144/sqft |
Source: RAA #2600006998 Report a problem | ||
| 6/23/2026 | Sold | -- |
Source: Public Record Report a problem | ||
| 2/22/2024 | Sold | -- |
Source: RAA #23008915 Report a problem | ||
| 1/27/2024 | Pending sale | $243,000$147/sqft |
Source: RAA #23008915 Report a problem | ||
| 12/10/2023 | Price change | $243,000+2.1%$147/sqft |
Source: RAA #23008915 Report a problem | ||
| 11/5/2023 | Price change | $238,000+0.4%$144/sqft |
Source: RAA #23008915 Report a problem | ||
| 11/3/2023 | Price change | $237,000-0.8%$143/sqft |
Source: RAA #23008915 Report a problem | ||
| 10/20/2023 | Price change | $239,000-0.8%$144/sqft |
Source: RAA #23008915 Report a problem | ||
| 10/18/2023 | Price change | $241,000+0.8%$146/sqft |
Source: RAA #23008915 Report a problem | ||
| 10/17/2023 | Price change | $239,000-1.6%$144/sqft |
Source: RAA #23008915 Report a problem | ||
| 10/14/2023 | Price change | $243,000-0.8%$147/sqft |
Source: RAA #23008915 Report a problem | ||
| 10/9/2023 | Price change | $245,000-1.2%$148/sqft |
Source: RAA #23008915 Report a problem | ||
| 10/3/2023 | Price change | $248,000-5.7%$150/sqft |
Source: RAA #23008915 Report a problem | ||
| 9/30/2023 | Listed for sale | $263,000$159/sqft |
Source: RAA #23008915 Report a problem | ||
| 8/17/2021 | Sold | -- |
Source: RAA #21006566 Report a problem | ||
Public tax history
| Year | Property taxes | Tax assessment |
|---|---|---|
| 2024 | $2,026 -0.1% | $20,750 +0.4% |
| 2023 | $2,027 0% | $20,660 |
| 2022 | $2,028 +402.1% | $20,660 +403.9% |
| 2021 | $404 +0.1% | $4,100 |
| 2020 | $404 +4.6% | $4,100 |
| 2019 | $386 -1.9% | $4,100 |
| 2018 | $393 | $4,100 |
Find assessor info on the county website
Monthly payment
Est. payment
Payment breakdown
Explore the cost of this home by adjusting the details. Changes won't be saved.Climate risks
Neighborhood: 70592
Nearby schools
GreatSchools rating
- 10/10Green T. Lindon Elementary SchoolGrades: PK-5Distance: 1.5 mi
- 6/10Youngsville Middle SchoolGrades: 6-8Distance: 1.6 mi
- 10/10Southside High SchoolGrades: 9-12Distance: 0.7 mi
Schools provided by the listing agent
- Elementary: G T Lindon
- Middle: Youngsville
- High: Southside
Source: RAA. This data may not be complete. We recommend contacting the local school district to confirm school assignments for this home.
- $217,2003 bd2 ba1.6k sqft211 Berg Ct, Youngsville, LA 70592Off Market
- $290,000-- bd-- ba-- sqft301 Berg Ct, Youngsville, LA 70592Off Market
- $270,300-- bd-- ba-- sqft209 Berg Ct, Youngsville, LA 70592Off Market
- $250,3003 bd2 ba1.7k sqft303 Berg Ct, Youngsville, LA 70592Off Market
- $280,6003 bd2 ba2.2k sqft207 Berg Ct, Youngsville, LA 70592Off Market
- $245,000-- bd-- ba-- sqft100 Bernay Ct, Youngsville, LA 70592Off Market
- $263,5004 bd3 ba1.8k sqft101 Bernay Ct, Youngsville, LA 70592Off Market
- $254,5003 bd2 ba1.8k sqft307 Berg Ct, Youngsville, LA 70592Off Market
A local agent can set up tours, give advice and negotiate with sellers.
A local lender can help you make sure your offer is ready when you are.
Similar homes
- $240,0003 bd2 ba1.4k sqft300 Highland View Dr, Youngsville, LA 70592For Sale

 MLS ID #2600005826, Brandy M Smith, EXP Realty, LLC. RAA
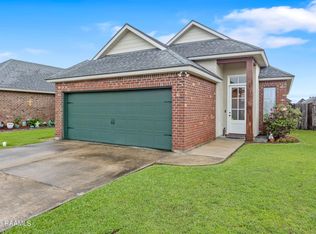
 - $244,9003 bd2 ba1.7k sqft310 Rocky Ridge St, Youngsville, LA 70592For Sale
 MLS ID #2600002904, Celina A Michel, Real Broker, LLC. RAA
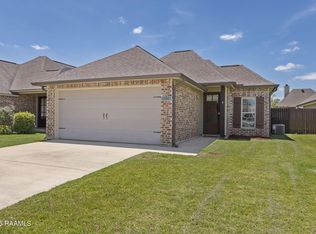
 - $225,0003 bd2 ba1.2k sqft104 Meadowhollow Dr, Youngsville, LA 70592For Sale
 MLS ID #2600006481, Elizabeth Llopiz, Keller Williams Realty Acadiana. RAA
 - $235,0003 bd2 ba1.3k sqft105 Canton Ct, Youngsville, LA 70592For Sale
 MLS ID #2600003977, Lindsey Reed, Real Broker, LLC. RAA
 - $249,9003 bd2 ba1.7k sqft312 Clay Ridge Dr, Youngsville, LA 70592For SaleMLS ID #2600003044, Natalie A Leon, Compass. RAA
- $260,0004 bd2 ba1.9k sqft103 Cautillion Dr, Youngsville, LA 70592For SaleMLS ID #2600000337, Lan L Huynh, HUNCO Real Estate. RAA
- $229,0003 bd2 ba1.4k sqft101 Batesburg Way, Youngsville, LA 70592For SaleMLS ID #2600001595, Michael Chapple, Compass. RAA
- $275,0003 bd2 ba1.9k sqft101 Fox Hill Rd, Youngsville, LA 70592For SaleMLS ID #2600004122, Alexia Robicheaux, Keller Williams Realty Acadiana. RAA
- $275,0003 bd2 ba1.8k sqft211 Saint Faith St, Youngsville, LA 70592For SaleMLS ID #2600006624, Janet Soprano, Real Broker, LLC. RAA
- $259,0003 bd2 ba1.9k sqft101 Green Mountain Ridge St, Youngsville, LA 70592For SaleMLS ID #2600003899, Susan Chauffe, Coldwell Banker Trahan Real Estate Group. RAA
- $227,9993 bd2 ba1k sqft302 Willowbend Way, Youngsville, LA 70592New ConstructionMLS ID #2600002515, Clare Hensarling Mouton, Compass. RAA
- $235,0004 bd2 ba1.8k sqft109 Border Ct, Youngsville, LA 70592For SaleMLS ID #2600004213, Candra Scott, EXP Realty, LLC. RAA
- $215,0003 bd2 ba1.6k sqft107 Green Mountain Ridge St, Youngsville, LA 70592For SaleMLS ID #2500006882, Denise Rangai, Real Broker, LLC. RAA
- $233,0003 bd2 ba1.3k sqft321 Adry Ln, Youngsville, LA 70592For SaleMLS ID #2600002157, Brandon Bourque, Compass. RAA
- $269,0004 bd2 ba1.7k sqft306 Adry Ln, Youngsville, LA 70592For SaleMLS ID #2600005509, Stoney Richard, Real Broker, LLC. RAA
- $285,0004 bd2 ba1.9k sqft100 Marais Ave, Youngsville, LA 70592For SaleMLS ID #2600005606, Shauna S Stokes, HUNCO Real Estate. RAA
- $290,0004 bd3 ba2.4k sqft202 Caillou Grove Rd, Youngsville, LA 70592For SaleMLS ID #2600003386, Wendy McCombie, Compass. RAA
- $333,9993 bd2 ba1.7k sqft207 Queenstown Ave, Youngsville, LA 70592For SaleMLS ID #2600006088, Kiwi Bautista, Epique Realty. RAA
- $225,0003 bd2 ba1.6k sqft117 Gray Birch Loop, Youngsville, LA 70592For SaleMLS ID #2500007047, Taylor Granger, EXP Realty, LLC. RAA
- $220,0003 bd2 ba1.4k sqft9396 Garrett Rd, Maurice, LA 70555For SaleMLS ID #2600007218, Ted N Bauer, Dwight Andrus Real Estate Agency, LLC. RAA
