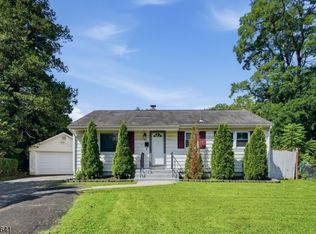
Move-In Ready Cape Cod with Modern Updates & Prime Location! Offers the perfect combination of charm, space, and convenience. Situated on a large corner lot with professional landscaping and outstanding curb appeal, this home features 3+ bedrooms, 2 full baths, and flexible living spaces throughout.The main level boasts an open-concept layout with an updated eat-in kitchen featuring quartz countertops, stainless steel appliances, a breakfast area, and dining space that flows seamlessly into the bright and spacious living room. Two bedrooms and a full bath complete the first floor.A converted garage provides a versatile bonus room that can be used as a family room, home gym, playroom, or additional storage. Upstairs, you'll find a spacious bedroom, a full bath, The finished basement offers a recreation room and direct access to the backyard. Major updates completed in 2022 include a newer roof, windows, HVAC system, kitchen, upgraded electrical and plumbing. A new furnace and water heater were installed in 2026.Enjoy outdoor living in the fenced backyard featuring a patio and lawn area, perfect for entertaining. A brand-new driveway and sidewalk provide parking for 4+ vehicles.Conveniently located near parks, schools, shopping, dining, Route 22, the NJ Turnpike, Garden State Parkway, public transportation to NYC, and Newark Airport.
Under contract
$520,000
213 Glenside Pl, North Plainfield Boro, NJ 07060
3beds
--sqft
Single Family Residence
Built in 1955
4,791 Square Feet Lot
$-- Zestimate®
$--/sqft
$-- HOA
What's special
Updated eat-in kitchenOutstanding curb appealProfessional landscapingFlexible living spacesStainless steel appliancesLarge corner lotBreakfast area
- 56 days |
- 127 |
- 9 |
Zillow last checked:
Listing updated:
Listed by:
Rosa Stimmler 973-250-6636,
Nexthome Royal Lion Realty
Source: GSMLS,MLS#: 4035637
Facts & features
Interior
Bedrooms & bathrooms
- Bedrooms: 3
- Bathrooms: 2
- Full bathrooms: 2
Primary bedroom
- Description: 1st Floor
Bedroom 1
- Level: First
Bedroom 2
- Level: First
Bedroom 3
- Level: Second
Dining room
- Features: Living/Dining Combo
- Level: First
Kitchen
- Features: Eat-in Kitchen
- Level: First
Living room
- Level: First
Basement
- Features: RecRoom, SeeRem, Storage, Workshop
Heating
- 1 Unit, Forced Air, Natural Gas
Cooling
- Central Air
Appliances
- Included: Carbon Monoxide Detector, Dryer, Kitchen Exhaust Fan, Range/Oven-Gas, Refrigerator, Washer, Gas Water Heater
Features
- Bedroom/Office
- Flooring: Tile, Wood
- Basement: Yes,Partially Finished,Walk-Out Access
- Has fireplace: No
Property
Parking
- Total spaces: 4
- Parking features: 2 Car Width, Attached Garage, See Remarks, Converted Garage
- Attached garage spaces: 1
- Uncovered spaces: 4
Features
- Patio & porch: Patio
Lot
- Size: 4,791 Square Feet
- Dimensions: 43 x 115
- Features: Corner Lot, Irregular Lot
Details
- Parcel number: 2714001540003000150000
Construction
Type & style
- Home type: SingleFamily
- Architectural style: Cape Cod
- Property subtype: Single Family Residence
Materials
- Aluminum Siding
- Roof: Asphalt Shingle
Condition
- Year built: 1955
- Major remodel year: 2022
Utilities & green energy
- Sewer: Public Sewer
- Water: Public
- Utilities for property: Underground Utilities
Community & HOA
Community
- Security: Carbon Monoxide Detector(s), Carbon Monoxide Detector
Location
- Region: North Plainfield
Financial & listing details
- Tax assessed value: $196,000
- Annual tax amount: $8,904
- Date on market: 6/19/2026
- Ownership type: Fee Simple
Estimated market value
Not available
Estimated sales range
Not available
Not available
Price history
| Date | Event | Price |
|---|---|---|
| 7/22/2026 | Pending sale | $520,000 |
Source:  GSMLS #4035637 Report a problem GSMLS #4035637 Report a problem | ||
| 7/13/2026 | Listed for sale | $520,000 |
Source: GSMLS #4035637 Report a problem | ||
| 7/1/2026 | Pending sale | $520,000 |
Source: GSMLS #4035637 Report a problem | ||
| 6/19/2026 | Listed for sale | $520,000+4.2% |
Source: GSMLS #4035637 Report a problem | ||
| 11/20/2024 | Listing removed | $499,000 |
Source:  NextHome #3922206 Report a problem NextHome #3922206 Report a problem | ||
| 9/5/2024 | Listed for sale | $499,000+28.6% |
Source: NextHome #3922206 Report a problem | ||
| 3/9/2022 | Sold | $388,000+2.1% |
Source: GSMLS #3761488 Report a problem | ||
| 1/31/2022 | Listed for sale | $380,000+112.9% |
Source: GSMLS #3761488 Report a problem | ||
| 5/10/2019 | Sold | $178,500-6.1% |
Source: GSMLS #3533966 Report a problem | ||
| 3/20/2019 | Pending sale | $190,000 |
Source: FOUR POINT REALTY, LLC #3533966 Report a problem | ||
| 2/23/2019 | Listed for sale | $190,000+18900% |
Source: FOUR POINT REALTY, LLC #3533966 Report a problem | ||
| 2/15/2019 | Sold | $1,000-99% |
Source: Public Record Report a problem | ||
| 6/29/2018 | Listing removed | $105,000+5.3% |
Source: B. QUEST REALTY, LLC. #3441751 Report a problem | ||
| 9/1/2017 | Sold | $99,750-5% |
Source: Public Record Report a problem | ||
| 7/7/2017 | Pending sale | $105,000 |
Source: B. QUEST REALTY, LLC. #3401875 Report a problem | ||
| 7/6/2017 | Listed for sale | $105,000 |
Source: B. QUEST REALTY, LLC. #3401875 Report a problem | ||
| 5/12/2017 | Listing removed | $105,000 |
Source: REALMART REALTY #3310664 Report a problem | ||
| 4/1/2017 | Pending sale | $105,000 |
Source: REALMART REALTY #3310664 Report a problem | ||
| 4/1/2017 | Listed for sale | $105,000 |
Source: REALMART REALTY #3310664 Report a problem | ||
| 1/3/2017 | Listing removed | $105,000 |
Source: REALMART REALTY #3310664 Report a problem | ||
| 8/31/2016 | Pending sale | $105,000 |
Source: REALMART REALTY #3310664 Report a problem | ||
| 8/31/2016 | Listed for sale | $105,000-55.3% |
Source: REALMART REALTY #3310664 Report a problem | ||
| 12/3/2002 | Sold | $235,000+85.8% |
Source: Public Record Report a problem | ||
| 9/24/1998 | Sold | $126,500 |
Source: Public Record Report a problem | ||
Public tax history
| Year | Property taxes | Tax assessment |
|---|---|---|
| 2025 | $8,542 | $196,000 |
| 2024 | $8,542 +2.6% | $196,000 |
| 2023 | $8,328 +5.5% | $196,000 |
| 2022 | $7,897 | $196,000 |
| 2021 | -- | $196,000 |
| 2020 | $7,464 +2.2% | $196,000 |
| 2019 | $7,305 | $196,000 |
| 2018 | $7,305 +30.2% | $196,000 |
| 2017 | $5,610 -23.3% | $196,000 -7.9% |
| 2016 | $7,317 +4.8% | $212,900 |
| 2015 | $6,981 +5.1% | $212,900 |
| 2014 | $6,640 +4.2% | $212,900 |
| 2013 | $6,372 +2.8% | $212,900 |
| 2012 | $6,200 +5% | $212,900 |
| 2011 | $5,904 +3.8% | $212,900 |
| 2010 | $5,687 | $212,900 |
| 2009 | -- | $212,900 +65.8% |
| 2008 | -- | $128,400 |
| 2007 | -- | $128,400 |
| 2006 | -- | $128,400 |
| 2005 | -- | $128,400 |
| 2004 | $5,033 | $128,400 |
Find assessor info on the county website
Monthly payment
Est. payment
Payment breakdown
Explore the cost of this home by adjusting the details. Changes won't be saved.Climate risks
Neighborhood: 07060
Nearby schools
GreatSchools rating
- 3/10West End Elementary SchoolGrades: PK-4Distance: 0.5 mi
- 4/10North Plainfield Middle SchoolGrades: 7-8Distance: 0.4 mi
- 2/10North Plainfield High SchoolGrades: 9-12Distance: 0.4 mi
- $438,000-- bd-- ba1.2k sqft224 Glenside Pl, North Plainfield, NJ 07060Off Market
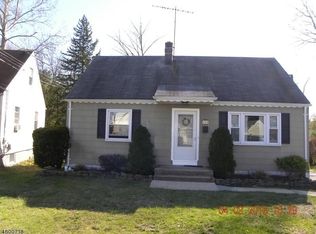
- $590,0004 bd2 ba-- sqft214 Glenside Pl, North Plainfield, NJ 07060Sold

- $424,4003 bd1 ba1.2k sqft226 Glenside Pl, North Plainfield, NJ 07060Off Market
- $489,7004 bd2 ba-- sqft218-20 Glenside Pl, Plainfield, NJ 07060Off Market
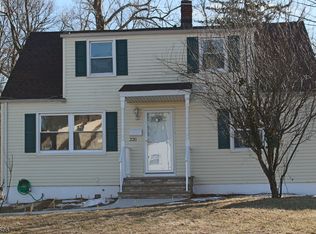
- $477,0004 bd2 ba1.2k sqft209 Glenside Pl, North Plainfield, NJ 07060Off Market
- $523,400-- bd2 ba1.3k sqft206 Glenside Pl, North Plainfield, NJ 07060Off Market
- $527,800-- bd-- ba1.7k sqft210 Glenside Pl, North Plainfield, NJ 07060Off Market
- $465,0004 bd2 ba-- sqft263 Greenbrook Rd, North Plainfield, NJ 07060Sold
A local agent can set up tours, give advice and negotiate with sellers.
A local lender can help you make sure your offer is ready when you are.
Similar homes
- $499,0004 bd2 ba-- sqft115 Willow Ave, North Plainfield Boro, NJ 07060For Sale
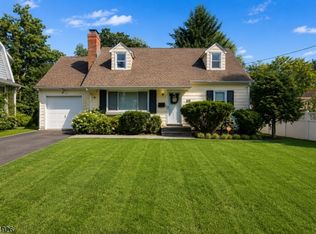 MLS ID #4045197, Reyna Steinberg, Weichert Realtors. GSMLS
 - $485,0003 bd2 ba-- sqft668 Greenbrook Rd, North Plainfield Boro, NJ 07063For Sale
 MLS ID #4045428, Romina Scandroglio, Keller Williams Metropolitan. GSMLS
 - $565,0005 bd2 ba8.4k sqft981 Carnegie Ave, Plainfield City, NJ 07060For Sale
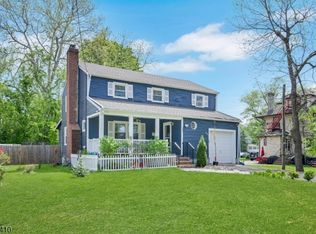 MLS ID #4042180, Dora Omana, Coldwell Banker Realty. GSMLS
 - $449,9993 bd2 ba912 sqft77 Deborah Ct, Plainfield City, NJ 07062For Sale
 MLS ID #4046198, Ana Caetano, Serhant New Jersey Llc. GSMLS
 - $535,0003 bd2 ba1.2k sqft34 Harper St, Piscataway, NJ 08854For Sale
 MLS ID #2700729R, ANDREW OREJUELA. All Jersey MLS
 - $648,8883 bd2 ba8.7k sqft132 Parkside Rd, Plainfield City, NJ 07060For SaleMLS ID #4007833, Kevin Pereyra, Ozana Realty Group. GSMLS
- $619,9003 bd3 ba1.6k sqft1140-42 Hillside Ave, Plainfield City, NJ 07060For SaleMLS ID #4038477, Eulondia Kaye Reese-turner, Coldwell Banker Realty. GSMLS
- $519,9993 bd2 ba-- sqft2119 Prospect St, Rahway City, NJ 07065For SaleMLS ID #4043788, Alessandro Falcao, Real. GSMLS
- $515,0003 bd2 ba-- sqft484 Raritan Rd, Roselle Boro, NJ 07203For SaleMLS ID #4045081, Hidee Meliza Robbins, Realty Of America. GSMLS
- $410,0003 bd2 ba-- sqft844 Saint Marys Ave, Plainfield City, NJ 07062For SaleMLS ID #4043968, Francine Giuditta, Keller Williams Realty. GSMLS
- $535,0003 bd2 ba-- sqft1169 Briarcliff, Rahway City, NJ 07065For SaleMLS ID #4023850, Shari Kopla, Coldwell Banker Realty. GSMLS
- $499,0004 bd2 ba-- sqft612 Betsy Ross Pl, Bound Brook Boro, NJ 08805For SaleMLS ID #4043420, Benny Yento, Coldwell Banker Realty. GSMLS
- $515,0003 bd1 ba1.1k sqft107 Minnehaha Blvd, Parsippany-Troy Hills Twp., NJ 07034For SaleMLS ID #4046303, Aida Boke, United Real Estate. GSMLS
- $639,9004 bd3 ba1.3k sqft812-818 Sterling St, Plainfield City, NJ 07062For SaleMLS ID #4038542, Yira Demorizi, Prominent Properties Sir. GSMLS
- $549,0003 bd3 ba-- sqft103 Bailey Ave, Hillside Twp., NJ 07205For SaleMLS ID #4046181, Stephanie Soares, Signature Realty Nj. GSMLS
- $649,9994 bd2 ba-- sqft1 Edgar Ave, Green Brook Twp., NJ 08812For SaleMLS ID #4028943, Aaron P. Collins, Re/Max Classic Group. GSMLS
- $399,0002 bd2 ba-- sqft1265 North Ave, Plainfield City, NJ 07062For SaleMLS ID #4044541, Jason Kunzman, Signature Realty Nj. GSMLS
- $559,0003 bd2 ba4.2k sqft317 Ainsworth St, Linden City, NJ 07036For SaleMLS ID #4044606, Debra Marshall, Keller Williams Elite Realtors. GSMLS
- $459,0003 bd2 ba1.5k sqft101 S 18Th Ave, Manville Boro, NJ 08835For SaleMLS ID #4046771, Thomas Holmes, Nexthome Premier. GSMLS
- $435,0003 bd1 ba-- sqft34 Baldwin Ave, South Bound Brook Boro, NJ 08880For SaleMLS ID #4045878, Linda Tronolone, Coldwell Banker Realty. GSMLS
