Beautiful recently remodeled 4 bed/2.5 bath ranch in quiet neighborhood. Refinished original hardwood floors, new carpet in bedrooms, new bathrooms and kitchen with new stainless steel appliances and granite counters. Light and spacious. Large fenced in lot with detached heated/cooled shed with power, great for a workshop, craft room or hang out space. Other updates include: new HVAC, new mini split in shed, new electrical panel. Stop here first and call this home. Closing cost assistance available with acceptable offer.
Under contract
$304,900
213 Kingwood Dr, Newport News, VA 23601
4beds
1,530sqft
Single Family Residence
Built in 1960
-- sqft lot
$304,400 Zestimate®
$199/sqft
$-- HOA
What's special
New bathroomsLarge fenced in lotGranite countersRefinished original hardwood floorsLight and spaciousNew carpet in bedrooms
- 274 days
- 180
- 20
Zillow last checked:
Listing updated:
Listed by:
Paul Bauer,
The Bauer Group-RE Solutions 757-761-0198
Source: REIN Inc.,MLS#: 10611972
Facts & features
Interior
Bedrooms & bathrooms
- Bedrooms: 4
- Bathrooms: 3
- Full bathrooms: 2
- 1/2 bathrooms: 1
Rooms
- Room types: 1st Floor BR, 1st Floor Primary BR, Attic, Workshop
Primary bedroom
- Level: First
Heating
- Natural Gas
Cooling
- Central Air
Appliances
- Included: Dishwasher, Disposal, Microwave, Electric Range, Refrigerator, Electric Water Heater
- Laundry: Dryer Hookup, Washer Hookup
Features
- Ceiling Fan(s)
- Flooring: Carpet, Ceramic Tile, Wood
- Windows: Window Treatments
- Basement: Crawl Space
- Has fireplace: No
- Common walls with other units/homes: No Common Walls
Interior area
- Total interior livable area: 1,530 sqft
Property
Parking
- Parking features: Driveway, On Street
- Has uncovered spaces: Yes
Features
- Stories: 1
- Patio & porch: Patio
- Pool features: None
- Fencing: Back Yard,Fenced
- Waterfront features: Not Waterfront
Details
- Parcel number: 198000544
- Zoning: R4
- Special conditions: Owner Agent
Construction
Type & style
- Home type: SingleFamily
- Architectural style: Ranch
- Property subtype: Single Family Residence
Materials
- Brick, Vinyl Siding
- Roof: Asphalt Shingle
Condition
- Rehabilitated
- New construction: No
- Year built: 1960
Utilities & green energy
- Sewer: City/County
- Water: City/County
Community & HOA
Community
- Subdivision: All Others Area 107
HOA
- Has HOA: No
Location
- Region: Newport News
Financial & listing details
- Price per square foot: $199/sqft
- Tax assessed value: $241,900
- Annual tax amount: $3,001
- Date on market: 12/1/2025
Estimated market value
$304,400
$289,000 - $320,000
$2,365/mo
Price history
Price history is unavailable.
Public tax history
| Year | Property taxes | Tax assessment |
|---|---|---|
| 2026 | $3,001 +11.1% | $241,900 +5.6% |
| 2025 | $2,702 +4.9% | $229,000 +4.9% |
| 2024 | $2,575 +12.1% | $218,200 +8.2% |
| 2022 | $2,298 +3.6% | $201,700 +14.4% |
| 2021 | $2,219 +5.8% | $176,300 +3.6% |
| 2020 | $2,098 +7.1% | $170,200 +11.9% |
| 2018 | $1,958 | $152,100 +2% |
| 2017 | $1,958 +0.2% | $149,100 |
| 2016 | $1,954 +0.3% | $149,100 |
| 2015 | $1,948 | $149,100 |
| 2014 | $1,948 +9.9% | $149,100 |
| 2013 | $1,773 | $149,100 -7.5% |
| 2012 | $1,773 -7.6% | $161,200 -7.6% |
| 2011 | $1,920 -3.7% | $174,500 -3.7% |
| 2010 | $1,993 -3.5% | $181,200 -3.5% |
| 2009 | $2,066 | $187,800 |
| 2008 | $2,066 +9.1% | $187,800 +9.1% |
| 2007 | $1,893 +8.4% | $172,100 +18.2% |
| 2006 | $1,747 +19.6% | $145,600 +23.6% |
| 2005 | $1,461 +17.2% | $117,800 +20.1% |
| 2004 | $1,246 +9.7% | $98,100 +9.7% |
| 2003 | $1,135 +10.5% | $89,400 +10.5% |
| 2002 | $1,027 +9.3% | $80,900 +6.7% |
| 2001 | $940 | $75,800 |
| 2000 | $940 | $75,800 |
Find assessor info on the county website
Monthly payment
Est. payment
Payment breakdown
Explore the cost of this home by adjusting the details. Changes won't be saved.Climate risks
Neighborhood: 23601
Nearby schools
Schools provided by the listing agent
- Elementary: Joseph H. Saunders Elementary
- Middle: Homer L. Hines Middle
- High: Warwick
Source: REIN Inc.. This data may not be complete. We recommend contacting the local school district to confirm school assignments for this home.

Similar homes
- $325,0004 bd2 ba1.7k sqft9 Calvert Dr, Newport News, VA 23601For Sale
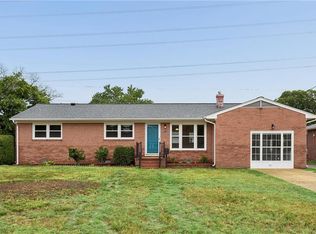 MLS ID #10641236, Emily Walls. REIN Inc.
 - $299,9993 bd2 ba1.4k sqft218 Collins Dr, Newport News, VA 23601For Sale
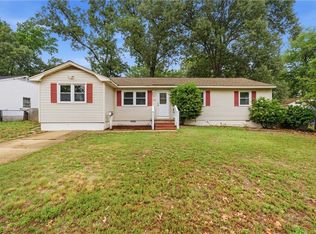 MLS ID #10636599, Laura McGuire. REIN Inc.
 - $340,0004 bd2 ba1.5k sqft203 Robinson Dr, Newport News, VA 23601For Sale
 MLS ID #10647559, Raul Mendez. REIN Inc.
 - $320,0004 bd2 ba1.2k sqft116 Latham Dr, Newport News, VA 23605For Sale
 MLS ID #10648388, Hea Joo Kim. REIN Inc.
