This beautifully reimagined UPPER LEVEL residence with penthouse-style ocean views is positioned just 4 homes from the bluff in the heart of Corona del Mar Village. Offering sweeping coastal views and walkability to Big Corona and Little Corona beaches, along with the Village’s restaurants, boutiques, and cafés, this residence defines refined coastal living.
A reclaimed wood gate opens to a private cobblestone courtyard framed by lush landscaping and lighting. Dual entry doors reveal a curved staircase leading to expansive open-concept living spaces framing ocean views. The front lounge and formal dining area showcase stunning water vistas, complemented by solid white oak flooring, custom wood paneling, a fireplace, and backlit media wall. A wine and coffee bar with ice maker, wine refrigerator, and on-demand boiling, chilled, and sparkling water enhances daily living and entertaining.
The great room flows into the ocean-view kitchen featuring custom white oak cabinetry, oversized island, baker’s cabinet, walk-in pantry, Viking range, and Sub-Zero glass-door refrigerator, accented by bespoke lighting and designer fixtures. A secondary lounge or office wrapped in custom casement windows invites ocean breezes, while dual staircases — including white oak rear stairs — provide rooftop access.
The primary suite offers wood-paneled accents, custom display cabinetry, and French doors to a private balcony with sauna retreat. The spa bath includes European glass tile, Bain chromotherapy soaking tub with massage jets, oversized shower, washlet water closet, dual vanities, and custom walk-in wardrobes. 2 additional bedrooms include a guest suite and flexible third bedroom currently used as an office, plus approximately 200 sqft of bonus space used as a den. Guest baths feature European tile and designer finishes, and a large laundry room provides extensive storage.
The tandem two-car garage includes tile flooring, built-in cabinetry, and a dumbwaiter for transport to the main level.
Above, an approximately 300 sqft rooftop deck captures panoramic 180-degree views of the Pacific Ocean, Catalina Island, San Clemente Island, Newport and Balboa Piers and multi-city fireworks views on the 4th. Designed for entertaining with a built-in teak lounge, fire feature, 8-seat bar, and integrated storage. Meticulously upgraded and move-in ready, this residence presents a rare opportunity to own a premier coastal home in one of Orange County’s most coveted seaside enclaves.
Pending
Listed by: Real Broker • Mark McMahon • Contact: mark@mcmahonrealestategroup.com
$4,760,000
213 Marguerite Ave, Newport Beach, CA 92625
3beds
2,536sqft
Condominium
Built in 1982
-- sqft lot
$4,498,800 Zestimate®
$1,877/sqft
$-- HOA
What's special
- 100 days |
- 183 |
- 4 |
Zillow last checked:
Listing updated:
Listed by:
Mark McMahon DRE #01789434 mark@mcmahonrealestategroup.com,
Real Broker,
Yuko McMahon DRE #01883997,
Real Broker
Source: CRMLS,MLS#: OC26041678 Originating MLS: California Regional MLS
Originating MLS: California Regional MLSFacts & features
Interior
Bedrooms & bathrooms
- Bedrooms: 3
- Bathrooms: 3
- Full bathrooms: 2
- 1/2 bathrooms: 1
- Main level bathrooms: 3
- Main level bedrooms: 3
Rooms
- Room types: Den, Entry/Foyer, Kitchen, Laundry, Living Room, Primary Bathroom, Primary Bedroom, Office, Other, Pantry, Dining Room
Bathroom
- Features: Bidet, Bathtub, Dual Sinks, Full Bath on Main Level, Remodeled, Separate Shower, Walk-In Shower
Kitchen
- Features: Built-in Trash/Recycling, Kitchen Island, Quartz Counters, Remodeled, Self-closing Cabinet Doors, Self-closing Drawers, Updated Kitchen
Other
- Features: Walk-In Closet(s)
Pantry
- Features: Walk-In Pantry
Heating
- Central, Forced Air, Fireplace(s), Zoned
Cooling
- Central Air, High Efficiency, Heat Pump, Zoned
Appliances
- Included: 6 Burner Stove, Dishwasher, Disposal, Gas Range, Refrigerator, Range Hood, Tankless Water Heater, Vented Exhaust Fan, Water To Refrigerator
- Laundry: Inside, Laundry Room
Features
- Beamed Ceilings, Wet Bar, Balcony, Separate/Formal Dining Room, Dumbwaiter, Granite Counters, High Ceilings, Multiple Staircases, Open Floorplan, Pantry, Storage, Tandem, Bar, Wood Product Walls, Instant Hot Water, Walk-In Pantry, Walk-In Closet(s)
- Flooring: Tile, Wood
- Doors: Double Door Entry, French Doors, Panel Doors
- Has fireplace: Yes
- Fireplace features: Electric, Gas, Living Room, Primary Bedroom
- Common walls with other units/homes: 1 Common Wall
Interior area
- Total interior livable area: 2,536 sqft
Property
Parking
- Total spaces: 2
- Parking features: Direct Access, Door-Single, Garage, Garage Door Opener, Garage Faces Rear, Tandem, Workshop in Garage
- Attached garage spaces: 2
Accessibility
- Accessibility features: None
Features
- Levels: Three Or More
- Stories: 3
- Entry location: 1
- Pool features: None
- Spa features: None
- Fencing: Block
- Has view: Yes
- View description: Catalina, City Lights, Coastline, Harbor, Ocean, Water
- Has water view: Yes
- Water view: Coastline,Harbor,Ocean,Water
Lot
- Size: 4,717 Square Feet
- Features: Sprinkler System
Details
- Parcel number: 93025028
- Special conditions: Standard
Construction
Type & style
- Home type: Condo
- Property subtype: Condominium
- Attached to another structure: Yes
Materials
- Brick, Wood Siding
- Foundation: Slab
- Roof: Tile
Condition
- Turnkey
- New construction: No
- Year built: 1982
Utilities & green energy
- Electric: Electricity - On Property
- Sewer: Public Sewer
- Water: Public
- Utilities for property: Electricity Connected, Natural Gas Connected, Sewer Connected, Water Connected
Community & HOA
Community
- Features: Biking, Curbs, Hiking, Park, Preserve/Public Land, Sidewalks, Water Sports
- Security: Closed Circuit Camera(s), Carbon Monoxide Detector(s), Smoke Detector(s), Security Lights
- Subdivision: Corona Del Mar South Of Pch (Cdms)
Location
- Region: Newport Beach
Financial & listing details
- Price per square foot: $1,877/sqft
- Tax assessed value: $3,501,986
- Date on market: 2/25/2026
- Cumulative days on market: 101 days
- Listing terms: Cash,Cash to Existing Loan,Cash to New Loan,Conventional,1031 Exchange
- Road surface type: Paved
Estimated market value
$4,498,800
$4.27M - $4.72M
$7,261/mo
Price history
| Date | Event | Price |
|---|---|---|
| 8/11/2026 | Pending sale | $4,760,000$1,877/sqft |
Source:  CRMLS #OC26041678 Report a problem CRMLS #OC26041678 Report a problem | ||
| 7/15/2026 | Contingent | $4,760,000$1,877/sqft |
Source: CRMLS #OC26041678 Report a problem | ||
| 7/8/2026 | Listed for sale | $4,760,000-4.8%$1,877/sqft |
Source: CRMLS #OC26041678 Report a problem | ||
| 6/11/2026 | Listing removed | $4,999,000$1,971/sqft |
Source: CRMLS #OC26041678 Report a problem | ||
| 6/10/2026 | Listed for sale | $4,999,000$1,971/sqft |
Source: CRMLS #OC26041678 Report a problem | ||
| 5/11/2026 | Listing removed | $4,999,000$1,971/sqft |
Source: CRMLS #OC26041678 Report a problem | ||
| 2/25/2026 | Listed for sale | $4,999,000+47%$1,971/sqft |
Source: CRMLS #OC26041678 Report a problem | ||
| 10/8/2022 | Contingent | $3,400,000$1,341/sqft |
Source: CRMLS #NP22147646 Report a problem | ||
| 7/6/2022 | Listed for sale | $3,400,000$1,341/sqft |
Source: CRMLS #NP22147646 Report a problem | ||
Public tax history
| Year | Property taxes | Tax assessment |
|---|---|---|
| 2026 | -- | $3,501,986 +2% |
| 2025 | $36,372 +1.6% | $3,433,320 +2% |
| 2024 | $35,804 +2.4% | $3,366,000 +2% |
| 2023 | $34,969 +8.7% | $3,300,000 +9.1% |
| 2022 | $32,177 +2% | $3,024,714 +2% |
| 2021 | $31,560 +1% | $2,965,406 +1% |
| 2020 | $31,257 | $2,935,000 -35.1% |
| 2019 | $31,257 -34.8% | $4,525,043 +2% |
| 2018 | $47,929 +3.9% | $4,436,317 +2% |
| 2017 | $46,138 | $4,349,331 +2% |
| 2016 | $46,138 +2.3% | $4,264,050 +1.5% |
| 2015 | $45,097 +961.9% | $4,200,000 +1027.7% |
| 2014 | $4,247 | $372,444 +0.5% |
| 2013 | -- | $370,761 +2% |
| 2012 | -- | $363,492 +2% |
| 2011 | -- | $356,365 +0.8% |
| 2010 | -- | $353,702 +16.7% |
| 2001 | $3,095 +2.6% | $302,999 +2% |
| 2000 | $3,016 | $297,058 |
Find assessor info on the county website
Monthly payment
Est. payment
Payment breakdown
Explore the cost of this home by adjusting the details. Changes won't be saved.Climate risks
Neighborhood: Corona del Mar
Nearby schools
GreatSchools rating
- 10/10Harbor View Elementary SchoolGrades: K-6Distance: 0.6 mi
- 8/10Corona Del Mar High SchoolGrades: 7-12Distance: 2.8 mi
Schools provided by the listing agent
- High: Corona Del Mar
Source: CRMLS. This data may not be complete. We recommend contacting the local school district to confirm school assignments for this home.
- $4,455,2002 bd2 ba1.9k sqft211 Marguerite Ave, Corona Del Mar, CA 92625Off Market
- $3,302,2002 bd1 ba955 sqft209 1/2 Marguerite Ave, Corona Del Mar, CA 92625Off Market
- $1,852,133-- bd-- ba4k sqft215 Marguerite Ave, Corona Del Mar, CA 92625Off Market
- $4,471,300-- bd-- ba2k sqft217 Marguerite Ave, Corona Del Mar, CA 92625Off Market
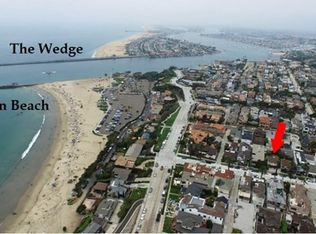
- $8,147,9004 bd4 ba3.2k sqft217 Marguerite Ave, Corona Del Mar, CA 92625Off Market
- $4,593,8003 bd3 ba2k sqft219 Marguerite Ave, Corona Del Mar, CA 92625Off Market
- $5,376,9002 bd3 ba1.8k sqft214 Larkspur Ave, Corona Del Mar, CA 92625Off Market
- $6,670,3003 bd3 ba2.7k sqft218 Larkspur Ave, Corona Del Mar, CA 92625Off Market
A local agent can set up tours, give advice and negotiate with sellers.
Similar homes
- $4,379,0004 bd4 ba1.9k sqft426 Marguerite Ave, Corona Del Mar, CA 92625For Sale
 MLS ID #LG25190233, Connie Maxsenti, Coldwell Banker Realty. CRMLS
 - $4,950,0003 bd4 ba1.8k sqft419 Goldenrod Ave, Corona Del Mar, CA 92625For Sale
 MLS ID #NP26108418, Steven Sergi, VALIA Properties. CRMLS
 - $5,498,0005 bd6 ba2.8k sqft503 Marguerite Ave, Corona Del Mar, CA 92625For Sale
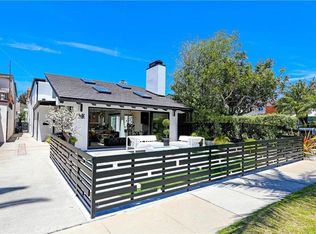 MLS ID #NP26138853, Mehdi Khosh, Berkshire Hathaway HomeService. CRMLS
 - $3,125,0003 bd2 ba1.3k sqft713 Larkspur Ave, Corona Del Mar, CA 92625For Sale
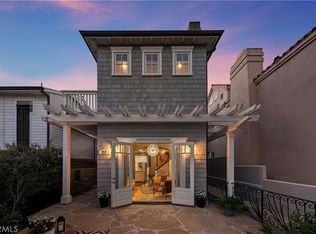 MLS ID #OC26152827, Brandi Marshall, The Oppenheim Group. CRMLS
 - $5,595,0006 bd4 ba3.6k sqft520 Iris Ave, Corona Del Mar, CA 92625For SaleMLS ID #NP26103955, Steven "Bud" Mastropaolo, eXp Realty of Southern Ca, Inc. CRMLS
- $5,795,0003 bd3 ba1.8k sqft4709 Cortland Dr, Corona Del Mar, CA 92625For SaleMLS ID #NP26160186, Michelle Peschel, Pacific Sotheby's Int'l Realty. CRMLS
- $4,650,0004 bd2 ba2.3k sqft3121 W Coast Hwy #7a & B, Newport Beach, CA 92663For SaleMLS ID #NP26131267, Karly Brown, Karly Brown, Broker. CRMLS
- $3,395,0003 bd2 ba2.2k sqft10 Maritime Dr, Corona Del Mar, CA 92625For SaleMLS ID #NP26163207, Ryan Gunderson, Arbor Real Estate. CRMLS
- $4,595,0003 bd3 ba2.1k sqft1730 E Ocean Blvd, Newport Beach, CA 92661For SaleMLS ID #NP26099570, Kimberly Bibb, Pacific Sotheby's Int'l Realty. CRMLS
- $4,895,0004 bd5 ba2.4k sqft1520 Abalone Pl, Newport Beach, CA 92662For SaleMLS ID #NP26126338, Heather Kidder, Arbor Real Estate. CRMLS
- $3,995,0002 bd3 ba1.8k sqft601 Lido Park Dr APT 4B, Newport Beach, CA 92663For SaleMLS ID #NP26128522, Tim Smith, Coldwell Banker Realty. CRMLS
- $5,400,0003 bd2 ba1.5k sqft1735 E Ocean Blvd, Newport Beach, CA 92661For SaleMLS ID #NP26163359, Taylor Thorne, Coast Realty Services. CRMLS
- $4,740,0005 bd5 ba3.1k sqft501 Aliso Ave, Newport Beach, CA 92663For SaleMLS ID #NP26084748, Manny Stellino, Surterre Properties Inc.. CRMLS
- $4,995,0004 bd4 ba3.1k sqft1312 Nottingham Rd, Newport Beach, CA 92660For SaleMLS ID #OC26164274, Carter Kaufman, Compass. CRMLS
- $4,295,0005 bd4 ba3.8k sqft39 Harbor Ridge Dr, Newport Beach, CA 92660For SaleMLS ID #OC26132920, Milad Sadeghian, Berkshire Hathaway HomeService. CRMLS
- $4,788,0003 bd2 ba1.5k sqft31423 Coast Hwy APT 51, Laguna Beach, CA 92651For SaleMLS ID #OC26133217, Monique Brown, Berkshire Hathaway Home Services. CRMLS
- $4,965,0005 bd5 ba3.2k sqft2501 Via Marina, Newport Beach, CA 92660For SaleMLS ID #NP26169020, Grant Bixby, Compass. CRMLS
- $5,399,9004 bd4 ba2.4k sqft209 Via Koron, Newport Beach, CA 92663For SaleMLS ID #OC26114999, Mary Awad, IS Luxury of California. CRMLS
- $2,999,0004 bd3 ba2.7k sqft2285 Tustin Ave, Newport Beach, CA 92660For SaleMLS ID #LG26180127, Matt Perry, Arbor Real Estate. CRMLS
- $3,495,0004 bd4 ba2.7k sqft2001 Haven Pl, Newport Beach, CA 92663For SaleMLS ID #OC26180719, Garrett Weston, Coldwell Banker Realty. CRMLS
Local buyer's agents are ready to help
