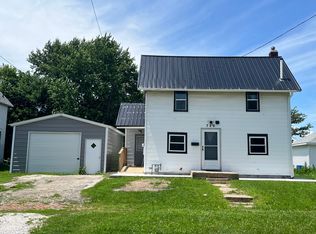
CHARMING AND WELL MAINTAINED 2 BED 1 BATH BRICK HOME OFFERING A PERFECT BLEND OF CHARACTER AND UPDATES. THIS PROPERTY FEATURES A 1.5 CAR DETACHED GARAGE ALONG WITH AN ADDITIONAL DRIVEWAY FOR AMPLE OFF-STREET PARKING. INSIDE YOU'LL FIND BEAUTIFUL BUILT-INS THAT ADD BOTH CHARM AND FUNCTIONALITY. THE HOME OFFERS A FULL DEEP BASEMENT WITH LOTS OF POSSIBILITIES, A WALK UP ATTIC, REPLACEMENT WINDOWS BY ANDERSON AND NEWER FLOORING IN THE KITCHEN AND FOYER AREA. THE COVERED FRONT PORCH, LARGE FENCED IN BACK YARD AND BACK PATIO ARE PERFECT FOR ENJOYING THE OUTDOORS. LOCATED CLOSE TO DOWN TOWN AMENITIES. THIS HOME OFFERS COMFORT, CHARACTER AND CONVENIENCE-READY FOR ITS NEW OWNER TO MOVE IN AND ENJOY.
Pending
$84,900
213 S Burr Blvd, Kewanee, IL 61443
2beds
1,220sqft
Single Family Residence, Residential
Built in 1917
10,560 Square Feet Lot
$75,100 Zestimate®
$70/sqft
$-- HOA
What's special
Covered front porchReplacement windows by andersonFull deep basementWalk up attic
- 190 days
- 6
- 0
Zillow last checked:
Listing updated:
Listed by:
Leslie Gorsuch 309-219-3039,
Gorsuch Realty & Auction
Source: RMLS Alliance as distributed by MLS GRID,MLS#: PA1265720 Originating MLS: Peoria Area Association of Realtors
Originating MLS: Peoria Area Association of Realtors
Facts & features
Interior
Bedrooms & bathrooms
- Bedrooms: 2
- Bathrooms: 1
- Full bathrooms: 1
Bedroom 1
- Level: Main
- Dimensions: 12ft 4in x 11ft 1in
Bedroom 2
- Level: Main
- Dimensions: 12ft 6in x 11ft 3in
Other
- Level: Main
- Dimensions: 14ft 3in x 11ft 1in
Kitchen
- Level: Main
- Dimensions: 13ft 5in x 8ft 7in
Living room
- Level: Main
- Dimensions: 23ft 1in x 11ft 8in
Main level
- Area: 1220
Heating
- Forced Air
Cooling
- Central Air
Appliances
- Included: Microwave, Range, Refrigerator, Gas Water Heater
Features
- Ceiling Fan(s)
- Basement: Full
- Number of fireplaces: 1
- Fireplace features: Electric, Living Room
Interior area
- Total structure area: 1,220
- Total interior livable area: 1,220 sqft
Property
Parking
- Total spaces: 1.5
- Parking features: Detached, Paved
- Garage spaces: 1.5
- Details: Number Of Garage Remotes: 1
Features
- Patio & porch: Patio
Lot
- Size: 10,560 Square Feet
- Dimensions: 120 x 88
- Features: Level
Details
- Parcel number: 2033401012
- Zoning description: RESIDENTAIL
Construction
Type & style
- Home type: SingleFamily
- Architectural style: Bungalow
- Property subtype: Single Family Residence, Residential
Materials
- Frame, Brick
- Foundation: Block
- Roof: Shingle
Condition
- New construction: No
- Year built: 1917
Utilities & green energy
- Sewer: Public Sewer
- Water: Public
Community & HOA
Community
- Subdivision: None
Location
- Region: Kewanee
Financial & listing details
- Price per square foot: $70/sqft
- Tax assessed value: $57,729
- Annual tax amount: $987
- Date on market: 4/18/2026
- Cumulative days on market: 149 days
- Road surface type: Paved
Estimated market value
$75,100
$55,000 - $103,000
$1,049/mo
Price history
| Date | Event | Price |
|---|---|---|
| 5/2/2026 | Pending sale | $84,900$70/sqft |
Source:  RMLS Alliance as distributed by MLS GRID #PA1265720 Report a problem RMLS Alliance as distributed by MLS GRID #PA1265720 Report a problem | ||
| 4/18/2026 | Listed for sale | $84,900+30.6%$70/sqft |
Source: RMLS Alliance as distributed by MLS GRID #PA1265720 Report a problem | ||
| 3/8/2024 | Sold | $65,000-7%$53/sqft |
Source:  MRED as distributed by MLS GRID #QC4249182 Report a problem MRED as distributed by MLS GRID #QC4249182 Report a problem | ||
| 1/14/2024 | Pending sale | $69,900$57/sqft |
Source: RMLS Alliance as distributed by MLS GRID #QC4249182 Report a problem | ||
| 1/10/2024 | Price change | $69,900-6.7%$57/sqft |
Source: RMLS Alliance as distributed by MLS GRID #QC4249182 Report a problem | ||
| 1/3/2024 | Listed for sale | $74,900$61/sqft |
Source: RMLS Alliance as distributed by MLS GRID #QC4249182 Report a problem | ||
Public tax history
| Year | Property taxes | Tax assessment |
|---|---|---|
| 2024 | $987 -19.2% | $19,243 +13% |
| 2023 | $1,223 +14.3% | $17,030 +9.9% |
| 2022 | $1,069 +10.1% | $15,496 +8% |
| 2021 | $971 +2.4% | $14,348 |
| 2020 | $948 -3.7% | $14,348 -2% |
| 2019 | $984 -1.9% | $14,640 -0.7% |
| 2018 | $1,003 +2.6% | $14,736 +1.3% |
| 2017 | $978 -1.7% | $14,547 -1% |
| 2016 | $995 -32.9% | $14,694 +1.7% |
| 2015 | $1,483 | $14,449 -2.5% |
| 2013 | $1,483 -4.2% | $14,817 +2.8% |
| 2007 | $1,547 +496.6% | $14,413 +6.5% |
| 2006 | $259 | $13,533 |
Find assessor info on the county website
Monthly payment
Est. payment
Payment breakdown
Explore the cost of this home by adjusting the details. Changes won't be saved.Climate risks
Neighborhood: 61443
Nearby schools
Schools provided by the listing agent
- High: Kewanee
Source: RMLS Alliance as distributed by MLS GRID. This data may not be complete. We recommend contacting the local school district to confirm school assignments for this home.
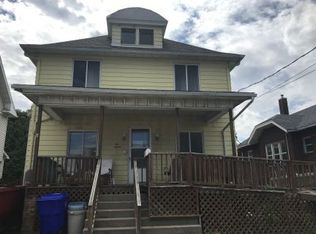

Similar homes
- $79,0003 bd1 ba1.1k sqft610 W Central Blvd, Kewanee, IL 61443Active
 MLS ID #12625821, Dianne DeDecker, Mel Foster Co. Kewanee. MRED as distributed by MLS GRID
 - $79,9001 bd1 ba982 sqft115 Valley St, Kewanee, IL 61443Active
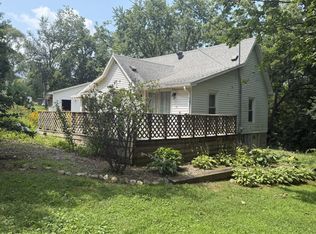 MLS ID #12732033, Allison Dana-Ensley, Mel Foster Co. Kewanee. MRED as distributed by MLS GRID
 - $90,0002 bd1 ba1.3k sqft631 N Adams St, Kewanee, IL 61443Active
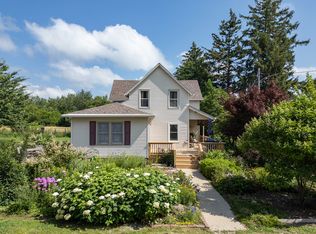 MLS ID #12699472, Dianne DeDecker, Mel Foster Co. Kewanee. MRED as distributed by MLS GRID
 - $79,9003 bd1 ba852 sqft725 Madison Ave, Kewanee, IL 61443Active
 MLS ID #12689970, Dianne DeDecker, Mel Foster Co. Kewanee. MRED as distributed by MLS GRID
 - $100,0004 bd2 ba1.7k sqft500 N 7th St, Wyoming, IL 61491For Sale
 MLS ID #PA1271153, Rhonda R McGath, eXp Realty. RMLS Alliance as distributed by MLS GRID
 - $59,0001 bd1 ba1.1k sqft300 W Main St, Bradford, IL 61421For SaleMLS ID #PA1271167, Devin McLain, eXp Realty. RMLS Alliance as distributed by MLS GRID
- $89,9002 bd2 ba864 sqft201 S Olin St, Altona, IL 61414For SaleMLS ID #CA1043856, Sara E Varner, Platinum Key Real Estate, LLC. RMLS Alliance as distributed by MLS GRID
- $74,9002 bd1 ba1.5k sqft103 1st St, Bradford, IL 61421For SaleMLS ID #PA1270594, Donna L Fauntleroy, Coldwell Banker Real Estate Group. RMLS Alliance as distributed by MLS GRID
