SELLER IS VERY MOTIVATED - PRICE REDUCED
Welcome to 213 San Antonio Circle, an exceptional turnkey residence located in one of Placentia’s most desirable and established communities, just moments from Alta Vista Country Club. Beautifully maintained and thoughtfully designed, this impressive home offers timeless character, functional living space, and the relaxed comfort of the Southern California lifestyle.
Featuring approximately 2,453 square feet of living space, this spacious home offers 4 bedrooms and 3 bathrooms with an inviting floor plan filled with natural light, expansive living areas, and a seamless flow ideal for both everyday living and entertaining. Whether you are accommodating a growing family, multi-generational living, guests, or a modern work-from-home lifestyle, this home provides the perfect balance of comfort, flexibility, and convenience.
Situated on an approximately 7,000 square foot lot, the property offers generous indoor and outdoor living space with excellent potential to create your ideal backyard retreat. From the moment you enter, the home delivers a warm and welcoming atmosphere with pride of ownership throughout.
Ideally located near parks, shopping, dining, entertainment, golf amenities, and highly regarded schools, this home is also near some of the top-rated high schools in the 92870 zip code, including Valencia High School and El Dorado High School, both known for strong academic reputations and impressive graduation rates.
Now offered with a recently reduced price, 213 San Antonio Circle presents an excellent opportunity for buyers seeking value, location, and space in one of Placentia’s established neighborhoods. The seller is motivated and prepared to consider strong, qualified offers.
Opportunities like this are becoming increasingly rare. 213 San Antonio Circle is more than a home — it is the lifestyle buyers have been waiting for. Contact me today to schedule your private showing this weekend before this exceptional Placentia opportunity is gone.
For sale
Listed by: Rise Realty • Peter Fisher • Contact: 7149267199
Price cut: $75K (7/29)
$1,300,000
213 San Antonio Cir, Placentia, CA 92870
4beds
2,453sqft
:
Get pre-qualified$8,054/mo
Single Family Residence
Built in 1976
7,000 Square Feet Lot
$1,291,200 Zestimate®
$530/sqft
$-- HOA
What's special
- 73 days |
- 1,192 |
- 31 |
Zillow last checked:
Listing updated:
Listed by:
Peter Fisher DRE #01142868 7149267199,
Rise Realty
Source: CRMLS,MLS#: OC26114538 Originating MLS: California Regional MLS
Originating MLS: California Regional MLSFacts & features
Interior
Bedrooms & bathrooms
- Bedrooms: 4
- Bathrooms: 3
- Full bathrooms: 3
- Main level bathrooms: 1
- Main level bedrooms: 1
Rooms
- Room types: Bedroom, Entry/Foyer, Family Room, Laundry, Living Room, Other, Dining Room
Bedroom
- Features: Bedroom on Main Level
Bathroom
- Features: Bathroom Exhaust Fan, Bathtub, Remodeled, Separate Shower, Upgraded, Vanity, Walk-In Shower
Family room
- Features: Separate Family Room
Kitchen
- Features: Granite Counters, Remodeled, Updated Kitchen
Other
- Features: Walk-In Closet(s)
Heating
- Central, Fireplace(s)
Cooling
- Central Air, Gas
Appliances
- Included: Built-In Range, Dishwasher, Gas Cooktop, Disposal, Gas Oven, Gas Water Heater, Microwave, Refrigerator, Range Hood, Water Softener, Vented Exhaust Fan, Water To Refrigerator, Water Heater
- Laundry: Washer Hookup, Gas Dryer Hookup, Laundry Room
Features
- Balcony, Breakfast Area, Block Walls, Ceiling Fan(s), Crown Molding, Cathedral Ceiling(s), Separate/Formal Dining Room, Granite Counters, High Ceilings, Multiple Staircases, Open Floorplan, Recessed Lighting, Storage, Bar, Bedroom on Main Level, Walk-In Closet(s)
- Doors: Double Door Entry, French Doors
- Windows: Double Pane Windows
- Has fireplace: Yes
- Fireplace features: Family Room
- Common walls with other units/homes: No Common Walls
Interior area
- Total interior livable area: 2,453 sqft
Property
Parking
- Total spaces: 3
- Parking features: Door-Multi, Driveway Level, Garage Faces Front, Garage
- Attached garage spaces: 3
Features
- Levels: Multi/Split
- Entry location: main level
- Patio & porch: Concrete, Covered, Enclosed, Patio, Porch
- Exterior features: Barbecue
- Pool features: None
- Spa features: None
- Fencing: Block
- Has view: Yes
- View description: Neighborhood
Lot
- Size: 7,000 Square Feet
- Features: 0-1 Unit/Acre, Back Yard, Cul-De-Sac, Sprinklers In Rear, Sprinklers In Front, Lawn, Landscaped, Sprinkler System
Details
- Additional structures: Storage
- Parcel number: 34035218
- Special conditions: Standard
Construction
Type & style
- Home type: SingleFamily
- Architectural style: Contemporary
- Property subtype: Single Family Residence
Materials
- Stucco
- Foundation: Slab
- Roof: Tile
Condition
- New construction: No
- Year built: 1976
Utilities & green energy
- Electric: 220 Volts in Laundry
- Sewer: Public Sewer
- Water: Public
- Utilities for property: Electricity Connected, Natural Gas Connected, Sewer Connected
Community & HOA
Community
- Features: Curbs, Storm Drain(s), Street Lights, Sidewalks
- Subdivision: Other
Location
- Region: Placentia
Financial & listing details
- Price per square foot: $530/sqft
- Tax assessed value: $494,237
- Annual tax amount: $6,106
- Date on market: 5/27/2026
- Cumulative days on market: 74 days
- Listing terms: Cash,Cash to New Loan,Conventional,FHA,VA Loan
- Road surface type: Paved
Estimated market value
$1,291,200
$1.23M - $1.36M
$5,735/mo
Price history
| Date | Event | Price |
|---|---|---|
| 7/29/2026 | Price change | $1,300,000-5.5%$530/sqft |
Source:  CRMLS #OC26114538 Report a problem CRMLS #OC26114538 Report a problem | ||
| 6/25/2026 | Price change | $1,375,000-1.8%$561/sqft |
Source: CRMLS #OC26114538 Report a problem | ||
| 5/27/2026 | Listed for sale | $1,400,000+326.8%$571/sqft |
Source: CRMLS #OC26114538 Report a problem | ||
| 7/20/2000 | Sold | $328,000$134/sqft |
Source: Public Record Report a problem | ||
Public tax history
| Year | Property taxes | Tax assessment |
|---|---|---|
| 2025 | $6,106 +2.8% | $494,237 +2% |
| 2024 | $5,940 +2.3% | $484,547 +2% |
| 2023 | $5,808 +1.7% | $475,047 +2% |
| 2022 | $5,713 -38.2% | $465,733 +2% |
| 2021 | $9,250 +0% | $456,601 +1% |
| 2020 | $9,246 | $451,920 +2% |
| 2019 | $9,246 +2.5% | $443,059 +2% |
| 2018 | $9,020 +72.7% | $434,372 +2% |
| 2017 | $5,222 | $425,855 +2% |
| 2016 | $5,222 +2% | $417,505 +1.5% |
| 2015 | $5,118 +4.3% | $411,234 +2% |
| 2014 | $4,908 | $403,179 +0.5% |
| 2013 | -- | $401,357 +2% |
| 2012 | -- | $393,488 +2% |
| 2011 | -- | $385,773 +0.8% |
| 2010 | -- | $382,890 -0.2% |
| 2009 | -- | $383,800 +2% |
| 2008 | -- | $376,275 +2% |
| 2007 | -- | $368,898 +2% |
| 2006 | -- | $361,665 +2% |
| 2005 | -- | $354,574 +2% |
| 2004 | -- | $347,622 +1.9% |
| 2003 | -- | $341,251 +2% |
| 2002 | -- | $334,560 +2% |
| 2001 | $3,537 +6.5% | $328,000 +9.3% |
| 2000 | $3,321 | $300,000 |
Find assessor info on the county website
Monthly payment
Est. payment
Payment breakdown
Explore the cost of this home by adjusting the details. Changes won't be saved.Climate risks
Neighborhood: 92870
Nearby schools
GreatSchools rating
- 6/10John O. Tynes Elementary SchoolGrades: K-6Distance: 0.2 mi
- 7/10Kraemer Middle SchoolGrades: 7-8Distance: 0.7 mi
- 9/10Valencia High SchoolGrades: 9-12Distance: 0.8 mi
- $1,245,5004 bd2 ba2.4k sqft219 San Antonio Cir, Placentia, CA 92870Off Market
- $1,322,2004 bd3 ba2.4k sqft207 San Antonio Cir, Placentia, CA 92870Off Market

- $1,159,4003 bd2 ba1.7k sqft136 San Clemente Ln, Placentia, CA 92870Off Market
- $1,267,9004 bd2 ba2.4k sqft130 San Clemente Ln, Placentia, CA 92870Off Market
- $1,179,7003 bd2 ba1.7k sqft200 San Clemente Ln, Placentia, CA 92870Off Market
- $1,406,3004 bd3 ba3k sqft225 San Antonio Cir, Placentia, CA 92870Off Market
- $1,168,3004 bd3 ba2.4k sqft218 San Antonio Cir, Placentia, CA 92870Off Market
- $1,320,2004 bd3 ba2.4k sqft124 San Clemente Ln, Placentia, CA 92870Off Market
A local agent can set up tours, give advice and negotiate with sellers.
Similar homes
- $1,369,9004 bd3 ba2.4k sqft329 Hudson Ave, Placentia, CA 92870For Sale
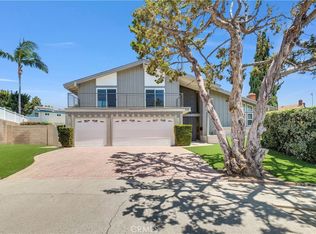 MLS ID #WS26148212, Edward Chen, Real Brokerage Technologies. CRMLS
 - $869,0004 bd3 ba2k sqft306 Los Padres Ln, Placentia, CA 92870For Sale
 MLS ID #PW26096511, Cambria Unger, First Team Real Estate. CRMLS
 - $1,349,0006 bd3 ba2.2k sqft3121 N Hearthside St, Orange, CA 92865For Sale
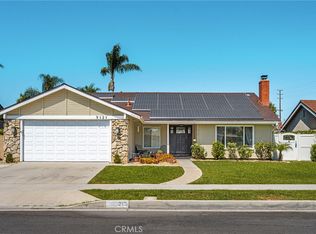 MLS ID #PW26167280, Daniel Oliver, North Hills Realty. CRMLS
 - $1,390,0004 bd3 ba2.9k sqft160 N Eucalyptus Dr, Anaheim, CA 92808For Sale
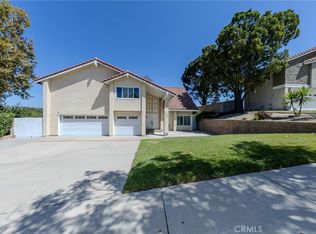 MLS ID #PW26162550, Morgan Boushehri, BHHS CA Properties. CRMLS
 - $1,499,9004 bd3 ba2.4k sqft5540 Via Ontiveros, Yorba Linda, CA 92887For SaleMLS ID #PW26169287, Mkenzie Yamazaki, BHHS CA Properties. CRMLS
- $1,295,0004 bd3 ba2k sqft1821 Morning Canyon Rd, Diamond Bar, CA 91765For SaleMLS ID #OC26164653, James Farbaniec, DOMU Real Estate. CRMLS
- $1,685,8004 bd3 ba2.3k sqft5265 Marynell Dr, Yorba Linda, CA 92886For SaleMLS ID #PW26160813, Karen Iwakoshi, Real Broker. CRMLS
- $1,275,0004 bd3 ba2.1k sqft1310 N Wyeth Cir, Orange, CA 92867For SaleMLS ID #PW26153855, Todd Hennigar, Pridemark Real Estate. CRMLS
- $1,200,0004 bd3 ba2.9k sqft2226 Shadetree Cir, Brea, CA 92821For SaleMLS ID #PW26131168, Darryl Jones, ERA North Orange County. CRMLS
- $1,299,0004 bd3 ba2.8k sqft3931 E Lorencita St, West Covina, CA 91791For SaleMLS ID #TR26138807, Feng Gao, Pinnacle Real Estate Group. CRMLS
- $1,599,0004 bd3 ba2.7k sqft5425 Via Cervantes, Yorba Linda, CA 92887For SaleMLS ID #PW26169214, April Bayraktar, Coldwell Banker Realty. CRMLS
- $1,299,0004 bd3 ba2.2k sqft2460 Valley View Dr, Chino Hills, CA 91709For SaleMLS ID #CV26160615, Chaoyan Wang, PINNACLE REAL ESTATE GROUP. CRMLS
- $1,325,0003 bd3 ba2.6k sqft1375 Beechwood Dr, Brea, CA 92821For SaleMLS ID #PW26131104, Sheila Buonauro, T.N.G. Real Estate Consultants. CRMLS
- $1,499,8884 bd3 ba2.3k sqft984 S Creekview Ln, Anaheim Hills, CA 92808For SaleMLS ID #PW26164695, Priscilla Rael-Albin, RE/MAX New Dimension. CRMLS
- $1,490,0004 bd3 ba2.3k sqft124 S Calle Da Gama, Anaheim, CA 92807For SaleMLS ID #PW26099423, Carmen Gaibor Barnes, Elevate Real Estate Agency. CRMLS
- $1,299,0005 bd3 ba2.5k sqft2973 Buckhaven Rd, Chino Hills, CA 91709For SaleMLS ID #CV26153128, Alex Zhao, RE/MAX MASTERS REALTY. CRMLS
- $1,275,0003 bd3 ba2.2k sqft20002 Emerald Meadow Dr, Walnut, CA 91789For SaleMLS ID #CV26090477, Marty Rodriguez, CENTURY 21 MASTERS. CRMLS
- $1,290,0003 bd3 ba1.8k sqft20977 E Canyon Ridge Ln, Diamond Bar, CA 91789For SaleMLS ID #WS26120396, PING MAO, GoGo Realtors R.H. Corp.. CRMLS
- $1,450,0005 bd3 ba2.8k sqft2117 Deodar St, Santa Ana, CA 92705For SaleMLS ID #PW26161814, David Duncan, SoCal Realty Group. CRMLS
- $1,350,0004 bd3 ba2.6k sqft15597 Rolling Ridge Dr, Chino Hills, CA 91709For SaleMLS ID #IV26163815, RUPI AZROT, LISTLEAN. CRMLS
Local buyer's agents are ready to help
