Welcome to your private mountain retreat! This stunning under-construction log home perfectly blends rustic elegance with modern luxury. Interior highlights include soaring ceilings, Big Ass Fans® ceiling fan in the great room, hardwood flooring, and expansive windows that frame breathtaking mountain vistas. High-end finishes throughout, including granite countertops in the kitchen and bathrooms, stainless steel appliances, and custom tile flooring in all bath areas. Flat interior walls offer a contemporary feel, complemented by ceiling fans in each bedroom. Situated in an exclusive gated community of just five lots across 12 scenic acres, with private access to Broad River, and in the future will include a scenic neighborhood gazebo ideal for picnics and relaxing by the water. You can enjoy the sweeping mountain views in a peaceful setting with an easy drive to Lake Lure, Hendersonville, Asheville, and the regional airport. Estimated completion October, 2026. Additional lots and custom cabin floor plans are available-contact the listing agent today!
Active
$750,000
213 Three Rivers Dr, Hendersonville, NC 28792
3beds
1,344sqft
:
Get pre-qualified$4,443/mo
Single Family Residence
Built in 2026
1.47 Acres Lot
$-- Zestimate®
$558/sqft
$100/mo HOA
What's special
Soaring ceilingsHardwood flooringStainless steel appliances
- 2 days |
- 246 |
- 7 |
Zillow last checked:
Listing updated:
Listed by:
Kelly Cheek 850-509-0488,
Howard Hanna Beverly-Hanks Asheville-Biltmore Park
Source: Canopy MLS as distributed by MLS GRID,MLS#: 4412069
Facts & features
Interior
Bedrooms & bathrooms
- Bedrooms: 3
- Bathrooms: 2
- Full bathrooms: 2
- Main level bedrooms: 3
Primary bedroom
- Level: Main
Heating
- Central, Electric, Heat Pump
Cooling
- Ceiling Fan(s), Central Air
Appliances
- Included: Dishwasher, Electric Oven, Electric Water Heater, Induction Cooktop, Microwave, Refrigerator
- Laundry: Electric Dryer Hookup, Main Level, Washer Hookup
Features
- Breakfast Bar, Open Floorplan, Pantry, Walk-In Closet(s)
- Flooring: Tile, Wood
- Windows: Insulated Windows
- Has basement: No
- Fireplace features: Great Room, Wood Burning Stove
Interior area
- Total structure area: 1,344
- Total interior livable area: 1,344 sqft
- Finished area above ground: 1,344
- Finished area below ground: 0
Property
Parking
- Parking features: Driveway, Parking Space(s)
- Has uncovered spaces: Yes
Features
- Levels: One
- Stories: 1
- Patio & porch: Covered, Porch
- Has view: Yes
- View description: Mountain(s)
- Waterfront features: Creek/Stream
Lot
- Size: 1.47 Acres
- Features: Sloped, Wooded, Views
Details
- Parcel number: 0623051300
- Zoning: R3
- Special conditions: Standard
Construction
Type & style
- Home type: SingleFamily
- Architectural style: Cabin
- Property subtype: Single Family Residence
Materials
- Log, Wood
- Foundation: Crawl Space
- Roof: Metal
Condition
- New construction: Yes
- Year built: 2026
Utilities & green energy
- Sewer: Private Sewer
- Water: Community Well
- Utilities for property: Fiber Optics, Underground Utilities
Community & HOA
Community
- Features: Gated
- Security: Smoke Detector(s)
- Subdivision: none
HOA
- Has HOA: Yes
- HOA fee: $100 monthly
- HOA name: Andy Evans
- HOA phone: 727-310-5981
Location
- Region: Hendersonville
Financial & listing details
- Price per square foot: $558/sqft
- Tax assessed value: $52,500
- Date on market: 8/7/2026
- Cumulative days on market: 2 days
- Listing terms: Cash,Conventional
- Road surface type: Gravel
Estimated market value
Not available
Estimated sales range
Not available
Not available
Price history
| Date | Event | Price |
|---|---|---|
| 8/7/2026 | Listed for sale | $750,000$558/sqft |
Source:  Canopy MLS as distributed by MLS GRID #4412069 Report a problem Canopy MLS as distributed by MLS GRID #4412069 Report a problem | ||
Public tax history
Tax history is unavailable.
Monthly payment
Est. payment
Payment breakdown
Explore the cost of this home by adjusting the details. Changes won't be saved.Climate risks
Neighborhood: 28792
Getting around
2 / 100
Car-DependentNearby schools
GreatSchools rating
- 4/10Edneyville ElementaryGrades: PK-5Distance: 7 mi
- 6/10Apple Valley MiddleGrades: 6-8Distance: 9.7 mi
- 8/10North Henderson HighGrades: 9-12Distance: 9.7 mi
Schools provided by the listing agent
- Elementary: Edneyville
- Middle: Apple Valley
- High: North
Source: Canopy MLS as distributed by MLS GRID. This data may not be complete. We recommend contacting the local school district to confirm school assignments for this home.
- $52,50012 acres5091 Chimney Rock Rd, Hendersonville, NC 28792Off Market
- $2,941,100-- bd2 ba2.2k sqft5125 Chimney Rock Rd, Hendersonville, NC 28792Off Market
- $363,3002 bd2 ba1.3k sqft93 Gerton Hwy, Hendersonville, NC 28792Off Market
- $97,2003 bd1 ba1k sqft309 Gerton Hwy, Hendersonville, NC 28792Off Market
- $235,400-- bd1 ba1k sqft309 Gerton Hwy, Hendersonville, NC 28792Off Market
- $313,6002 bd2 ba1.6k sqft349 Gerton Hwy, Hendersonville, NC 28792Off Market
- $106,3003 bd2 ba1.7k sqft291 Gerton Hwy, HENDERSONVILLE, NC 28792Off Market
- $105,700-- bd2 ba1.3k sqft291 Gerton Hwy, Hendersonville, NC 28792Off Market
A local agent can set up tours, give advice and negotiate with sellers.
Similar homes
- $600,0003 bd3 ba1.3k sqft77 Willow Stone Way, Hendersonville, NC 28792For Sale

 MLS ID #4392902, Christopher Battista, Howard Hanna Beverly-Hanks. Canopy MLS as distributed by MLS GRID
 - $499,9993 bd2 ba1.5k sqft180 Ridgeview Dr, Hendersonville, NC 28792For Sale
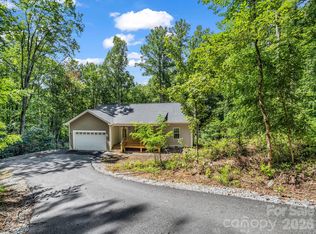 MLS ID #4410645, John Toomey, New View Realty. Canopy MLS as distributed by MLS GRID
 - $749,9004 bd3 ba1.9k sqft168 Fall Creek Dr, Chimney Rock, NC 28720For Sale
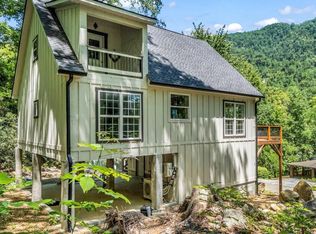 MLS ID #4407017, Chris Anderson, Bottom Line Real Estate. Canopy MLS as distributed by MLS GRID
 - $595,0003 bd2 ba1.4k sqft107 Twisted Birch Dr, Hendersonville, NC 28792For Sale
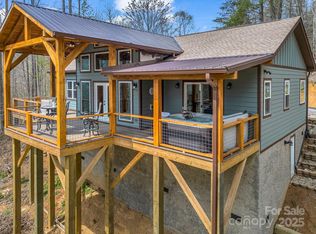 MLS ID #4328960, Angelia McDowell, EXP Realty LLC. Canopy MLS as distributed by MLS GRID
 - $625,0003 bd2 ba2k sqft68 Simply Grateful Dr, Hendersonville, NC 28792For SaleMLS ID #4361278, Amy Hathaway, George Real Estate Group Inc. Canopy MLS as distributed by MLS GRID
- $730,0003 bd2 ba1.5k sqft225 Burnt Meadow Ln #169, Union Mills, NC 28167For SaleMLS ID #4409558, Steve Noga, DRG Homes & Land. Canopy MLS as distributed by MLS GRID
- $725,0003 bd2 ba1.8k sqft306 Southside Dr, Chimney Rock, NC 28720For SaleMLS ID #4365604, Hunter Donaldson, Apple Country Realty LLC. Canopy MLS as distributed by MLS GRID
- $435,0002 bd2 ba1.7k sqft237 Woodys Dr, Hendersonville, NC 28792For SaleMLS ID #4395070, Steven Owens, Keller Williams Biltmore Village. Canopy MLS as distributed by MLS GRID
- $425,0003 bd2 ba1.3k sqft784 Bearwallow Mountain Rd, Hendersonville, NC 28792New ConstructionMLS ID #4374448, Katie Skaggs, Fathom Realty. Canopy MLS as distributed by MLS GRID
- $610,0002 bd3 ba2k sqft165 Dream Rd, Hendersonville, NC 28792For SaleMLS ID #4383909, Sherri Holbert, Patton Allen Real Estate LLC. Canopy MLS as distributed by MLS GRID
- $615,0003 bd2 ba1.8k sqft35 Cider Hill Ln, Hendersonville, NC 28792For SaleMLS ID #4358432, David Johnson, Keller Williams Elite Realty. Canopy MLS as distributed by MLS GRID
- $719,0002 bd2 ba1.3k sqft1506 McKenzie Way S, Old Fort, NC 28762For SaleMLS ID #4400474, Jeannie Conner, Greybeard Realty Old Fort Office. Canopy MLS as distributed by MLS GRID
- $379,9003 bd2 ba1.6k sqft10 Eagle Dr, Hendersonville, NC 28792For SaleMLS ID #4365502, Mary Helen Letterle, EXP Realty LLC. Canopy MLS as distributed by MLS GRID
- $795,0002 bd3 ba1.6k sqft227 Snug Harbor Cir, Lake Lure, NC 28746For SaleMLS ID #4380922, Don Ferrell, Howard Hanna Beverly-Hanks, Lake Lure. Canopy MLS as distributed by MLS GRID
- $649,9993 bd2 ba1.4k sqft670 Cedar Creek Rd, Lake Lure, NC 28746For SaleMLS ID #4382823, Erika Bradley, Century 21 Mountain Lifestyles. Canopy MLS as distributed by MLS GRID
- $724,9003 bd2 ba1.9k sqft2508 Carriage Falls Ct, Hendersonville, NC 28791For SaleMLS ID #4377023, Katie Myers, Realty ONE Group Pivot Hendersonville. Canopy MLS as distributed by MLS GRID
- $577,0003 bd2 ba1.9k sqft141 Hemlock Ln #3, Lake Lure, NC 28746For SaleMLS ID #4398302, James Stoffer, Howard Hanna Beverly-Hanks, Lake Lure. Canopy MLS as distributed by MLS GRID
- $599,0003 bd3 ba1.7k sqft12 Chippewa Trl, Black Mountain, NC 28711For SaleMLS ID #4407721, Scott Russell, Howard Hanna Beverly-Hanks Freestone Properties. Canopy MLS as distributed by MLS GRID
- $669,0003 bd3 ba1.8k sqft535 N Highland Rd, Mill Spring, NC 28756For SaleMLS ID #4396019, Carl Campbell, Campbell & Associates RE. Canopy MLS as distributed by MLS GRID
- $660,0002 bd3 ba1.6k sqft30 Garren View Dr, Fairview, NC 28730For SaleMLS ID #4397082, Laura Hutchinson, WEICHERT, Realtors - Unlimited. Canopy MLS as distributed by MLS GRID
