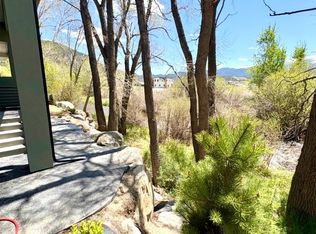
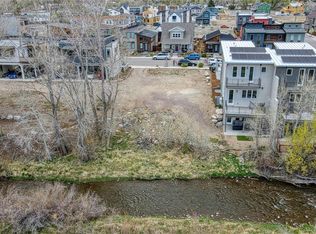
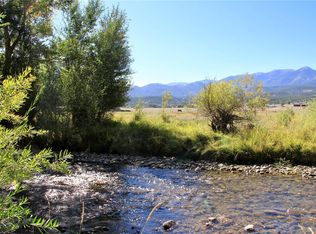
New Construction on the South Arkansas River! Brand New 4 bedroom/3 bath/2,297 sf RIVERFRONT Townhome in Two Rivers. Nestled in the trees along the South Arkansas River, this new townhome blends appreciation for the super-inviting river and mountain views with an interior that riffs on the Scandinavian tenets of clean lines, open space and natural materials. Main level living space incorporates built-ins, lounge area, gas fireplace, half-bath and a kitchen/dining area wrapped in windows that opens to a private deck where you can bathe in the sound of the river. Well-appointed kitchen with quartz countertops, generous range-top-island and good storage dances in the dappled light of nearby trees. Upstairs is home to a primary suite complete with tiled shower, dual vanity, walk-in closet conveniently outfitted with a stackable washer/dryer and an intimate balcony perched above the river; another bedroom or office space rests at the front of the house. The lower/walk-out level has the potential to be converted to a lock-off and offers two additional bedrooms, full bath, additional laundry area, plus a bonus room that walks out onto a covered patio and allows direct access to the river. Single car garage resides street side and your home is oriented to the river. Metal roof and low maintenance exterior are designed to stand up the mountain environment. Two Rivers is a popular, walkable, modern, mountain neighborhood on the east side of Salida that incorporates architecturally interesting residential neighborhoods with the nearby mixed-use Commons where residents can enjoy easy access to professional offices, aesthetic services, restaurant, coffee, killer bakery and craft cocktails. This unit does allow short term rentals and ensures a license is available to owners that meet the City of Salida STR license requirements. Estimated completion mid to late Summer 2026. Depending on date of contract, Buyer may be able to select finishes.
New construction
$1,295,000
213 Two Rivers Road, Salida, CO 81201
4beds
2,297sqft
Townhouse
Built in 2026
3,995 Square Feet Lot
$-- Zestimate®
$564/sqft
$70/mo HOA
What's special
Gas fireplaceRiverfront townhomePrivate deckLow maintenance exteriorLounge areaGood storageSingle car garage
- 150 days
- 102
- 5
Zillow last checked:
Listing updated:
Listed by:
K. Hale Camp 719-221-4637 hale@pinonrealestate.com,
Pinon Real Estate Group LLC
Source: REcolorado as distributed by MLS GRID,MLS#: 4050994
Facts & features
Interior
Bedrooms & bathrooms
- Bedrooms: 4
- Bathrooms: 3
- Full bathrooms: 1
- 3/4 bathrooms: 1
- 1/2 bathrooms: 1
- Main level bathrooms: 1
Bedroom
- Description: Primary Suite With Private Balcony Overlooking River
- Features: Primary Suite
- Level: Upper
Bedroom
- Description: Bedroom Or Flex Room/Office
- Level: Upper
Bedroom
- Description: Walkout Level
- Level: Basement
Bedroom
- Description: Walkout Level
- Level: Basement
Bathroom
- Description: Powder Room Off Living Room
- Level: Main
Bathroom
- Description: Dual Vanity
- Features: Primary Suite
- Level: Upper
Bathroom
- Description: Walkout Level
- Level: Basement
Bonus room
- Description: Walkout Level, Covered Patio, River Access
- Level: Basement
Dining room
- Description: Opens To Deck Overlooking River
- Level: Main
Kitchen
- Description: Opens To Deck Overlooking River
- Level: Main
Laundry
- Description: Located In Primary Bedroom Walk-In Closet
- Level: Upper
Laundry
- Description: Walkout Level Laundry Closet
- Level: Basement
Living room
- Description: Main Level W/Built Ins, Flows To Lounge Area W/Gas Fireplace
- Level: Main
Heating
- Forced Air
Cooling
- Central Air
Appliances
- Included: Dishwasher, Disposal, Dryer, Microwave, Oven, Range, Range Hood, Refrigerator, Washer
- Laundry: In Unit, Laundry Closet
Features
- Built-in Features, Ceiling Fan(s), Eat-in Kitchen, Entrance Foyer, High Ceilings, Kitchen Island, Pantry, Primary Suite, Quartz Counters, Smoke Free, Walk-In Closet(s)
- Flooring: Tile, Wood
- Windows: Double Pane Windows
- Basement: Exterior Entry,Finished,Walk-Out Access
- Number of fireplaces: 1
- Fireplace features: Gas, Living Room
- Common walls with other units/homes: End Unit,1 Common Wall
Interior area
- Total structure area: 2,297
- Total interior livable area: 2,297 sqft
- Finished area above ground: 1,441
- Finished area below ground: 856
Property
Parking
- Total spaces: 1
- Parking features: Concrete
- Garage spaces: 1
Features
- Levels: Two
- Stories: 2
- Entry location: Ground
- Patio & porch: Covered, Deck, Patio
- Exterior features: Balcony, Private Yard
- Has view: Yes
- View description: Meadow, Mountain(s), Water
- Has water view: Yes
- Water view: Water
- Waterfront features: River Front
Lot
- Size: 3,995 Square Feet
Details
- Parcel number: 380704300192
- Zoning: PUD
- Special conditions: Standard
Construction
Type & style
- Home type: Townhouse
- Architectural style: Contemporary
- Property subtype: Townhouse
- Attached to another structure: Yes
Materials
- Cement Siding, Stucco
- Roof: Metal
Condition
- New Construction
- New construction: Yes
- Year built: 2026
Utilities & green energy
- Sewer: Public Sewer
- Water: Public
- Utilities for property: Electricity Connected, Natural Gas Connected
Community & HOA
Community
- Security: Carbon Monoxide Detector(s), Smoke Detector(s)
- Subdivision: Two Rivers
HOA
- Has HOA: Yes
- Services included: Maintenance Grounds
- HOA fee: $210 quarterly
- HOA name: Two Rivers Community Association
- HOA phone: 970-446-0116
Location
- Region: Salida
Financial & listing details
- Price per square foot: $564/sqft
- Tax assessed value: $96,340
- Annual tax amount: $4,717
- Date on market: 4/27/2026
- Listing terms: 1031 Exchange,Cash,Conventional
- Exclusions: Seller And Contractor Personal Property
- Ownership: Corporation/Trust
- Electric utility on property: Yes
- Road surface type: Paved
Estimated market value
Not available
Estimated sales range
Not available
Not available
Price history
| Date | Event | Price |
|---|---|---|
| 4/27/2026 | Listed for sale | $1,295,000+342.7%$564/sqft |
Source:  REcolorado as distributed by MLS GRID #4050994 Report a problem REcolorado as distributed by MLS GRID #4050994 Report a problem | ||
| 3/17/2025 | Sold | $292,500-7.1%$127/sqft |
Source: Public Record Report a problem | ||
| 7/26/2021 | Sold | $315,000$137/sqft |
Source: Public Record Report a problem | ||
Public tax history
| Year | Property taxes | Tax assessment |
|---|---|---|
| 2024 | $4,633 +47.5% | $96,340 |
| 2023 | $3,142 +2.4% | $96,340 +60.1% |
| 2022 | $3,069 +31.4% | $60,180 |
| 2021 | $2,336 +63% | $60,180 +37.7% |
| 2020 | $1,433 +130.2% | $43,700 +268.8% |
| 2019 | $622 | $11,850 |
| 2018 | $622 +187.3% | $11,850 +180.1% |
| 2017 | $217 | $4,230 |
Find assessor info on the county website
Monthly payment
Est. payment
Payment breakdown
Explore the cost of this home by adjusting the details. Changes won't be saved.Climate risks
Neighborhood: 81201
Nearby schools
Schools provided by the listing agent
- Elementary: Longfellow
- Middle: Salida
- High: Salida
- District: Salida R-32
Source: REcolorado as distributed by MLS GRID. This data may not be complete. We recommend contacting the local school district to confirm school assignments for this home.
Similar homes
- $949,0003 bd3 ba1.5k sqft205 Two Rivers Road #D, Salida, CO 81201New Construction

 MLS ID #4074576, Julie Sims, HomeSmart Preferred Realty. REcolorado as distributed by MLS GRID
 - $1,300,0004 bd3 ba3.3k sqft6396 Terrace Lane, Salida, CO 81201For Sale
 MLS ID #9026616, Hayden Mellsop, Pinon Real Estate Group LLC. REcolorado as distributed by MLS GRID
 - $1,340,0004 bd3 ba3.1k sqft6013 Archery Circle, Salida, CO 81201For Sale
 MLS ID #4473263, Jeff Post, Century 21 Community First. REcolorado as distributed by MLS GRID
 - $1,250,0003 bd3 ba2.1k sqft423 Palmer Street, Salida, CO 81201New Construction
 MLS ID #9370360, Kenny Layton, Pinon Real Estate Group LLC. REcolorado as distributed by MLS GRID
 - $1,275,0004 bd3 ba2.2k sqft6011 County Road 210, Salida, CO 81201For SaleMLS ID #5282764, Todd Sparks, Sparks Real Estate Group LLC. REcolorado as distributed by MLS GRID
- $1,675,0004 bd3 ba2.7k sqft5707 County Road 210, Salida, CO 81201For SaleMLS ID #5745631, Jeff Post, Century 21 Community First. REcolorado as distributed by MLS GRID
- $1,250,0003 bd3 ba1.9k sqft309 Grant Street, Salida, CO 81201For SaleMLS ID #9205380, Beth Lockett, Coldwell Banker Collegiate Peaks Realty. REcolorado as distributed by MLS GRID
- $1,200,0003 bd2 ba2k sqft7410 County Road 150, Salida, CO 81201For SaleMLS ID #8887993, Lorie Skabo, HomeSmart. REcolorado as distributed by MLS GRID
- $1,290,0004 bd2 ba2.3k sqft3270 Us-285, Salida, CO 81201For SaleMLS ID #1922988, Janine Marr, HomeSmart Preferred Realty. REcolorado as distributed by MLS GRID
- $1,179,0005 bd4 ba2.8k sqft118 New Street, Salida, CO 81201For SaleMLS ID #6837210, Kim Wilcoxson, HomeSmart Preferred Realty. REcolorado as distributed by MLS GRID
- $943,5003 bd3 ba2.5k sqft10010 Sioux Circle, Salida, CO 81201For SaleMLS ID #6879312, Jeff Post, Century 21 Community First. REcolorado as distributed by MLS GRID
- $1,025,0002 bd2 ba1.8k sqft1148 F, Salida, CO 81201For Sale
 MLS ID #S1071585, Dorothy Hussey, Serhant Colorado LLC. Altitude Realtors
 - $998,0004 bd2 ba2k sqft924 E Street, Salida, CO 81201For SaleMLS ID #8046965, Kenny Layton, Pinon Real Estate Group LLC. REcolorado as distributed by MLS GRID
- $1,299,0002 bd1 ba1.2k sqft332 F Street, Salida, CO 81201For SaleMLS ID #4481896, Wendy Rombold, Pinon Real Estate Group LLC. REcolorado as distributed by MLS GRID
- $925,0002 bd4 ba2.2k sqft1115 E Street, Salida, CO 81201For SaleMLS ID #5752478, Jeff Post, Century 21 Community First. REcolorado as distributed by MLS GRID
- $1,535,0004 bd3 ba2.7k sqft12540 W US Highway 50, Salida, CO 81201For SaleMLS ID #3314946, Jeff Post, Century 21 Community First. REcolorado as distributed by MLS GRID
- $879,9003 bd2 ba2k sqft5602 E US Highway 50, Salida, CO 81201For SaleMLS ID #8047392, Jeff Post, Century 21 Community First. REcolorado as distributed by MLS GRID
- $924,0004 bd2 ba1.8k sqft239 E Street Street, Salida, CO 81201For SaleMLS ID #9219142, Ritchie Molitor, Real Broker, LLC. REcolorado as distributed by MLS GRID
- $1,295,0003 bd3 ba3.1k sqft10769 Sawatch Range Road, Salida, CO 81201New ConstructionMLS ID #3515866, Justin Tanner, Century 21 Community First. REcolorado as distributed by MLS GRID
