Welcome to 213 Whispering Meadows in Broussard, where thoughtful design, beautiful wood accents, and inviting indoor and outdoor living spaces come together! This 3-bedroom, 2-bath home offers an open-concept layout that seamlessly connects the kitchen and living room, creating a comfortable space for everyday living and entertaining. A beautiful brick fireplace anchors the living area, adding warmth and character to the heart of the home. The primary suite is a standout, featuring eye-catching wooden X-beam ceiling details that bring architectural charm and personality to the space. A rustic sliding barn door leads into the primary bathroom, complete with a spacious walk-in shower, relaxing soaker tub, and a retreat-like feel. Practical touches throughout the home make everyday life easier, including a built-in cubby drop zone near the garage entrance, perfect for backpacks, shoes, and daily essentials. The laundry room also features an added utility sink for extra convenience. Outside, the entertaining possibilities continue! The outdoor kitchen area sits beneath a stunning vaulted wood ceiling, creating a warm and inviting atmosphere for grilling, gathering, or relaxing. This space flows into an extended covered patio, offering even more room to enjoy the outdoors. Another unique feature is the garage's rear-facing tandem-style door, providing direct access to the backyard and added flexibility for entertaining, projects, or moving equipment. With architectural details that make a statement, functional upgrades, and multiple spaces designed for gathering, 213 Whispering Meadows offers so much more than your typical floor plan. Come see what makes this home special!
Pending
$325,000
213 Whispering Meadows Rd, Broussard, LA 70518
3beds
1,850sqft
Single Family Residence
Built in 2019
6,098 Square Feet Lot
$325,000 Zestimate®
$176/sqft
$25/mo HOA
What's special
- 16 days
- 281
- 24
Likely to sell faster than
Zillow last checked:
Listing updated:
Listed by:
Sean Hettich,
Real Broker, LLC 337-534-0555
Source: ROAM MLS,MLS#: 2600009227
Facts & features
Interior
Bedrooms & bathrooms
- Bedrooms: 3
- Bathrooms: 2
- Full bathrooms: 2
Primary bedroom
- Level: First
- Dimensions: 16' × 13'
Bedroom
- Level: First
- Dimensions: 12' × 14'
Bedroom
- Level: First
- Dimensions: 11' × 14'
Kitchen
- Level: First
- Dimensions: 10' × 14'
Living room
- Level: First
- Dimensions: 18' × 16'
Heating
- Central
Cooling
- Central Air
Appliances
- Laundry: Electric Dryer Hookup, Main Level, Sink, Washer Hookup, Inside
Features
- Double Vanity, Kitchen Island, Open Floorplan, Primary Downstairs, High Ceilings, Tray Ceiling(s), Cathedral Ceiling(s), Beamed Ceilings, Garden Tub, Shower/Tub Combo
- Flooring: Luxury Vinyl, Tile
- Number of fireplaces: 2
- Fireplace features: Wood Burning
Interior area
- Total interior livable area: 1,850 sqft
Property
Parking
- Total spaces: 2
- Parking features: Garage Faces Front
- Garage spaces: 2
Features
- Levels: One
- Stories: 1
- Exterior features: Outdoor Grill, Storage
- Fencing: Full,Privacy,Wood
Lot
- Size: 6,098 Square Feet
- Dimensions: 52.2 x 120
- Features: Level, Back Yard
Details
- Additional structures: Storage
- Parcel number: 6161552
Construction
Type & style
- Home type: SingleFamily
- Architectural style: Traditional
- Property subtype: Single Family Residence
Materials
- Brick, HardiPlank Type
- Foundation: Slab
- Roof: Shingle
Condition
- Year built: 2019
Details
- Builder model: AM Design & Construction
- Builder name: AM DESIGN, INC.
Utilities & green energy
- Electric: Circuit Breakers
- Sewer: Public Sewer
- Water: Public
- Utilities for property: Electricity Connected, Natural Gas Connected, Sewer Connected, Water Connected
Community & HOA
Community
- Subdivision: Whispering Meadows
HOA
- Has HOA: Yes
- Services included: Management
- HOA fee: $300 annually
Location
- Region: Broussard
Financial & listing details
- Price per square foot: $176/sqft
- Tax assessed value: $307,540
- Annual tax amount: $2,665
- Date on market: 10/26/2026
- Listing terms: Cash,Conventional,FHA,USDA Loan,VA Loan
- Road surface type: Asphalt
Estimated market value
$325,000
$309,000 - $341,000
$2,095/mo
Price history
| Date | Event | Price |
|---|---|---|
| 10/31/2026 | Pending sale | $325,000$176/sqft |
Source:  ROAM MLS #2600009227 Report a problem | ||
| 10/26/2026 | Listed for sale | $325,000-1.5%$176/sqft |
Source: ROAM MLS #2600009227 Report a problem | ||
| 8/31/2023 | Sold | -- |
Source: ROAM MLS #23005877 Report a problem | ||
| 7/30/2023 | Pending sale | $329,900$178/sqft |
Source:  RAA #23005877 Report a problem | ||
| 7/19/2023 | Price change | $329,900-2.5%$178/sqft |
Source: RAA #23005877 Report a problem | ||
| 7/8/2023 | Price change | $338,500-0.4%$183/sqft |
Source: RAA #23005877 Report a problem | ||
| 7/1/2023 | Listed for sale | $340,000$184/sqft |
Source: RAA #23005877 Report a problem | ||
| 10/15/2019 | Sold | -- |
Source: Public Record Report a problem | ||
Public tax history
| Year | Property taxes | Tax assessment |
|---|---|---|
| 2025 | $2,665 | $30,754 |
| 2024 | $2,665 +28.1% | $30,754 +27.7% |
| 2023 | $2,081 0% | $24,087 |
| 2022 | $2,082 -0.4% | $24,087 |
| 2021 | $2,091 +0.1% | $24,087 |
| 2020 | $2,088 +709% | $24,087 +669.1% |
| 2019 | $258 -2.2% | $3,132 |
| 2018 | $264 +100.3% | $3,132 +100% |
| 2017 | $132 | $1,566 |
Find assessor info on the county website
Monthly payment
Est. payment
Payment breakdown
Explore the cost of this home by adjusting the details. Changes won't be saved.Climate risks
Neighborhood: 70518
Nearby schools
Schools provided by the listing agent
- Elementary: Martial Billeaud
- Middle: Broussard
- High: Southside
Source: ROAM MLS. This data may not be complete. We recommend contacting the local school district to confirm school assignments for this home.
- $--3 bd2 ba1.8k sqft215 Whispering Meadows Rd, Broussard, LA 70518Sold

- $325,6003 bd2 ba1.8k sqft211 Whispering Meadows Rd, Broussard, LA 70518Off Market
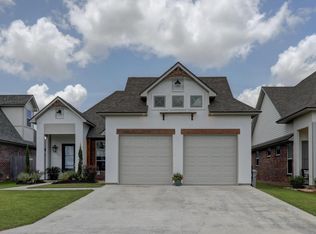
- $344,8003 bd2 ba1.8k sqft217 Whispering Meadows Rd, Broussard, LA 70518Off Market
- $513,500-- bd-- ba-- sqft835 Marteau Rd, Broussard, LA 70518Off Market
Similar homes
- $334,9003 bd2 ba1.8k sqft230 Whispering Meadows Rd, Broussard, LA 70518For Sale

 MLS ID #2600008582, Lindsey Reed, Real Broker, LLC. ROAM MLS
- $359,0003 bd2 ba1.7k sqft108 Shadow Bend Dr, Broussard, LA 70518For Sale
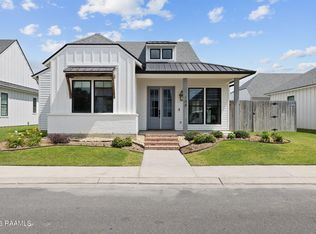 MLS ID #2600004448, MaryBeth Walsh, NextHome Cutting Edge Realty. ROAM MLS
- $366,0003 bd2 ba1.7k sqft103 Tea Rose Dr, Broussard, LA 70518For Sale
 MLS ID #200HSB, Diana Richard, Compass. ROAM MLS
- $340,0004 bd2 ba2k sqft203 Cane Creek Dr, Broussard, LA 70518For Sale
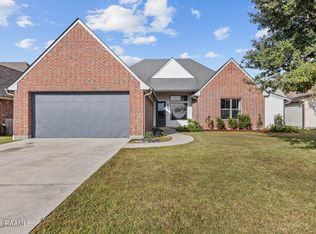 MLS ID #2500006639, Bryan Chase, WelChase Realty. ROAM MLS
- $279,9003 bd2 ba2.2k sqft100 Bristow Bayou Rd, Broussard, LA 70518For SaleMLS ID #2600006939, Jaci Hiatt, eXp Realty, LLC. ROAM MLS
- $315,9993 bd2 ba1.6k sqft101 Shadow Bend Dr, Broussard, LA 70518New ConstructionROAM MLS
- $324,9003 bd3 ba1.7k sqft103 Valsain Ct, Broussard, LA 70518For SaleMLS ID #2600009832, Paul Dugas, LPT Realty, LLC. ROAM MLS
- $323,5004 bd3 ba1.9k sqft102 Wishing Well Dr, Broussard, LA 70518New ConstructionROAM MLS
- $259,9003 bd2 ba1.6k sqft604 Deer Meadow Blvd, Broussard, LA 70518For SaleMLS ID #2600009399, Jenny Hale, ICON Real Estate Co. ROAM MLS
- $387,4503 bd2 ba1.8k sqft105 Fountain Meadow Dr, Broussard, LA 70518For SaleMLS ID #2600000884, Kirk Schexnaider, Compass. ROAM MLS
- $356,0004 bd2 ba1.8k sqft401 Grand Oak Dr, Broussard, LA 70518New ConstructionROAM MLS
- $350,0003 bd2 ba1.7k sqft205 Petrus Dr, Broussard, LA 70518For SaleMLS ID #2020023009, Joel Bacque, Real Broker, LLC. ROAM MLS
- $379,0004 bd3 ba2k sqft201 Cane Creek Dr, Broussard, LA 70518For SaleMLS ID #2600009344, Joel Bacque, Real Broker, LLC. ROAM MLS
- $319,9993 bd2 ba1.7k sqft207 Queenstown Ave, Youngsville, LA 70592For SaleMLS ID #2600006088, Kiwi Bautista, Epique Realty. ROAM MLS
- $428,4504 bd3 ba2k sqft107 Fountain Meadow Dr, Broussard, LA 70518For SaleMLS ID #2600000888, Kirk Schexnaider, Compass. ROAM MLS
- $325,0004 bd3 ba1.9k sqft209 Golden Cypress Dr, Youngsville, LA 70592For SaleMLS ID #2600007242, Margeaux Tujague, Dwight Andrus Real Estate Agency, LLC. ROAM MLS
- $465,0004 bd3 ba2.3k sqft604 Channel Dr, Broussard, LA 70518For SaleMLS ID #200MWL, Jennifer Lambert, Keller Williams Realty Acadiana. ROAM MLS
- $289,9003 bd2 ba1.9k sqft114 Ridley Ln, Youngsville, LA 70592For SaleMLS ID #200IBV, James Wilder, James Real Estate. ROAM MLS
- $420,0005 bd3 ba2.3k sqft412 Habitat Rdg, Broussard, LA 70518For SaleMLS ID #2600009838, Attiya Smith, Cachet Real Estate, LLC. ROAM MLS
- $290,0003 bd2 ba1.6k sqft312 Wetgrass Dr, Lafayette, LA 70508For SaleMLS ID #2600006573, Paige Gary, Real Broker, LLC. ROAM MLS
