Skip main navigation
Sold for $455,000
  • $455,000

    2130 E Albert St, Philadelphia, PA 19125

    3beds
    2,000sqft
    Townhouse
    Built in 2019
    630 Square Feet Lot
    $-- Zestimate®
    $228/sqft
    $2,700 Estimated rent

    Home value

    Not available

    Estimated sales range

    Not available

    $2,700/mo

    Zestimate® history
    Loading
    Loading...

    Owner options

    List your home for rent

    $2,700/mo

    Rent Zestimate®

    Find your next renter with Zillow Rental Manager. Plus, with online applications, you can quickly screen prospective tenants – for free.

    Learn more

    $2,700/mo

    Rent Zestimate®

    Refinance and save

    $2,804/mo

    Est. payment

    Refinancing to a lower rate could help reduce your monthly payments and save thousands over the life of the loan.

    See today's rates

    $2,804/mo

    Est. payment

    Explore your selling options

    Work with a Zillow partner agent

    Leverage their expertise and Zillow's premium Showcase listings to get your home seen by more buyers.

    Get started

    List with your own agent

    Get your home in front of millions of buyers by listing it on Zillow.

    Learn how to do it

    Sell it yourself

    Take full control of how buyers see your home on Zillow by listing For Sale by Owner (FSBO).

    List your home

    What's special

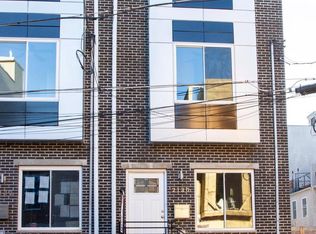
    Welcome to 2130 E Albert Street, a stunning newer construction home located in the heart of Fishtown that promises to take your breath away. No expense has been spared in creating this modern and luxurious 3-bedroom, 3-full bathroom, 2,000 sq ft home that boasts beautiful finishes throughout, including recessed lighting, hardwood flooring, and central air and heat. As soon as you step inside, you'll be greeted by a wide-open floor plan with a spacious living area, dining area, and a gourmet kitchen that features stunning waterfall quartz counters, custom cabinets, tiled backsplash, stainless steel appliances, including a refrigerator, dishwasher, microwave, gas stove/oven, and garbage disposal, and a wine fridge for your convenience. From the kitchen, you can walk out to your private rear patio, enclosed with a privacy fence, and enjoy some quiet time or entertain guests. The fully finished basement offers an additional living space, a full bathroom, and large window light well, making it perfect for use as an entertainment room, home gym, or office. Also included is a full size Samsung water jet, steam sanitize washer and dryer in the spacious laundry room. As you make your way up to the second floor of the home, you'll find another full bathroom and two large bedrooms, each with large windows and their own closet providing ample storage. The private master bedroom and bathroom are located on the third level. The master bedroom has a huge walk-in closet, and the master bathroom features a double sink, glass shower, and large linen closet under the stairs. Just outside the master suite is a wet bar perfect for entertaining on the rooftop deck. The private rooftop deck offers stunning panoramic views of the Philadelphia skyline, making it the perfect spot to relax or entertain friends and family. Located just two blocks off Frankford Ave, this home is surrounded by a wealth of dining and entertainment options, including Cook and Shaker, Pizza Brain, St. Oner's, Hello Donuts, Philadelphia Brewing, Martha Bar, Circles and Squares, Forin Cafe, Little Susies, and so much more. The location is also convenient for commuters, as it is less than half a mile from the Market-Frankford Line and SEPTA's Route 5 and 39 Bus, providing easy access to Center City. On-street parking is available, and there's super easy access to I-95 and other major thoroughfares. To top it all off, there's still about 6.5 years remaining on the real estate tax abatement, making this an even more attractive investment opportunity. Don't miss your chance to make this dream home yours ! Check out the virtual tour.

    Zillow last checked:

    Listing updated:

    Listed by:

    Gordon Stein 267-570-3757,

    Compass RE

    Bought with:

    Steve Clark, RS334148

    OCF Realty LLC - Philadelphia

    Source: Bright MLS,MLS#: PAPH2386714MLS Logo

    Facts & features

    Interior

    Bedrooms & bathrooms
    • Bedrooms: 3
    • Bathrooms: 3
    • Full bathrooms: 3
    • Main level bathrooms: 3
    • Main level bedrooms: 3
    Basement
    • Area: 0
    Heating
    • Central, Natural Gas
    Cooling
    • Central Air, Electric
    Appliances
    • Included: Dishwasher, Disposal, Microwave, Oven/Range - Gas, Cooktop, Electric Water Heater
    • Laundry: Has Laundry, Washer In Unit, Dryer In Unit, Washer/Dryer Hookups Only
    Features
    • Kitchen - Gourmet
    • Flooring: Hardwood
    • Basement: Finished
    • Has fireplace: No
    Interior area
    • Total structure area: 2,000
    • Total interior livable area: 2,000 sqft
    • Finished area above ground: 2,000
    • Finished area below ground: 0

    Property

    Parking
    • Parking features: On Street
    • Has uncovered spaces: Yes
    Accessibility
    • Accessibility features: None
    Features
    • Levels: Three
    • Stories: 3
    • Pool features: None
    Lot
    • Size: 630 Square Feet
    • Dimensions: 14.00 x 45.00
    Details
    • Additional structures: Above Grade, Below Grade
    • Parcel number: 314194405
    • Zoning: RSA5
    • Special conditions: Standard

    Construction

    Type & style
    • Home type: Townhouse
    • Architectural style: Straight Thru
    • Property subtype: Townhouse
    Materials
    • Brick, Vinyl Siding
    • Foundation: Other
    Condition
    • Excellent
    • New construction: Yes
    • Year built: 2019

    Utilities & green energy

    • Sewer: Public Sewer
    • Water: Public

    Community & HOA

    Community
    • Subdivision: Fishtown
    HOA
    • Has HOA: No
    Location
    • Region: Philadelphia
    • Municipality: PHILADELPHIA

    Financial & listing details

    • Price per square foot: $228/sqft
    • Tax assessed value: $83,000
    • Annual tax amount: $1,161
    • Date on market: 8/15/2024
    • Listing agreement: Exclusive Right To Sell
    • Ownership: Fee Simple

    Price history

    DateEventPrice
    10/3/2024Sold$455,000+0%$228/sqft
    Source: Bright MLS #PAPH2386714 Report a problem
    9/9/2024Contingent$454,900$227/sqft
    Source: Bright MLS #PAPH2386714 Report a problem
    6/25/2024Price change$454,900-1.1%$227/sqft
    Source: Bright MLS #PAPH2335302 Report a problem
    5/14/2024Price change$459,900-1.1%$230/sqft
    Source: Bright MLS #PAPH2335302 Report a problem
    4/11/2024Listed for sale$465,000-2.1%$233/sqft
    Source: Bright MLS #PAPH2335302 Report a problem
    9/15/2023Listing removed--
    Source: Bright MLS #PAPH2276668 Report a problem
    9/11/2023Listed for rent$3,000$2/sqft
    Source: Bright MLS #PAPH2276668 Report a problem
    9/11/2023Listed for sale$475,000$238/sqft
    Source: Bright MLS #PAPH2242318 Report a problem
    7/6/2023Contingent$475,000$238/sqft
    Source: Bright MLS #PAPH2242318 Report a problem
    6/12/2023Listed for sale$475,000+13.1%$238/sqft
    Source: Bright MLS #PAPH2242318 Report a problem
    5/25/2020Listing removed$419,900$210/sqft
    Source: RE/MAX Millennium #PAPH715588 Report a problem
    4/29/2020Pending sale$419,900$210/sqft
    Source: RE/MAX Millennium #PAPH715588 Report a problem
    3/26/2020Price change$419,900-1.4%$210/sqft
    Source: RE/MAX Millennium-Huntingdon Valley #PAPH715588 Report a problem
    3/4/2020Price change$425,900-0.9%$213/sqft
    Source: RE/MAX Millennium-Huntingdon Valley #PAPH715588 Report a problem
    2/7/2020Price change$429,900-2.1%$215/sqft
    Source: RE/MAX Millennium-Huntingdon Valley #PAPH715588 Report a problem
    1/31/2020Price change$439,000-1.1%$220/sqft
    Source: RE/MAX Millennium-Huntingdon Valley #PAPH715588 Report a problem
    10/24/2019Price change$444,000-1.1%$222/sqft
    Source: RE/MAX Millennium-Huntingdon Valley #PAPH715588 Report a problem
    4/29/2019Price change$449,000+12.3%$225/sqft
    Source: RE/MAX Millennium-Huntingdon Valley #PAPH715588 Report a problem
    3/13/2019Listed for sale$399,900-27.2%$200/sqft
    Source: RE/MAX Millennium-Huntingdon Valley #PAPH715588 Report a problem
    6/16/2017Listing removed$549,000$275/sqft
    Source: RE/MAX Millennium-Huntingdon Valley #7002353 Report a problem
    6/14/2017Listed for sale$549,000+46.4%$275/sqft
    Source: RE/MAX Millennium-Huntingdon Valley #7002353 Report a problem
    3/25/2017Listing removed$374,900$187/sqft
    Source: RE/MAX Millennium-Huntingdon Valley #6858219 Report a problem
    9/28/2016Price change$374,900-11.8%$187/sqft
    Source: RE/MAX Millennium-Huntingdon Valley #6858219 Report a problem
    9/12/2016Listed for sale$425,000+5971.4%$213/sqft
    Source: RE/MAX Millennium-Huntingdon Valley #6858219 Report a problem
    5/7/2015Listing removed$7,000$4/sqft
    Source: Keller Williams - Philadelphia - Center City #6565404 Report a problem

    Public tax history

    YearProperty taxesTax assessment
    2017-- --
    2016$470 --
    2015$470 --
    2014$470 $17,900 +5493.8%
    2012-- $320
    2011-- $320
    2010-- $320
    2009-- $320
    2008-- $320
    2007-- $320
    2006-- $320
    2005-- $320
    2004-- $320
    2003-- $320
    2002-- $320
    2000-- $320
    1999-- $320
    Find assessor info on the county website

    Neighborhood: East Kensington

    Nearby schools

    GreatSchools rating
    Schools provided by the listing agent
    • District: The School District Of Philadelphia

    Source: Bright MLS. This data may not be complete. We recommend contacting the local school district to confirm school assignments for this home.

    Get pre-qualified for a loan
    At Zillow Home Loans, we can pre-qualify you in as little as 5 minutes with no impact to your credit score.

    An equal housing lender. NMLS #10287.