Welcome home to this beautifully maintained, move-in ready ranch in Dalton! This charming 3-bedroom, 2-bath home offers the perfect combination of comfort, quality, and peace of mind. Pride of ownership shines throughout with numerous major updates already completed, including a newer roof, new HVAC system, encapsulated crawlspace, and an active termite bond. Inside, you'll love the elegant engineered hardwood flooring that flows through the main living areas, creating a warm and inviting atmosphere. Step outside to enjoy the private backyard, perfect for relaxing, entertaining, gardening, or letting pets play. Whether you're a first-time homebuyer, downsizing, or simply looking for a home that's been meticulously cared for, this property checks all the boxes. Conveniently located in Dalton, this move-in ready home offers low-maintenance living with quality updates you can appreciate from day one. Don't miss your opportunity to make this exceptional home yours-schedule your private showing today!
Active
Price cut: $14.9K (9/2)
$285,000
2130 Miller Grove Dr, Dalton, GA 30721
3beds
--sqft
Single Family Residence
Built in 2006
0.41 Acres Lot
$281,300 Zestimate®
$--/sqft
$-- HOA
What's special
Private backyardNewer roofElegant engineered hardwood flooringWarm and inviting atmosphere
- 100 days
- 484
- 51
Zillow last checked:
Listing updated:
Listed by:
Christine Mark 404-285-6403,
Virtual Properties Realty.com
Source: GAMLS,MLS#: 10799569
Facts & features
Interior
Bedrooms & bathrooms
- Bedrooms: 3
- Bathrooms: 2
- Full bathrooms: 2
- Main level bathrooms: 2
- Main level bedrooms: 3
Rooms
- Room types: Foyer
Kitchen
- Features: Breakfast Room, Country Kitchen, Pantry
Heating
- Central, Electric
Cooling
- Ceiling Fan(s), Central Air
Appliances
- Included: Dishwasher, Dryer, Electric Water Heater, Microwave, Oven/Range (Combo), Refrigerator, Washer
- Laundry: In Hall, Laundry Closet
Features
- Double Vanity, Master On Main Level, Tray Ceiling(s), Vaulted Ceiling(s)
- Flooring: Hardwood, Tile
- Windows: Double Pane Windows
- Basement: Crawl Space
- Number of fireplaces: 1
- Fireplace features: Factory Built, Living Room
- Common walls with other units/homes: No Common Walls
Interior area
- Total structure area: 0
- Finished area above ground: 0
- Finished area below ground: 0
Property
Parking
- Total spaces: 2
- Parking features: Attached, Garage, Garage Door Opener, Kitchen Level
- Has attached garage: Yes
Features
- Levels: One
- Stories: 1
- Exterior features: Other
- Body of water: None
Lot
- Size: 0.41 Acres
- Features: Level, Private
- Residential vegetation: Partially Wooded
Details
- Parcel number: 1210211047
Construction
Type & style
- Home type: SingleFamily
- Architectural style: Brick Front,Ranch
- Property subtype: Single Family Residence
Materials
- Vinyl Siding
- Roof: Composition
Condition
- Resale
- New construction: No
- Year built: 2006
Utilities & green energy
- Sewer: Public Sewer
- Water: Public
- Utilities for property: Electricity Available, Phone Available, Sewer Available, Water Available
Community & HOA
Community
- Features: Street Lights
- Security: Smoke Detector(s)
- Subdivision: Miller Grove
HOA
- Has HOA: No
- Services included: None
Location
- Region: Dalton
Financial & listing details
- Tax assessed value: $126,567
- Annual tax amount: $2,146
- Date on market: 7/6/2026
- Cumulative days on market: 100 days
- Listing agreement: Exclusive Right To Sell
- Listing terms: Cash,Conventional,FHA,Freddie Mac Approved,VA Loan
- Electric utility on property: Yes
Estimated market value
$281,300
$267,000 - $295,000
$1,874/mo
Price history
| Date | Event | Price |
|---|---|---|
| 9/2/2026 | Price change | $285,000-5% |
Source:  GAMLS #10799569 Report a problem GAMLS #10799569 Report a problem | ||
| 7/6/2026 | Listed for sale | $299,900+65.8% |
Source:  FMLS GA #7799713 Report a problem FMLS GA #7799713 Report a problem | ||
| 6/25/2019 | Listing removed | $180,900 |
Source: Coldwell Banker Kinard Realty #114090 Report a problem | ||
| 4/15/2019 | Price change | $180,900-2.2% |
Source: Coldwell Banker Kinard Realty #114090 Report a problem | ||
| 3/20/2019 | Price change | $184,900+2.8% |
Source: Coldwell Banker Kinard Realty #114090 Report a problem | ||
| 2/23/2019 | Listed for sale | $179,900+73.1% |
Source: Owner Report a problem | ||
| 10/29/2010 | Sold | $103,900-5.5% |
Source: Agent Provided Report a problem | ||
| 9/18/2010 | Pending sale | $109,900 |
Source: EXIT Flipper McDaniel Realty #4085304 Report a problem | ||
| 9/5/2010 | Price change | $109,900-12% |
Source: EXIT Flipper McDaniel Realty #4085304 Report a problem | ||
| 6/24/2010 | Listed for sale | $124,900+13.6% |
Source: foreclosure.com Report a problem | ||
| 8/8/2009 | Listing removed | $109,900 |
Source: Systems Engineering, Inc. #92543 Report a problem | ||
| 7/23/2009 | Price change | $109,900-15.4% |
Source: Systems Engineering, Inc. #92543 Report a problem | ||
| 5/23/2009 | Listed for sale | $129,900 |
Source: Systems Engineering, Inc. #92543 Report a problem | ||
Public tax history
| Year | Property taxes | Tax assessment |
|---|---|---|
| 2014 | $1,363 -0.2% | $50,627 |
| 2013 | $1,365 -0.2% | $50,627 -7.4% |
| 2012 | $1,367 +31.1% | $54,660 -6.6% |
| 2010 | $1,043 -6.5% | $58,500 -5.8% |
| 2008 | $1,115 | $62,113 |
Find assessor info on the county website
Monthly payment
Est. payment
Payment breakdown
Explore the cost of this home by adjusting the details. Changes won't be saved.Climate risks
Neighborhood: 30721
Nearby schools
Schools provided by the listing agent
- Elementary: Cedar Ridge
- Middle: Eastbrook
- High: Southeast Whitfield
Source: GAMLS. This data may not be complete. We recommend contacting the local school district to confirm school assignments for this home.

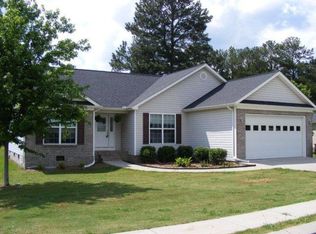
Similar homes
- $325,0004 bd4 ba2.3k sqft157 Linda Ln, Dalton, GA 30721For Sale
 MLS ID #1540002, Drew McAllister. Greater Chattanooga Realtors
 - $314,0003 bd2 ba1.4k sqft1056 Durgan Pl, Dalton, GA 30721For Sale
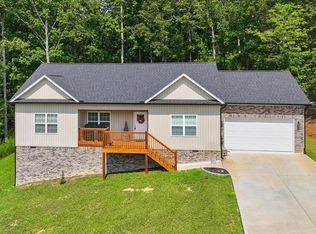 MLS ID #136181, Carlton Beard. Carpet Capital AOR
 - $365,0003 bd3 ba2.5k sqft204 Carly Dr, Dalton, GA 30721For Sale
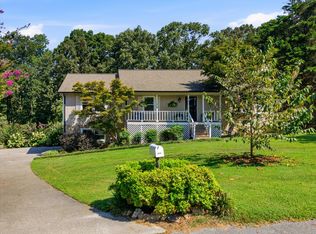 MLS ID #1540915, Drew Carey. Greater Chattanooga Realtors
 - $265,9003 bd2 ba1.4k sqft1903 N Summit Dr Unit 77, Dalton, GA 30721For Sale
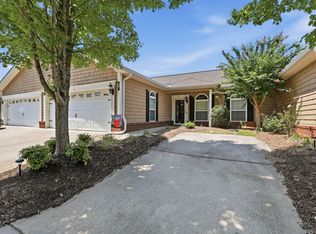 MLS ID #1541743, Angela Duval. Greater Chattanooga Realtors
 - $225,0003 bd2 ba1.3k sqft411 Coahulla Creek Dr, Dalton, GA 30721For Sale
 MLS ID #7794552, Brooke Littell, EXP Realty, LLC.. FMLS GA
