
Your private lakefront retreat awaits! This charming 3-bedroom, 1-bath home is filled with timeless character, featuring vaulted ceilings, beautiful tongue-and-groove woodwork throughout, and a wood-burning fireplace at the heart of the open living area. Built-in bookcases flank the fireplace, while expansive views of the lake and surrounding nature welcome you the moment you walk through the door. Step onto the deck and take in the peaceful setting, or head down to the level, sandy waterfront for effortless lake enjoyment. Beautiful in every season, this private parcel is located on a private road, yet just one-half mile from the county road. A newer LP forced-air furnace adds year-round comfort. Furnishings are negotiable separately and are not included in the sale price. A true retreat with privacy, character, and unforgettable views!
For sale
$199,900
2130 S Lake Helen Rd, Republic, MI 49814
3beds
1,120sqft
Single Family Residence
Built in 1973
0.89 Acres Lot
$-- Zestimate®
$178/sqft
$-- HOA
What's special
Peaceful settingVaulted ceilingsBeautiful tongue-and-groove woodwork throughoutStep onto the deck
- 13 hours
- 237
- 27
Zillow last checked:
Listing updated:
Listed by:
LINDA PLUMLEY 906-396-9737,
LEEDS REAL ESTATE 906-779-5333
Source: MiRealSource,MLS#: 50222019 Originating MLS: Upper Peninsula Assoc of Realtors
Originating MLS: Upper Peninsula Assoc of RealtorsFacts & features
Interior
Bedrooms & bathrooms
- Bedrooms: 3
- Bathrooms: 1
- Full bathrooms: 1
Rooms
- Room types: Living Room
Bedroom 1
- Level: First
- Area: 143
- Dimensions: 11 x 13
Bedroom 2
- Level: First
- Area: 110
- Dimensions: 10 x 11
Bedroom 3
- Level: First
- Area: 72
- Dimensions: 8 x 9
Bathroom 1
- Level: First
Kitchen
- Level: First
- Area: 140
- Dimensions: 10 x 14
Living room
- Level: First
- Area: 304
- Dimensions: 16 x 19
Heating
- Forced Air, Propane
Cooling
- Ceiling Fan(s)
Appliances
- Included: Range/Oven, Refrigerator, Electric Water Heater
Features
- High Ceilings, Eat-in Kitchen
- Basement: Block,Crawl Space
- Number of fireplaces: 1
- Fireplace features: Living Room, Wood Burning
Interior area
- Total structure area: 1,120
- Total interior livable area: 1,120 sqft
- Finished area above ground: 1,120
- Finished area below ground: 0
Property
Parking
- Total spaces: 3
- Parking features: 3 or More Spaces
Features
- Levels: One
- Stories: 1
- Patio & porch: Deck
- Has view: Yes
- View description: Water, Lake
- Has water view: Yes
- Water view: Water,Lake
- Waterfront features: All Sports Lake, Lake Front, Waterfront, Beach Front, Interior Lake, Sandy Bottom
- Body of water: Helen Lake
- Frontage length: 97
Lot
- Size: 0.89 Acres
- Dimensions: 97 x 400
- Features: Rural, Cleared, Easement, Wooded
Details
- Additional structures: None
- Parcel number: 050600303900
- Special conditions: Private,Standard
Construction
Type & style
- Home type: SingleFamily
- Architectural style: Bungalow
- Property subtype: Single Family Residence
Materials
- Vinyl Siding, Block
Condition
- Year built: 1973
Utilities & green energy
- Sewer: Septic Tank
- Water: Private Point, Point Well
- Utilities for property: Cable/Internet Avail., Cable Available, Electricity Connected, Phone Available, Propane Tank Leased
Community & HOA
Community
- Subdivision: Na
HOA
- Has HOA: No
Location
- Region: Republic
Financial & listing details
- Price per square foot: $178/sqft
- Annual tax amount: $3,003
- Date on market: 9/16/2026
- Cumulative days on market: 2 days
- Listing agreement: Exclusive Right To Sell
- Listing terms: Cash,Conventional
Estimated market value
Not available
Estimated sales range
Not available
Not available
Price history
| Date | Event | Price |
|---|---|---|
| 9/16/2026 | Listed for sale | $199,900$178/sqft |
Source:  MiRealSource #50222019 Report a problem MiRealSource #50222019 Report a problem | ||
Public tax history
Tax history is unavailable.
Monthly payment
Est. payment
Payment breakdown
Explore the cost of this home by adjusting the details. Changes won't be saved.Climate risks
Neighborhood: 49814
Nearby schools
Schools provided by the listing agent
- District: NICE Community Schools
Source: MiRealSource. This data may not be complete. We recommend contacting the local school district to confirm school assignments for this home.
Similar homes
- $191,0003 bd2 ba1.5k sqft28000 W Us Highway 41, Champion, MI 49814For Sale
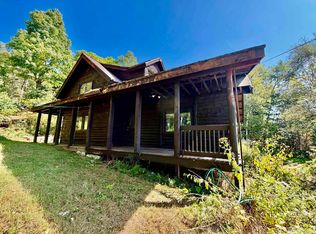
 MLS ID #50221566, FRIDA WAARA, RE/MAX 1ST REALTY. MiRealSource
 - $240,0003 bd2 ba1.5k sqft60500 County Road 581, Ishpeming, MI 49849For Sale By Owner
- $192,0003 bd2 ba1.5k sqft590 Jasper St, Ishpeming, MI 49849For Sale
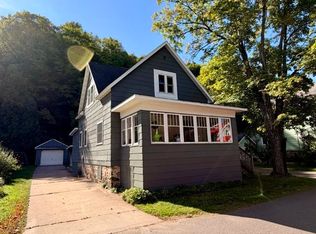 MLS ID #50221874, ADAM KARKI, KELLER WILLIAMS FIRST UP. MiRealSource
 - $149,9003 bd1 ba1.2k sqft25360 W Us Highway 41, Champion, MI 49814For Sale
 MLS ID #50217655, BRADLEY ARGALL, RE/MAX 1ST REALTY. MiRealSource
 - $165,0004 bd1 ba1.4k sqft745 Wabash St, Ishpeming, MI 49849For SaleMLS ID #50222023, SHARON NELSON-CURTICE, SELECT REALTY. MiRealSource
- $150,0003 bd2 ba1.1k sqft726 Maurice St, Ishpeming, MI 49849For SaleMLS ID #50221649, BENJAMIN ARGALL, NEXTHOME SUPERIOR LIVING. MiRealSource
- $224,9003 bd1 ba1.4k sqft700 Poplar St, Ishpeming, MI 49849For SaleMLS ID #50221487, TRAVIS RYAN, FRESHDOOR REAL ESTATE. MiRealSource
- $189,0002 bd1 ba1k sqft1200 N Shore Rd, Gwinn, MI 49841For SaleMLS ID #50213701, KATHLEEN SULLIVAN, KEY REALTY DELTA COUNTY LLC. MiRealSource
- $239,0003 bd2 ba1.6k sqft1 County Road Cd, Ishpeming, MI 49849For SaleMLS ID #50207218, JAMES LILLY, NEXTHOME SUPERIOR LIVING. MiRealSource
- $189,0002 bd2 ba1.3k sqft1114 N 2nd St, Ishpeming, MI 49849For SaleMLS ID #50220385, RICK SCHWEMIN, GREAT LAKES & LAND OF MARQUETTE, INC.. MiRealSource
- $191,0002 bd2 ba1.1k sqft329 Cedar St, Ishpeming, MI 49849For SaleMLS ID #50219841, TERRY TINCKNELL, KELLER WILLIAMS FIRST UP. MiRealSource
- $274,9002 bd-- ba772 sqft35379 Wolf Lake Rd, Champion, MI 49814For SaleMLS ID #50219471, KELLIE A HILLIER-GENSCHAW, RE/MAX 1ST REALTY. MiRealSource
- $154,9003 bd2 ba1.2k sqft163 Cliff St, Ishpeming, MI 49849For SaleMLS ID #50205540, KRISTINE GOUPILLE, RE/MAX 1ST REALTY. MiRealSource
- $219,9002 bd-- ba768 sqft500 Fence River Rd, Crystal Falls, MI 49920For SaleMLS ID #50191876, MICHAEL GOLISEK, RE/MAX 1ST REALTY. MiRealSource
- $229,0003 bd2 ba1.6k sqft493 Jasper St, Ishpeming, MI 49849For SaleMLS ID #50220650, JASON PABIAN, NEXTHOME SUPERIOR LIVING. MiRealSource
- $250,0001 bd-- ba576 sqftCo Road Ccf Rd, Ishpeming, MI 49849For SaleMLS ID #50192664, KIMME PETERSON, CENTURY 21 PRIME REALTY. MiRealSource
- $275,0004 bd3 ba1.5k sqft115 S Marigold St, Ishpeming, MI 49849For SaleMLS ID #50218259, ADAM KARKI, KELLER WILLIAMS FIRST UP. MiRealSource
- $114,0002 bd1 ba1.5k sqft607 Tobin Ave, Channing, MI 49815For SaleMLS ID #50217978, CINDI STREHLOW, STEPHENS REAL ESTATE. MiRealSource
- $289,9003 bd1 ba1.3k sqft3133 W Albert Ln, Gwinn, MI 49841For SaleMLS ID #50216139, CHRIS FELTNER, SELECT REALTY. MiRealSource
- $261,9003 bd2 ba1.5k sqft324 W Ridge St, Ishpeming, MI 49849For SaleMLS ID #50215709, DANIEL MENARD, COLDWELL BANKER SCHMIDT REALTORS. MiRealSource
