Lovely 4 bedroom home with parquet flooring in living areas and bedrooms. The heart of the home, Island Kitchen enjoys double oven, gas cooktop, generous counter tops. This kitchen is perfect for busy mornings, casual dinners, entertaining. The flow throughout the house makes daily activities of life a breeze. The primary bedroom is so generous in size, you can easily fit a king size bed and sitting area. The 4th bedroom is situated to be a perfect home office, sitting room, nursery. The other 2 secondary rooms are on the other side of the home with a hall bath. Glass sliding doors allow access to patio and backyard. Updates include, kitchen, both baths, PEX plumbing, AC compressor 2022.
Pending
Price cut: $10K (9/23)
$290,000
21307 Park Tree Ln, Katy, TX 77450
4beds
2,135sqft
Single Family Residence
Built in 1978
7,474 Square Feet Lot
$283,100 Zestimate®
$136/sqft
$33/mo HOA
What's special
Patio and backyardFlow throughout the houseIsland kitchenGenerous counter topsGas cooktopDouble oven
- 75 days
- 226
- 27
Zillow last checked:
Listing updated:
Listed by:
Patti Doonan TREC #0444184 281-381-8372,
Compass RE Texas, LLC - Memorial
Source: HAR,MLS#: 46743790
Facts & features
Interior
Bedrooms & bathrooms
- Bedrooms: 4
- Bathrooms: 2
- Full bathrooms: 2
Primary bedroom
- Level: First
- Area: 238
- Dimensions: 17x14
Bedroom
- Level: First
- Area: 100
- Dimensions: 10x10
Bedroom
- Level: First
- Area: 130
- Dimensions: 13x10
Bedroom
- Level: First
- Area: 110
- Dimensions: 11x10
Other
- Level: First
- Area: 56
- Dimensions: 8x7
Breakfast
- Level: First
- Area: 66
- Dimensions: 11x6
Den
- Level: First
- Area: 336
- Dimensions: 24x14
Den
- Level: First
- Area: 390
- Dimensions: 26x15
Dining room
- Level: First
- Area: 224
- Dimensions: 16x14
Dining room
- Level: First
- Area: 154
- Dimensions: 14x11
Kitchen
- Level: First
- Area: 306
- Dimensions: 17x18
Kitchen
- Level: First
- Area: 165
- Dimensions: 15x11
Primary bath
- Level: First
- Area: 63
- Dimensions: 7x9
Utility room
- Level: First
- Area: 25
- Dimensions: 5x5
Heating
- Natural Gas
Cooling
- Ceiling Fan(s), Electric
Appliances
- Included: Disposal, Double Oven, Electric Oven, Gas Cooktop, Dishwasher
- Laundry: Electric Dryer Hookup, Gas Dryer Hookup, Washer Hookup
Features
- High Ceilings, Wet Bar, All Bedrooms Down, Primary Bed - 1st Floor, Split Plan
- Flooring: Tile, Wood
- Windows: Window Coverings
- Number of fireplaces: 1
- Fireplace features: Gas
Interior area
- Total structure area: 2,135
- Total interior livable area: 2,135 sqft
Video & virtual tour
Property
Parking
- Total spaces: 2
- Parking features: Attached, Double-Wide Driveway
- Attached garage spaces: 2
Features
- Stories: 1
- Patio & porch: Patio/Deck
- Fencing: Back Yard
Lot
- Size: 7,474 Square Feet
- Features: Back Yard, Subdivided, 0 Up To 1/4 Acre
Details
- Parcel number: 1085100000002
Construction
Type & style
- Home type: SingleFamily
- Architectural style: Traditional
- Property subtype: Single Family Residence
Materials
- Brick, Wood Siding
- Foundation: Slab
- Roof: Composition
Condition
- New construction: No
- Year built: 1978
Utilities & green energy
- Water: Water District
Community & HOA
Community
- Subdivision: Memorial Parkway
HOA
- Has HOA: Yes
- Amenities included: Clubhouse, Pool
- HOA fee: $400 annually
Location
- Region: Katy
Financial & listing details
- Price per square foot: $136/sqft
- Tax assessed value: $282,652
- Annual tax amount: $5,924
- Date on market: 8/6/2026
- Listing terms: Cash,Conventional,FHA,VA Loan
- Ownership: Full Ownership
- Road surface type: Concrete, Curbs, Gutters
Estimated market value
$283,100
$269,000 - $297,000
$2,187/mo
Price history
| Date | Event | Price |
|---|---|---|
| 10/5/2026 | Pending sale | $290,000$136/sqft |
Source:  HAR #46743790 Report a problem | ||
| 9/23/2026 | Price change | $290,000-3.3%$136/sqft |
Source: HAR #46743790 Report a problem | ||
| 8/27/2026 | Listed for sale | $299,999+77.5%$141/sqft |
Source: HAR #46743790 Report a problem | ||
| 10/23/2015 | Sold | -- |
Source: Agent Provided Report a problem | ||
| 9/4/2015 | Pending sale | $169,000$79/sqft |
Source: CENTURY 21 Western Realty #49971544 Report a problem | ||
| 8/23/2015 | Listed for sale | $169,000$79/sqft |
Source: Century 21 Western Realty, Inc #49971544 Report a problem | ||
Public tax history
| Year | Property taxes | Tax assessment |
|---|---|---|
| 2025 | $3,298 -18.4% | $282,652 -12.7% |
| 2024 | $4,044 +18.3% | $323,791 -4.1% |
| 2023 | $3,418 -15.3% | $337,548 +15.1% |
| 2022 | $4,035 | $293,382 +28.9% |
| 2021 | -- | $227,621 +3.2% |
| 2020 | $3,992 +7.5% | $220,558 +10.2% |
| 2019 | $3,714 -24.6% | $200,085 +4.9% |
| 2018 | $4,925 | $190,754 |
| 2017 | $4,925 0% | $190,754 |
| 2016 | $4,925 +215.3% | $190,754 +11% |
| 2015 | $1,562 | $171,883 +9.7% |
| 2014 | $1,562 | $156,640 +17.1% |
| 2013 | -- | $133,809 +8.2% |
| 2012 | -- | $123,648 |
| 2011 | -- | $123,648 |
| 2010 | -- | $123,648 -3.4% |
| 2009 | -- | $128,000 +0.1% |
| 2007 | -- | $127,856 +16.2% |
| 2006 | -- | $110,000 |
| 2005 | -- | $110,000 |
| 2004 | -- | $110,000 |
| 2003 | -- | $110,000 +5.3% |
| 2002 | -- | $104,500 +10% |
| 2001 | -- | $95,000 +5.3% |
| 2000 | -- | $90,200 |
Find assessor info on the county website
Monthly payment
Est. payment
Payment breakdown
Explore the cost of this home by adjusting the details. Changes won't be saved.Climate risks
Neighborhood: 77450
Nearby schools
Schools provided by the listing agent
- Elementary: Memorial Parkway Elementary School
- Middle: Memorial Parkway Junior High School
- High: Taylor High School (Katy)
Source: HAR. This data may not be complete. We recommend contacting the local school district to confirm school assignments for this home.
Similar homes
- $299,0004 bd2 ba1.9k sqft21630 Park Villa Dr, Katy, TX 77450For Sale
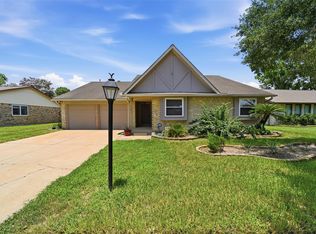 MLS ID #70469292, Michael Gee, Real Broker, LLC. HAR
- $283,0003 bd2 ba1.4k sqft21423 Park Run Dr, Katy, TX 77450For Sale
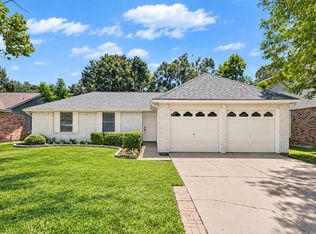 MLS ID #32622291, David Priest, Houston Prime Properties, LLC. HAR
- $325,0004 bd3 ba2.5k sqft22510 Vista Valley Dr, Katy, TX 77450For Sale
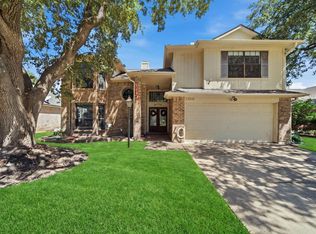 MLS ID #53544791, Dylon Martinez, Pop Realty. HAR
- $355,0004 bd3 ba2.2k sqft20346 Prince Creek Dr, Katy, TX 77450For Sale
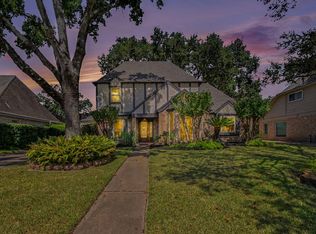 MLS ID #81905083, Stephanie Sykes, RE/MAX Cinco Ranch. HAR
