Investment property. This post-WWII traditional home offers two front bedrooms off the living room, a full hall bathroom, and a primary bedroom with an en suite bathroom located near the rear entrance. The walk-through kitchen provides access to the dining area and laundry and offers a spacious layout. The floor plan is suitable for late-shift occupants or typical rental use. The property also includes an oversized 1-car detached garage with classic side-hinged carriage doors and a driveway that accommodates up to 4 additional vehicles. Other features include a chain-link fence, a rear deck, and a creek (Pond Creek). Located near the intersection of Asheville Highway and Stoney Mountain Road, this property provides convenient access to Hendersonville’s commercial, medical, and educational amenities, as well as nearby employment centers. The location also offers an easy commute to I-26 and Asheville Regional Airport, which is approximately a 12-15 minute drive, with occasional aircraft activity visible due to the airport’s proximity. This home shows visible signs of neglect and will require repairs, including kitchen cabinets and flooring. The 1950 utility shed with asbestos siding is in disrepair due to several large holes in the roof. It’s unknown if the property was directly affected by Tropical Storm Helene or if water infiltrated the crawlspace. Due to the rodent infestation, the HVAC status is unknown and will remain off for health reasons. PROPERTY IS BEING OFFERED SIGHT UNSEEN (LSU) DUE TO A CONFIRMED RODENT INFESTATION PRESENTING HEALTH AND SAFETY RISKS. INTERIOR ACCESS AND SHOWINGS ARE SUSPENDED UNTIL FURTHER NOTICE. The sale of the property is made on an "As Is", Where Is", with all Faults basis, and the seller makes no warranty or representation as to all Faults implied, of merchantability or fitness. A proof-of-funds letter is required to submit an offer.
Active
$264,900
2131 Somerset Dr #441, Hendersonville, NC 28791
3beds
--sqft
Single Family Residence
Built in 1948
0.29 Acres Lot
$259,600 Zestimate®
$--/sqft
$-- HOA
What's special
Chain-link fenceRear deckFull hall bathroomSpacious layoutWalk-through kitchen
- 7 days
- 338
- 10
Likely to sell faster than
Zillow last checked:
Listing updated:
Listed by:
Don Lilya don.lilya1981@gmail.com,
Upright Real Estate LLC
Source: Canopy MLS as distributed by MLS GRID,MLS#: 4417277
Facts & features
Interior
Bedrooms & bathrooms
- Bedrooms: 3
- Bathrooms: 2
- Full bathrooms: 2
- Main level bedrooms: 3
Primary bedroom
- Level: Main
Bedroom s
- Features: En Suite Bathroom
- Level: Main
Heating
- Central, Electric, Forced Air
Cooling
- Central Air
Appliances
- Included: None
- Laundry: Electric Dryer Hookup, Laundry Closet, Washer Hookup
Features
- Has basement: No
Interior area
- Total structure area: 0
- Finished area above ground: 0
- Finished area below ground: 0
Property
Parking
- Total spaces: 4
- Parking features: Driveway, Detached Garage, Garage on Main Level
- Garage spaces: 1
- Uncovered spaces: 3
Features
- Levels: One
- Stories: 1
- Fencing: Back Yard,Chain Link,Front Yard
Lot
- Size: 0.29 Acres
- Features: Flood Plain/Bottom Land
Details
- Parcel number: 111786
- Zoning: R-10
- Special conditions: Notice Of Default
Construction
Type & style
- Home type: SingleFamily
- Architectural style: Ranch
- Property subtype: Single Family Residence
Materials
- Asbestos, Vinyl
- Foundation: Crawl Space
- Roof: Metal
Condition
- New construction: No
- Year built: 1948
Utilities & green energy
- Sewer: Public Sewer
- Water: City
- Utilities for property: Electricity Connected
Community & HOA
Community
- Subdivision: Druid Hills
Location
- Region: Hendersonville
- Elevation: 2000 Feet
Financial & listing details
- Tax assessed value: $235,800
- Date on market: 8/24/2026
- Cumulative days on market: 7 days
- Listing terms: Cash
- Electric utility on property: Yes
- Road surface type: Dirt, Gravel, Paved
Estimated market value
$259,600
$247,000 - $273,000
$2,682/mo
Price history
| Date | Event | Price |
|---|---|---|
| 1/17/2020 | Sold | $188,000+3.3% |
Source:  Canopy MLS as distributed by MLS GRID #3548643 Report a problem Canopy MLS as distributed by MLS GRID #3548643 Report a problem | ||
| 11/1/2019 | Pending sale | $182,000 |
Source: Keller Williams Realty Mountain Partners #3548643 Report a problem | ||
| 10/23/2019 | Price change | $182,000-4.2% |
Source: Keller Williams Realty Mountain Partners #3548643 Report a problem | ||
| 10/19/2019 | Price change | $189,900-2.4% |
Source: Keller Williams Realty Mountain Partners #3548643 Report a problem | ||
| 10/11/2019 | Price change | $194,500-2.7% |
Source: Keller Williams Realty Mountain Partners #3548643 Report a problem | ||
| 10/1/2019 | Price change | $199,900-3.9% |
Source: Keller Williams Realty Mountain Partners #3548643 Report a problem | ||
| 9/19/2019 | Listed for sale | $208,000 |
Source: Keller Williams Realty Mountain Partners #3548643 Report a problem | ||
Public tax history
Tax history is unavailable.
Monthly payment
Est. payment
Payment breakdown
Explore the cost of this home by adjusting the details. Changes won't be saved.Climate risks
Neighborhood: 28791

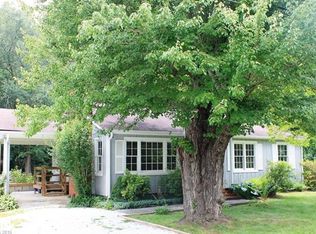
Similar homes
- $299,9003 bd1 ba1k sqft11 Mountain Rd, Hendersonville, NC 28791For Sale
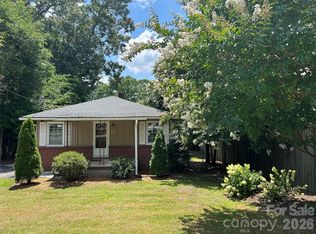
 MLS ID #4400535, Verna Shipman, RE/MAX Results. Canopy MLS as distributed by MLS GRID
 - $260,0002 bd1 ba1k sqft412 1st Ave W, Hendersonville, NC 28739For Sale
 MLS ID #4412140, Diana Torres Edwards, BluAxis Realty. Canopy MLS as distributed by MLS GRID
 - $334,9003 bd2 ba1.9k sqft118 Brightwater Heights Dr, Hendersonville, NC 28791For Sale
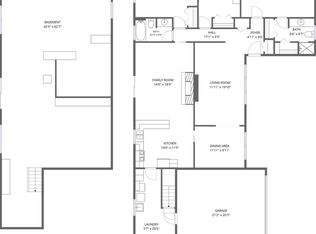 MLS ID #4403863, Hunter Moll, NorthGroup Real Estate LLC. Canopy MLS as distributed by MLS GRID
 - $260,0003 bd2 ba1k sqft56 Fairview Ave, Hendersonville, NC 28792For Sale
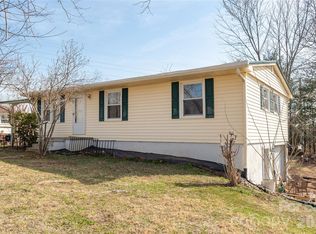 MLS ID #4354003, Debbi Merker, Century 21 Connected. Canopy MLS as distributed by MLS GRID
 - $307,5002 bd1 ba1.5k sqft411 Hillcrest Cir, Hendersonville, NC 28792For SaleMLS ID #4379885, Anna Krauss, Looking Glass Realty AVL LLC. Canopy MLS as distributed by MLS GRID
- $315,0003 bd1 ba961 sqft1323 Locust Grove Rd, Hendersonville, NC 28792For SaleMLS ID #4412645, John Cantrell, Keller Williams Mtn Partners, LLC. Canopy MLS as distributed by MLS GRID
- $299,0003 bd2 ba1.4k sqft30 Pinners Cove Rd, Asheville, NC 28803For SaleMLS ID #4419302, Greg Eskritt, NextHome Partners. Canopy MLS as distributed by MLS GRID
- $309,9003 bd2 ba1k sqft213 Sandy Creek Ct, Hendersonville, NC 28792For SaleMLS ID #4406111, Bill Kennedy, EXP Realty LLC. Canopy MLS as distributed by MLS GRID
- $257,0002 bd2 ba902 sqftLaurel Park Villas, Hendersonville, NC 28739For SaleMLS ID #4417854, Mike Gilliam, Mark White And Associates. Canopy MLS as distributed by MLS GRID
- $279,9002 bd1 ba870 sqft714 Farmington Cir, Hendersonville, NC 28739For SaleMLS ID #4416407, Ann Ferguson, Ferguson Real Estate & Associates. Canopy MLS as distributed by MLS GRID
- $249,000-- bd2 ba-- sqft35 Hi Alta Ave, Asheville, NC 28806For SaleMLS ID #4418645, Tom Crook, Asheville Realty Group. Canopy MLS as distributed by MLS GRID
- $228,5002 bd2 ba824 sqft581 Courtwood Ln APT 6, Hendersonville, NC 28739For SaleMLS ID #4381221, Lee Linhart, RE/MAX Results. Canopy MLS as distributed by MLS GRID
- $259,9003 bd2 ba1.8k sqft308 Riverwind Dr, Hendersonville, NC 28739For SaleMLS ID #4349509, Ed Frisbee, Frisbee Real Estate LLC. Canopy MLS as distributed by MLS GRID
- $314,9003 bd2 ba942 sqft677 Mount Olivet Rd, Zirconia, NC 28790For SaleMLS ID #4387688, Tyler Greer, Keller Williams Mtn Partners, LLC. Canopy MLS as distributed by MLS GRID
- $280,0002 bd3 ba1.6k sqft218 McGuffey Ridge Rd, Gerton, NC 28735For SaleMLS ID #4414157, Tamara Pridgen, Keller Williams Professionals. Canopy MLS as distributed by MLS GRID
- $219,0002 bd1 ba1.4k sqft5 Dewberry Dr, Hendersonville, NC 28792For SaleMLS ID #4405580, Caleb Pohlman, WEICHERT, Realtors - Unlimited. Canopy MLS as distributed by MLS GRID
- $389,0003 bd1 ba1.1k sqft629 Willow Rd, Hendersonville, NC 28739For SaleMLS ID #4396898, Crystal Gardner, Gardner Group Realty. Canopy MLS as distributed by MLS GRID
