Just 2 miles outside Galesville, this charming 3-bed, 2-bath twin home with a 2-car garage offers the perfect blend of comfort and style. Step into an inviting open-concept main floor featuring a spacious kitchen, dining area, and cozy living room with a gas fireplace. Patio doors lead to an oversized private deck, freshly painted in 2026--ideal for relaxing or entertaining. Enjoy main floor laundry and a primary bedroom with direct access to a full bath. The lower level adds a second living space, two bedrooms, a full bath, and utility room. With updated flooring, a new dishwasher (2024), and central air (2023), this home is a perfect starter home or for those looking to downsize. Schedule your tour today!
Contingent
Price cut: $5K (7/1)
$279,900
21312 Barbara LANE, Galesville, WI 54630
3beds
2,261sqft
:
Get pre-qualified$1,781/mo
Single Family Residence
Built in 2004
-- sqft lot
$278,000 Zestimate®
$124/sqft
$-- HOA
What's special
Main floor laundrySpacious kitchenDining areaInviting open-concept main floorOversized private deckUpdated flooring
- 92 days |
- 258 |
- 8 |
Zillow last checked:
Listing updated:
Listed by:
Carmen Fortun 608-606-2497,
New Directions Real Estate
Source: WIREX MLS,MLS#: 1961214 Originating MLS: Metro MLS
Originating MLS: Metro MLSFacts & features
Interior
Bedrooms & bathrooms
- Bedrooms: 3
- Bathrooms: 2
- Full bathrooms: 2
- Main level bedrooms: 1
Primary bedroom
- Level: Main
- Area: 192
- Dimensions: 16 x 12
Bedroom 2
- Level: Lower
- Area: 144
- Dimensions: 12 x 12
Bedroom 3
- Level: Lower
- Area: 144
- Dimensions: 12 x 12
Bathroom
- Features: Shower on Lower, Dual Entry Off Master Bedroom, Master Bedroom Bath: Tub/Shower Combo
Dining room
- Level: Main
- Area: 120
- Dimensions: 10 x 12
Family room
- Level: Lower
- Area: 228
- Dimensions: 19 x 12
Kitchen
- Level: Main
- Area: 168
- Dimensions: 12 x 14
Living room
- Level: Main
- Area: 247
- Dimensions: 19 x 13
Heating
- Natural Gas, Forced Air
Cooling
- Central Air
Appliances
- Included: Dishwasher, Disposal, Dryer, Microwave, Other, Oven, Range, Refrigerator, Washer
Features
- High Speed Internet, Cathedral/vaulted ceiling
- Basement: 8'+ Ceiling,Full,Full Size Windows,Partially Finished,Concrete
- Common walls with other units/homes: 1 Common Wall
Interior area
- Total structure area: 2,261
- Total interior livable area: 2,261 sqft
- Finished area above ground: 1,176
- Finished area below ground: 1,085
Property
Parking
- Total spaces: 2
- Parking features: Garage Door Opener, Attached, 2 Car, 1 Space
- Attached garage spaces: 2
Features
- Levels: One
- Stories: 1
- Patio & porch: Deck
Lot
- Size: 6,098 Square Feet
Details
- Parcel number: 231007290037
- Zoning: Residential
Construction
Type & style
- Home type: MultiFamily
- Architectural style: Ranch
- Property subtype: Single Family Residence
- Attached to another structure: Yes
Materials
- Vinyl Siding
Condition
- 21+ Years
- New construction: No
- Year built: 2004
Utilities & green energy
- Sewer: Public Sewer
- Water: Public
- Utilities for property: Cable Available
Community & HOA
Location
- Region: Galesville
- Municipality: Galesville
Financial & listing details
- Price per square foot: $124/sqft
- Tax assessed value: $252,400
- Annual tax amount: $4,571
- Date on market: 5/6/2026
- Inclusions: Microwave, Dishwasher, Refrigerator, Oven/Range, Washer, Dryer, Garbage Disposal, Ro System, Tv Mounts
- Exclusions: Personal Property
Estimated market value
$278,000
$264,000 - $292,000
$1,353/mo
Price history
| Date | Event | Price |
|---|---|---|
| 7/16/2026 | Contingent | $279,900$124/sqft |
Source:  WIREX MLS #1961214 Report a problem WIREX MLS #1961214 Report a problem | ||
| 7/1/2026 | Price change | $279,900-1.8%$124/sqft |
Source: WIREX MLS #1961214 Report a problem | ||
| 5/28/2026 | Price change | $284,900-1.7%$126/sqft |
Source: WIREX MLS #1961214 Report a problem | ||
| 5/6/2026 | Listed for sale | $289,900+23.4%$128/sqft |
Source: WIREX MLS #1961214 Report a problem | ||
| 6/20/2022 | Sold | $235,000+12%$104/sqft |
Source: WIREX MLS #1790760 Report a problem | ||
| 5/8/2022 | Pending sale | $209,900$93/sqft |
Source: WIREX MLS #1790760 Report a problem | ||
| 5/5/2022 | Listed for sale | $209,900+24.6%$93/sqft |
Source: WIREX MLS #1790760 Report a problem | ||
| 6/18/2020 | Sold | $168,500+2.2%$75/sqft |
Source: Public Record Report a problem | ||
| 4/21/2020 | Listed for sale | $164,900+26%$73/sqft |
Source: Berkshire Hathaway HomeServices North Properties #1685670 Report a problem | ||
| 12/17/2018 | Sold | $130,900-5.1%$58/sqft |
Source:  NorthstarMLS as distributed by MLS GRID #5033182 Report a problem NorthstarMLS as distributed by MLS GRID #5033182 Report a problem | ||
| 11/7/2018 | Pending sale | $137,900$61/sqft |
Source: RE/MAX First Choice #4090815 Report a problem | ||
| 10/12/2018 | Price change | $137,900-4.8%$61/sqft |
Source: RE/MAX FIRST CHOICE #1603347 Report a problem | ||
| 9/7/2018 | Price change | $144,900-3.3%$64/sqft |
Source: RE/MAX FIRST CHOICE #1603347 Report a problem | ||
| 8/29/2018 | Listed for sale | $149,900$66/sqft |
Source: RE/MAX First Choice #1603347 Report a problem | ||
Public tax history
| Year | Property taxes | Tax assessment |
|---|---|---|
| 2024 | $4,283 -7.2% | $210,500 |
| 2023 | $4,616 -4% | $210,500 |
| 2022 | $4,806 +8.5% | $210,500 |
| 2021 | $4,431 +24.6% | $210,500 +74.5% |
| 2020 | $3,557 +9.2% | $120,600 |
| 2017 | $3,257 +8.9% | $120,600 |
| 2016 | $2,991 +5.9% | $120,600 |
| 2015 | $2,824 +0.9% | $120,600 |
| 2014 | $2,798 -17.6% | $120,600 -18.2% |
| 2011 | $3,396 +4.4% | $147,400 |
| 2010 | $3,253 +5.1% | $147,400 |
| 2009 | $3,094 | $147,400 |
Find assessor info on the county website
Monthly payment
Est. payment
Payment breakdown
Explore the cost of this home by adjusting the details. Changes won't be saved.Climate risks
Neighborhood: 54630
Nearby schools
GreatSchools rating
- 7/10Galesville Elementary SchoolGrades: PK-5Distance: 1.4 mi
- 7/10Galesville-Ettrick-Trempealeau Middle SchoolGrades: 6-8Distance: 2.5 mi
- 5/10Galesville-Ettrick-Trempealeau High SchoolGrades: 9-12Distance: 2.4 mi
Schools provided by the listing agent
- Middle: Gale-Ettrick-Tremp
- High: Gale-Ettrick-Tremp
- District: Galesville-Ettrick-Trempealeau
Source: WIREX MLS. This data may not be complete. We recommend contacting the local school district to confirm school assignments for this home.
- $278,700-- bd-- ba-- sqft21310 Barbara Ln, Galesville, WI 54630Off Market
- $287,000-- bd-- ba-- sqft21314 Barbara Ln, Galesville, WI 54630Off Market
- $--0.28 acres21314 Barbara Ln, Galesville, WI 54630Off Market
- $300,0003 bd2 ba2.2k sqft21308 Barbara Ln, Galesville, WI 54630Sold
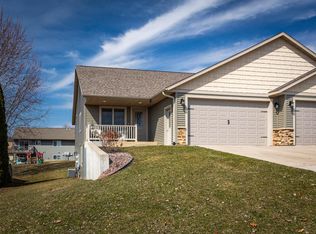
- $311,600-- bd-- ba-- sqft21306 Barbara Ln, Galesville, WI 54630Off Market
- $292,100-- bd-- ba-- sqft21313 Sheila Ln, Galesville, WI 54630Off Market
- $244,0005,227 sqft21311 Sheila Ln, Galesville, WI 54630Off Market
- $275,400-- bd-- ba-- sqft21418 Barbara Ln, Galesville, WI 54630Off Market
A local agent can set up tours, give advice and negotiate with sellers.
A local lender can help you make sure your offer is ready when you are.
Similar homes
- $269,0003 bd2 ba1.6k sqft21423 Sheila Lane, Galesville, WI 54630Active
 MLS ID #1603164, Tammie Jane Hoff. WIREX MLS
 - $399,9994 bd2 ba2.2k sqftW22882 Little Tamarack Rd, Galesville, WI 54630For Sale
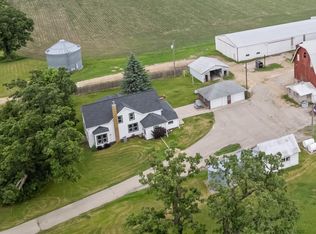
 MLS ID #7090013, Cherie Burke, Keller Williams Premier Realty. NorthstarMLS as distributed by MLS GRID
 - $289,9003 bd3 ba2k sqft817 Clarks Ln, Winona, MN 55987For Sale
 MLS ID #7122325, Angela Thompson, Coldwell Banker River Valley, REALTORS. NorthstarMLS as distributed by MLS GRID
 - $299,9003 bd2 ba2.2k sqft307 Roberts STREET E E, Holmen, WI 54636Active
 MLS ID #1965685, Spenser Nickelatti. WIREX MLS
 - $305,0003 bd2 ba2.6k sqft26399 Myers Valley Road, Arcadia, WI 54612ActiveMLS ID #1603070, Brandi Berg. WIREX MLS
- $315,0003 bd2 ba2k sqft334 Oak St, Winona, MN 55987For SaleMLS ID #7120123, Brent Kimmerle, Real Broker, LLC.. NorthstarMLS as distributed by MLS GRID
- $284,9004 bd3 ba2.1k sqft3525 W 7th St APT B, Winona, MN 55987For SaleMLS ID #7110271, Emily Barkeim, Edina Realty, Inc.. NorthstarMLS as distributed by MLS GRID
- $264,9003 bd2 ba2.4k sqft557 E 2nd St, Winona, MN 55987For SaleMLS ID #7097138, Tim Tlougan, Edina Realty, Inc.. NorthstarMLS as distributed by MLS GRID
- $264,9005 bd2 ba1.5k sqft803 W 5th St, Winona, MN 55987For SaleMLS ID #7111039, Tina Scharmach, Castle Realty, LLC. NorthstarMLS as distributed by MLS GRID
- $265,0002 bd2 ba2k sqft1661 W 6th St, Winona, MN 55987For SaleMLS ID #7119443, Jenny Cisewski, Edina Realty, Inc.. NorthstarMLS as distributed by MLS GRID
- $299,9003 bd2 ba1.8k sqft1240 Browns LANE, Dakota, MN 55925ActiveMLS ID #1953723, Jill Raven. WIREX MLS
- $349,9003 bd3 ba1.8k sqft1332 Harvest CIRCLE, Holmen, WI 54636ActiveMLS ID #1963832, Leslie Boyea. WIREX MLS
- $299,9953 bd1 ba1.6k sqft115 Keiper Dr, Minnesota City, MN 55959For SaleMLS ID #7042097, Jenny Cisewski, Edina Realty, Inc.. NorthstarMLS as distributed by MLS GRID
- $254,9003 bd2 ba1.2k sqft1888 Gilmore Ave, Winona, MN 55987For SaleMLS ID #7068974, Tim Tlougan, Edina Realty, Inc.. NorthstarMLS as distributed by MLS GRID
- $249,9003 bd3 ba1.9k sqft808 Cedar Dr APT B, La Crescent, MN 55947For SaleMLS ID #7101408, Angela Wilson, Gerrard-Hoeschler. NorthstarMLS as distributed by MLS GRID
- $380,0004 bd3 ba2.1k sqftW7789 Balduzzi DRIVE, Onalaska, WI 54650ActiveMLS ID #1974866, Garrick Olerud. WIREX MLS
- $349,9003 bd2 ba2k sqft1727 Salem ROAD, La Crosse, WI 54603ActiveMLS ID #1973737, Jason Wang. WIREX MLS
- $349,9003 bd3 ba2.5k sqft1304 McNally Dr #A, Winona, MN 55987For SaleMLS ID #7122511, Eric Nustad, Key Real Estate. NorthstarMLS as distributed by MLS GRID
- $329,9003 bd2 ba2.2k sqft317 Emherst St, Winona, MN 55987For SaleMLS ID #7107263, Amy J. McCune, Realty ONE Group SIMPLIFIED. NorthstarMLS as distributed by MLS GRID
- $250,0003 bd1 ba1.2k sqft1723 Bainbridge STREET, La Crosse, WI 54603ActiveMLS ID #1973505, Daniel Veglahn. WIREX MLS
