FRENCH INSPIRED COUNTRY CHATEAU IN THE HEART OF EAST MILLCREEK. This beautiful home features custom, high-end finishes throughout. From the charming French-style country kitchen with a large dining area and cozy fireplace, to the stunning formal living room with dramatic vaulted ceilings and windows, you're sure to be impressed with how warm and inviting this lovely home is. The front porch features breathtaking views of Mt. Olympus along with the entry seating area and upstairs dining area. Nearly every window looks out over greenery and trees. The Euro-influenced finishes are also quite impressive. You'll find intricate tile work on the main floor entryway, custom cabinetry and molding, solid wooden doors throughout, wooden built-ins in the upstairs primary bedroom, custom designed walls (downstairs), and traditional grid windows on the main floor. This home also features a fully equipped basement apartment with a spacious living area, dining area, kitchen, theater room, and 2 bedrooms. Outside you'll discover a relaxing hot tub located on the back deck in addition to a private gazebo surrounded by vines and large, mature trees. Wait....it gets better. The home is located on a private drive with a dead end. No thru traffic. Not only is this home a very rare find, it's also an entertainer's dream come true!
For sale
Price cut: $55K (7/27)
$1,395,000
2133 S Aveline Ave E, Salt Lake City, UT 84109
4beds
4,260sqft
Single Family Residence
Built in 2005
10,454 Square Feet Lot
$1,351,200 Zestimate®
$327/sqft
$33/mo HOA
What's special
- 70 days
- 908
- 70
Zillow last checked:
Listing updated:
Listed by:
Scott Pirraglio 801-400-1044,
Utah Key Real Estate, LLC
Source: UtahRealEstate.com,MLS#: 2163385
Facts & features
Interior
Bedrooms & bathrooms
- Bedrooms: 4
- Bathrooms: 5
- Full bathrooms: 3
- 3/4 bathrooms: 1
- 1/2 bathrooms: 1
- Partial bathrooms: 1
- Main level bedrooms: 2
Rooms
- Room types: Master Bathroom, Second Kitchen, Theater Room
Primary bedroom
- Level: First
Heating
- Central
Cooling
- Central Air
Appliances
- Included: Microwave, Range Hood, Refrigerator, Disposal, Double Oven, Gas Range, Built-In Range
- Laundry: Electric Dryer Hookup
Features
- Basement Apartment, Separate Bath/Shower, Walk-In Closet(s), In-Law Floorplan, Vaulted Ceiling(s), Granite Counters
- Flooring: Carpet, Tile
- Windows: Blinds, Part, Window Coverings, Double Pane Windows
- Basement: Daylight,Full
- Number of fireplaces: 2
- Fireplace features: Fireplace Insert, Insert, Gas Log
Interior area
- Total structure area: 4,260
- Total interior livable area: 4,260 sqft
- Finished area above ground: 2,116
- Finished area below ground: 2,144
Property
Parking
- Total spaces: 9
- Parking features: Open
- Garage spaces: 3
- Uncovered spaces: 6
Features
- Stories: 2
- Patio & porch: Covered, Patio, Covered Patio, Open Patio
- Spa features: Hot Tub
- Fencing: Partial
- Has view: Yes
- View description: Mountain(s)
Lot
- Size: 10,454 Square Feet
- Features: Curb & Gutter, Secluded, Sprinkler: Auto-Full
- Residential vegetation: Landscaping: Full, Mature Trees, Terraced Yard
Details
- Additional structures: Gazebo
- Parcel number: 1627302037
- Zoning: R-1
- Zoning description: Single-Family
Construction
Type & style
- Home type: SingleFamily
- Architectural style: Rambler/Ranch
- Property subtype: Single Family Residence
Materials
- Stone, Stucco
- Roof: Asphalt
Condition
- Blt./Standing
- New construction: No
- Year built: 2005
Utilities & green energy
- Sewer: Public Sewer, Sewer: Public
- Water: Culinary
- Utilities for property: Natural Gas Connected, Electricity Connected, Sewer Connected, Water Connected
Community & HOA
Community
- Subdivision: Villas Le Province
HOA
- Has HOA: Yes
- HOA fee: $100 quarterly
- HOA name: Don - President
- HOA phone: 801-400-1044
Location
- Region: Salt Lake City
Financial & listing details
- Price per square foot: $327/sqft
- Annual tax amount: $8,498
- Date on market: 6/5/2026
- Listing terms: Cash,Conventional
- Inclusions: Fireplace Insert, Gazebo, Hot Tub, Microwave, Range Hood, Refrigerator, Window Coverings
- Exclusions: Dryer, Washer
- Acres allowed for irrigation: 0
- Electric utility on property: Yes
- Road surface type: Paved
Estimated market value
$1,351,200
$1.28M - $1.42M
$4,394/mo
Price history
| Date | Event | Price |
|---|---|---|
| 7/27/2026 | Price change | $1,395,000-3.8%$327/sqft |
Source:  UtahRealEstate.com #2163385 Report a problem UtahRealEstate.com #2163385 Report a problem | ||
| 6/19/2026 | Listed for sale | $1,450,000$340/sqft |
Source: UtahRealEstate.com #2163385 Report a problem | ||
Public tax history
Tax history is unavailable.
Monthly payment
Est. payment
Payment breakdown
Explore the cost of this home by adjusting the details. Changes won't be saved.Climate risks
Neighborhood: Canyon Rim
Nearby schools
Schools provided by the listing agent
- Elementary: Rosecrest
- Middle: Evergreen
- High: Olympus
- District: Granite
Source: UtahRealEstate.com. This data may not be complete. We recommend contacting the local school district to confirm school assignments for this home.
- $1,342,4002 bd2 ba2.1k sqft2133 E Aveline Ave, Salt Lake City, UT 84109Off Market
- $1,213,0003 bd2 ba2.5k sqft2136 E Aveline Ave, Millcreek, UT 84109Off Market
- $1,062,1007 bd5 ba2.6k sqft3104 S Connor St, Salt Lake City, UT 84109Off Market
- $1,282,5005 bd4 ba3.3k sqft2131 E Aveline Ave, Millcreek, UT 84109Off Market
Similar homes
- $1,150,0006 bd3 ba3.1k sqft3775 S Greenbriar Way, Salt Lake City, UT 84109For Sale

 MLS ID #2171559, Shalana Lowder, Fathom Realty (Orem). UtahRealEstate.com
 - $1,249,0005 bd5 ba3.5k sqft4757 S Meadowview Rd, Murray, UT 84107For Sale
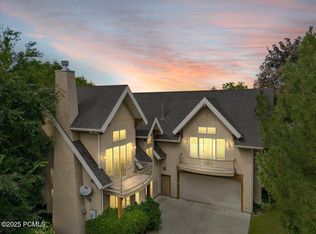
 MLS ID #12504147, Mimi Magnus, Equity RE (Luxury Group). PCBR
 - $1,399,9006 bd3 ba4k sqft2066 E Tivoli Ct, Draper, UT 84020For Sale
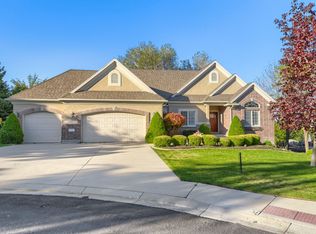 MLS ID #2152321, Afsaneh Sunni Rafati, Equity Real Estate (Advantage). UtahRealEstate.com
 - $1,398,0007 bd4 ba4.6k sqft1095 E Mariwood Cir, North Salt Lake, UT 84054For Sale
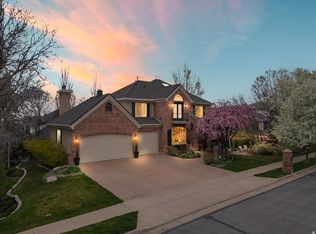 MLS ID #2149026, Heidi Christensen, Equity Real Estate (Luxury Group). UtahRealEstate.com
 - $1,075,0006 bd3 ba4k sqft8590 S Snowville Dr, Sandy, UT 84093For SaleMLS ID #2181162, Jason L Carlson, In Depth Realty. UtahRealEstate.com
- $1,299,9997 bd4 ba4k sqft1154 S 900 E, Salt Lake City, UT 84105For SaleMLS ID #2171713, Britton Sharp, RANLife Real Estate Inc. UtahRealEstate.com
- $1,250,0005 bd4 ba4.2k sqft9650 S Buttonwood Dr, Sandy, UT 84092For SaleMLS ID #2164824, Jacob G Taber, Webb Realty Inc.. UtahRealEstate.com
- $1,625,0004 bd5 ba6.3k sqft12904 S Cabot Cv, Draper, UT 84020For SaleMLS ID #2179253, Megan Marie Jones, Utah Property Finder. UtahRealEstate.com
- $799,0004 bd3 ba2.7k sqft2546 E Campus Dr, Cottonwood Heights, UT 84121For SaleMLS ID #2180702, Janet A Severson, RE/MAX Associates. UtahRealEstate.com
- $929,9006 bd6 ba4.9k sqft3183 S George Pl, Magna, UT 84044For SaleMLS ID #2180710, Tennille McCleve-Mendez, Real Estate Essentials. UtahRealEstate.com
- $950,0006 bd4 ba3.3k sqft2050 E Gyrfalcon Dr, Sandy, UT 84092For SaleMLS ID #2181149, Lincoln Taylor, EXP Realty, LLC. UtahRealEstate.com
- $1,500,0007 bd5 ba5.3k sqft880 S Ridge Ln, Alpine, UT 84004For SaleMLS ID #2179254, Marisa Bentley, Berkshire Hathaway HomeServices Elite Real Estate. UtahRealEstate.com
- $1,395,0003 bd3 ba3.9k sqft8371 S Via Riviera Way, Sandy, UT 84093For SaleMLS ID #2161686, Angie Nelden, Summit Sotheby's International Realty. UtahRealEstate.com
- $1,275,0005 bd4 ba4.6k sqft15866 S Mercer Ct, Draper, UT 84020For SaleMLS ID #2144271, Yiran Cleveland, Century 21 Wasatch Life Realty. UtahRealEstate.com
- $799,9005 bd2 ba2.3k sqft2067 E Sahara Dr, Holladay, UT 84124For SaleMLS ID #2178754, Blair Allen, Kelly Right Real Estate of Utah, LLC. UtahRealEstate.com
- $1,199,9004 bd3 ba4.6k sqft412 E 8760 S, Sandy, UT 84070For SaleMLS ID #2139991, J. Scott Colemere, Colemere Realty Associates LLC. UtahRealEstate.com
- $1,100,0006 bd4 ba3.8k sqft1054 S 900 E, Salt Lake City, UT 84105For SaleMLS ID #2168367, Justin M Yoder, KW Success Keller Williams Realty. UtahRealEstate.com
- $899,8003 bd3 ba2.3k sqft2123 E Hubbard Ave S, Salt Lake City, UT 84108For SaleMLS ID #2169212, Douglas Redding, Equity Real Estate (South Valley). UtahRealEstate.com
- $924,9995 bd4 ba3.7k sqft8621 S 1700 E, Sandy, UT 84093For SaleMLS ID #2176585, Brysen Partridge, Lakeside Real Estate LC. UtahRealEstate.com
- $1,250,0006 bd4 ba4.2k sqft12105 S Galena Grove Way, Draper, UT 84020For SaleMLS ID #2172905, Claudia Abril, Realtypath LLC (South Valley). UtahRealEstate.com
