Move in ready 3-bedroom, 1-bath ranch home featuring over 1,300 sq. ft. of comfortable living space! This well-maintained property offers fresh paint and brand-new carpet throughout, creating a clean and updated feel from the moment you walk in. The spacious family room with a cozy fireplace provides the perfect place to relax or entertain guests. The home also includes a separate dining area, breakfast bar, and a functional kitchen layout. A dedicated laundry room adds extra convenience and storage space. Outside, enjoy the welcoming front deck, detached garage, and plenty of room for outdoor enjoyment. Whether you’re a first-time homebuyer, downsizing, or looking for an investment opportunity, this ranch-style home offers affordability, comfort, and value in one package.
Pending
$110,000
2133 SE Ohio Ave, Topeka, KS 66605
3beds
1,302sqft
:
Get pre-qualified$805/mo
Single Family Residence, Residential
Built in 1947
8,276 Square Feet Lot
$-- Zestimate®
$84/sqft
$-- HOA
What's special
- 58 days |
- 53 |
- 6 |
Zillow last checked:
Listing updated:
Listed by:
Tracy O'Brien 785-969-1111,
Prime Realty, LLC
Source: Sunflower AOR as distributed by MLS GRID,MLS#: 244707
Facts & features
Interior
Bedrooms & bathrooms
- Bedrooms: 3
- Bathrooms: 1
- Full bathrooms: 1
Rooms
- Room types: 1st Floor Primary Bedroom, 1st Fl Full Bath
Primary bedroom
- Level: Main
- Area: 136.8
- Dimensions: 12 X 11.4
Bedroom 2
- Level: Main
- Area: 102.6
- Dimensions: 11.4 X 9
Bedroom 3
- Level: Main
- Area: 107.1
- Dimensions: 11.9 X 9
Dining room
- Level: Main
- Dimensions: 8.8
Family room
- Level: Main
- Area: 378
- Dimensions: 27 X 14
Kitchen
- Level: Main
- Area: 46.75
- Dimensions: 8.5 X 5.5
Laundry
- Level: Main
Living room
- Level: Main
- Area: 193.75
- Dimensions: 15.5 X 12.5
Heating
- Has Heating (Unspecified Type)
Cooling
- Central Air
Appliances
- Included: Dishwasher
- Laundry: Main Level, Separate Room
Features
- Flooring: Vinyl, Carpet
- Basement: Crawl Space
- Number of fireplaces: 1
- Fireplace features: One, Family Room
Interior area
- Total structure area: 1,302
- Total interior livable area: 1,302 sqft
- Finished area above ground: 1,302
- Finished area below ground: 0
Property
Parking
- Total spaces: 1
- Parking features: Detached
- Garage spaces: 1
Features
- Patio & porch: Patio, Deck
- Fencing: Fenced,Chain Link
Lot
- Size: 8,276 Square Feet
- Dimensions: 59 x 147
Details
- Parcel number: R35188
- Special conditions: Standard
Construction
Type & style
- Home type: SingleFamily
- Architectural style: Ranch
- Property subtype: Single Family Residence, Residential
Materials
- Frame, Vinyl Siding
- Roof: Composition
Condition
- Year built: 1947
Utilities & green energy
- Water: Public
Community & HOA
Community
- Subdivision: Brunkers Addn
HOA
- Has HOA: No
Location
- Region: Topeka
Financial & listing details
- Price per square foot: $84/sqft
- Tax assessed value: $74,880
- Annual tax amount: $1,061
- Date on market: 5/27/2026
- Cumulative days on market: 31 days
Estimated market value
Not available
Estimated sales range
Not available
Not available
Price history
| Date | Event | Price |
|---|---|---|
| 6/21/2026 | Pending sale | $110,000$84/sqft |
Source:  Sunflower AOR as distributed by MLS GRID #244707 Report a problem Sunflower AOR as distributed by MLS GRID #244707 Report a problem | ||
| 5/27/2026 | Listed for sale | $110,000+122.2%$84/sqft |
Source: Sunflower AOR as distributed by MLS GRID #244707 Report a problem | ||
| 1/27/2020 | Listing removed | $49,500$38/sqft |
Source: Keller Williams One Legacy Partners #210274 Report a problem | ||
| 12/24/2019 | Price change | $49,500-10%$38/sqft |
Source: Keller Williams One Legacy Partners #210274 Report a problem | ||
| 11/29/2019 | Price change | $55,000-8.2%$42/sqft |
Source: Keller Williams One Legacy Partners #210274 Report a problem | ||
| 11/21/2019 | Price change | $59,900-7.7%$46/sqft |
Source: Keller Williams One Legacy Partners #210274 Report a problem | ||
| 11/2/2019 | Price change | $64,900+3%$50/sqft |
Source: Keller Williams One Legacy Partners #210274 Report a problem | ||
| 9/26/2019 | Price change | $63,000-8.7%$48/sqft |
Source: Keller Williams One Legacy Partners #209082 Report a problem | ||
| 8/20/2019 | Price change | $68,999-13.6%$53/sqft |
Source: Keller Williams One Legacy Partners #209082 Report a problem | ||
| 8/19/2019 | Listed for sale | $79,900+7989900%$61/sqft |
Source: Keller Williams One Legacy Partners #209082 Report a problem | ||
| 11/6/2014 | Sold | -- |
Source: Public Record Report a problem | ||
| 9/23/2014 | Listed for sale | $1 |
Source: United Country Report a problem | ||
Public tax history
| Year | Property taxes | Tax assessment |
|---|---|---|
| 2025 | $1,130 +5.8% | $8,611 +4% |
| 2024 | $1,068 -0.4% | $8,280 +6% |
| 2023 | $1,072 +10.8% | $7,811 +14% |
| 2022 | $968 +6.6% | $6,852 +15% |
| 2021 | $908 | $5,958 +3% |
| 2020 | -- | $5,785 -2.5% |
| 2019 | $899 +2% | $5,935 +2% |
| 2018 | $882 -8.6% | $5,819 -8% |
| 2017 | $965 -0.1% | $6,326 |
| 2014 | $966 | $6,326 -4% |
| 2010 | -- | $6,590 |
| 2008 | -- | $6,590 |
| 2007 | -- | $6,590 +2% |
| 2006 | -- | $6,463 +4.1% |
| 2005 | -- | $6,210 +5.1% |
| 2004 | -- | $5,911 +7.3% |
| 2003 | -- | $5,509 +3.9% |
| 2002 | -- | $5,302 +8.2% |
| 2000 | -- | $4,899 |
Find assessor info on the county website
Monthly payment
Est. payment
Payment breakdown
Explore the cost of this home by adjusting the details. Changes won't be saved.Climate risks
Neighborhood: Central Highland Park
Nearby schools
GreatSchools rating
- 5/10Williams Science And Fine Arts Magnet SchoolGrades: PK-5Distance: 1.1 mi
- 2/10Eisenhower Middle SchoolGrades: 6-8Distance: 1.5 mi
- 2/10Highland Park High SchoolGrades: 9-12Distance: 0.9 mi
Schools provided by the listing agent
- Elementary: Williams Science/Fine Arts Elementary School/USD
- Middle: Eisenhower Middle School/USD 501
- High: Highland Park High School/USD 501
Source: Sunflower AOR as distributed by MLS GRID. This data may not be complete. We recommend contacting the local school district to confirm school assignments for this home.
- $107,4003 bd1 ba960 sqft2137 SE Ohio Ave, Topeka, KS 66605Off Market
- $79,4002 bd1 ba832 sqft2129 SE Ohio Ave, Topeka, KS 66605Off Market
- $135,6003 bd1 ba1.2k sqft2125 SE Ohio Ave, Topeka, KS 66605Off Market
- $108,0003 bd1 ba920 sqft2144 SE Virginia Ave, Topeka, KS 66605Off Market
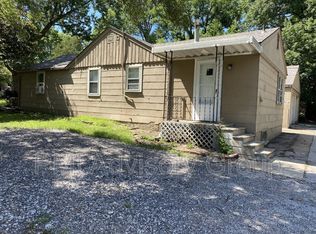
- $85,3002 bd1 ba800 sqft2134 SE Ohio Ave, Topeka, KS 66605Off Market
- $143,7004 bd1 ba1.4k sqft2201 SE Ohio Ave, Topeka, KS 66605Off Market
- $71,7002 bd1 ba1k sqft2138 SE Ohio Ave, Topeka, KS 66605Off Market
- $--3 bd1 ba1.2k sqft2140 SE Virginia Ave, Topeka, KS 66605Sold
A local agent can set up tours, give advice and negotiate with sellers.
A local lender can help you make sure your offer is ready when you are.
Similar homes
- $142,0003 bd1 ba1k sqft3303 SE Indiana Ave, Topeka, KS 66605For Sale By Owner

- $105,5002 bd1 ba720 sqft3449 SE Ohio Ave, Topeka, KS 66605For Sale
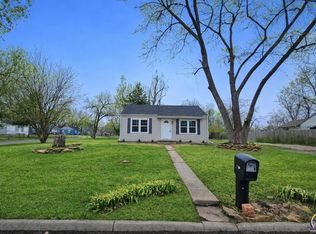 MLS ID #243736, Shannon Engler, RE/MAX EK Real Estate. Sunflower AOR as distributed by MLS GRID
 - $105,0002 bd1 ba720 sqft1529 SE Monroe St, Topeka, KS 66612For Sale
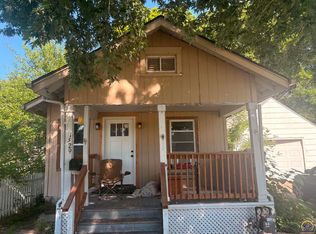 MLS ID #244829, Tony Green, KW One Legacy Partners, LLC. Sunflower AOR as distributed by MLS GRID
 - $109,0004 bd3 ba1.6k sqft1105 SW Western Ave, Topeka, KS 66604For Sale
 MLS ID #245093, Lisa Christopher, KW One Legacy Partners, LLC. Sunflower AOR as distributed by MLS GRID
 - $--2 bd1 ba1.2k sqft1132 SW Jane Ave, Topeka, KS 66604AuctionAuction.com 2
- $94,9993 bd2 ba868 sqft1159 SW Plass Ave, Topeka, KS 66604For SaleMLS ID #245657, Patrick Habiger, KW One Legacy Partners, LLC. Sunflower AOR as distributed by MLS GRID
- $129,9003 bd2 ba1.5k sqft942 SE 37th St, Topeka, KS 66605For SaleMLS ID #245434, Annette Harper, Coldwell Banker American Home. Sunflower AOR as distributed by MLS GRID
- $107,9002 bd2 ba1.3k sqft420 SW Clay St, Topeka, KS 66606For SaleMLS ID #245383, Annette Harper, Coldwell Banker American Home. Sunflower AOR as distributed by MLS GRID
- $125,0003 bd2 ba1.3k sqft107 SW Taylor St, Topeka, KS 66603For SaleMLS ID #244603, Russell Hutchison, KW One Legacy Partners, LLC. Sunflower AOR as distributed by MLS GRID
- $104,0003 bd1 ba1k sqft1500 SW Tyler St, Topeka, KS 66612For SaleMLS ID #245530, Pepe Miranda, LPT Realty, LLC. Sunflower AOR as distributed by MLS GRID
- $--3 bd1 ba1.1k sqft208 SW Orchard St, Topeka, KS 66606AuctionServiceLink Auction
- $115,0002 bd1 ba988 sqft629 NE Twiss Ave, Topeka, KS 66616For Sale By Owner
- $135,0004 bd1 ba1.2k sqft4735 SW 17th Ter, Topeka, KS 66604For SaleMLS ID #245699, Mark Ent, Stone & Story RE Group, LLC. Sunflower AOR as distributed by MLS GRID
- $101,2404 bd2 ba1.8k sqft713 SW Clay St, Topeka, KS 66606For SaleMLS ID #244633, Russell Hutchison, KW One Legacy Partners, LLC. Sunflower AOR as distributed by MLS GRID
- $100,0002 bd1 ba1k sqft1234 NE Monroe St, Topeka, KS 66608For Sale By Owner
- $--2 bd1 ba960 sqft3005 SW Huntoon St, Topeka, KS 66604AuctionAuction.com 2
- $139,0002 bd1 ba816 sqft2510 SE Wisconsin Ave, Topeka, KS 66605For SaleMLS ID #245231, Amanda Christy, At Home Kansas. Sunflower AOR as distributed by MLS GRID
- $112,0002 bd1 ba708 sqft2316 SW Madeline Ln, Topeka, KS 66614For SaleMLS ID #245470, Taylor Lang, Prime Realty, LLC. Sunflower AOR as distributed by MLS GRID
- $114,0003 bd2 ba1.6k sqft435 SW Buchanan St, Topeka, KS 66606For SaleMLS ID #244628, Pepe Miranda, LPT Realty, LLC. Sunflower AOR as distributed by MLS GRID
- $129,9003 bd1 ba1.1k sqft1167 SW Wayne Ave, Topeka, KS 66604For SaleMLS ID #245450, Jerry Cares, Prime Realty, LLC. Sunflower AOR as distributed by MLS GRID
