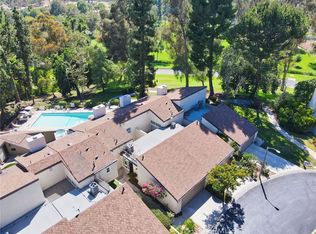
Welcome to this beautifully upgraded home featuring two spacious ensuite bedrooms, offering the perfect blend of comfort, privacy, and modern living. Thoughtfully remodeled with over $90,000 improvements, this residence showcases stylish luxury vinyl plank flooring downstairs, plush carpeting in the bedrooms, and elegant new baseboards throughout. The fully remodeled kitchen is a true centerpiece, complete with new appliances, updated finishes, and a functional layout designed for both everyday living and entertaining. Both ensuite bathrooms have been tastefully updated with modern vanities, new lighting, and contemporary touches that create a relaxing retreat feel. Additional upgrades include energy-efficient double-pane windows and sliding doors, a new sectional garage door, and new paint throughout for a clean modern look. Incredible location facing the peaceful creek and greenbelt. This exceptional home combines quality upgrades, comfort, and convenience in a highly desirable setting - a rare opportunity you won't want to miss. PRIVATE GATED COMMUNITY...
Under contract
Listed by: Coldwell Banker Realty • Steve Kendrick • Contact: 7146246440
Price cut: $25.1K (6/29)
$799,880
2133 Woodbriar Ct, Fullerton, CA 92831
2beds
1,561sqft
:
Get pre-qualified$5,540/mo
Single Family Residence
Built in 1975
1,856 Square Feet Lot
$792,800 Zestimate®
$512/sqft
$375/mo HOA
What's special
- 67 days |
- 454 |
- 16 |
Zillow last checked:
Listing updated:
Listed by:
Steve Kendrick DRE #00979463 7146246440,
Coldwell Banker Realty,
Greg Marquez DRE #01256715 714-264-3169,
Coldwell Banker Realty
Source: CRMLS,MLS#: PW26109705 Originating MLS: California Regional MLS
Originating MLS: California Regional MLSFacts & features
Interior
Bedrooms & bathrooms
- Bedrooms: 2
- Bathrooms: 3
- Full bathrooms: 2
- 1/2 bathrooms: 1
- Main level bathrooms: 1
Rooms
- Room types: Bedroom, Laundry, Living Room
Bedroom
- Features: All Bedrooms Up
Bathroom
- Features: Bathtub, Dual Sinks, Separate Shower, Upgraded
Heating
- Central
Cooling
- Central Air
Appliances
- Included: Gas Oven, Gas Range, Water Heater
- Laundry: Inside, Laundry Room
Features
- Ceiling Fan(s), Cathedral Ceiling(s), High Ceilings, Open Floorplan, All Bedrooms Up
- Flooring: Carpet, Vinyl
- Windows: Double Pane Windows
- Has fireplace: Yes
- Fireplace features: Living Room
- Common walls with other units/homes: 1 Common Wall
Interior area
- Total interior livable area: 1,561 sqft
Property
Parking
- Total spaces: 2
- Parking features: Direct Access, Garage Faces Front, Garage
- Attached garage spaces: 2
Features
- Levels: Two
- Stories: 2
- Entry location: ground
- Pool features: Community, Association
- Has spa: Yes
- Spa features: Community
- Has view: Yes
- View description: Creek/Stream
- Has water view: Yes
- Water view: Creek/Stream
- Waterfront features: Creek
Lot
- Size: 1,856 Square Feet
- Features: Greenbelt, Street Level
Details
- Parcel number: 33719249
- Special conditions: Standard
Construction
Type & style
- Home type: SingleFamily
- Architectural style: Contemporary
- Property subtype: Single Family Residence
- Attached to another structure: Yes
Materials
- Roof: Concrete
Condition
- Updated/Remodeled
- New construction: No
- Year built: 1975
Utilities & green energy
- Sewer: Public Sewer
- Water: Public
- Utilities for property: Sewer Available, Sewer Connected, Water Connected
Community & HOA
Community
- Features: Suburban, Gated, Pool
- Security: Gated Community
- Subdivision: Fullerton Creek Homes (Fuch)
HOA
- Has HOA: Yes
- Amenities included: Other, Pool, Spa/Hot Tub
- HOA fee: $375 monthly
- HOA name: fullerton creek
- HOA phone: 714-476-4861
Location
- Region: Fullerton
Financial & listing details
- Price per square foot: $512/sqft
- Tax assessed value: $524,001
- Annual tax amount: $6,110
- Date on market: 5/22/2026
- Cumulative days on market: 67 days
- Listing terms: Cash,Cash to New Loan
Estimated market value
$792,800
$753,000 - $832,000
$3,719/mo
Price history
| Date | Event | Price |
|---|---|---|
| 7/8/2026 | Contingent | $799,880$512/sqft |
Source:  CRMLS #PW26109705 Report a problem CRMLS #PW26109705 Report a problem | ||
| 6/29/2026 | Price change | $799,880-3%$512/sqft |
Source: CRMLS #PW26109705 Report a problem | ||
| 6/23/2026 | Price change | $824,988-5.1%$528/sqft |
Source: CRMLS #PW26109705 Report a problem | ||
| 6/17/2026 | Price change | $869,000-2.1%$557/sqft |
Source: CRMLS #PW26109705 Report a problem | ||
| 6/11/2026 | Price change | $888,000-4%$569/sqft |
Source: CRMLS #PW26109705 Report a problem | ||
| 5/22/2026 | Listed for sale | $925,000+112.2%$593/sqft |
Source: CRMLS #PW26109705 Report a problem | ||
| 10/11/2024 | Listing removed | $3,500$2/sqft |
Source: Zillow Rentals Report a problem | ||
| 9/27/2024 | Listed for rent | $3,500$2/sqft |
Source: Zillow Rentals Report a problem | ||
| 9/13/2024 | Listing removed | $3,500$2/sqft |
Source: Zillow Rentals Report a problem | ||
| 9/7/2024 | Listed for rent | $3,500+16.7%$2/sqft |
Source: Zillow Rentals Report a problem | ||
| 8/8/2022 | Listing removed | -- |
Source: Zillow Rental Manager Report a problem | ||
| 7/30/2022 | Listed for rent | $3,000+11.1%$2/sqft |
Source: Zillow Rental Manager Report a problem | ||
| 2/24/2021 | Listing removed | -- |
Source: Owner Report a problem | ||
| 8/18/2020 | Listing removed | $2,700$2/sqft |
Source: Owner Report a problem | ||
| 8/2/2020 | Listed for rent | $2,700+8%$2/sqft |
Source: Owner Report a problem | ||
| 10/17/2016 | Listing removed | $2,500+2%$2/sqft |
Source: Owner Report a problem | ||
| 9/13/2014 | Listing removed | $2,450$2/sqft |
Source: Owner Report a problem | ||
| 9/2/2014 | Price change | $2,450-2%$2/sqft |
Source: Owner Report a problem | ||
| 8/18/2014 | Listed for rent | $2,500+35.1%$2/sqft |
Source: Owner Report a problem | ||
| 8/14/2014 | Sold | $436,000-3.1%$279/sqft |
Source: Public Record Report a problem | ||
| 7/19/2014 | Pending sale | $449,950$288/sqft |
Source: Shorewood Realtors, Inc. #SB14111699 Report a problem | ||
| 7/8/2014 | Price change | $449,950-3.2%$288/sqft |
Source: Shorewood Realtors, Inc. #SB14111699 Report a problem | ||
| 5/30/2014 | Listed for sale | $464,950+183.5%$298/sqft |
Source: Shorewood Realtors, Inc. #SB14111699 Report a problem | ||
| 4/6/2012 | Listing removed | $1,850$1/sqft |
Source: Enterprise Property Management Report a problem | ||
| 2/23/2012 | Listed for rent | $1,850$1/sqft |
Source: Enterprise Property Management Report a problem | ||
| 4/22/1999 | Sold | $164,000$105/sqft |
Source: Public Record Report a problem | ||
Public tax history
| Year | Property taxes | Tax assessment |
|---|---|---|
| 2025 | $6,110 +4.1% | $524,001 +2% |
| 2024 | $5,870 +2.4% | $513,727 +2% |
| 2023 | $5,730 +0.7% | $503,654 +2% |
| 2022 | $5,692 +1.8% | $493,779 +2% |
| 2021 | $5,593 +0.6% | $484,098 +1% |
| 2020 | $5,563 | $479,135 +2% |
| 2019 | $5,563 +2.6% | $469,741 +2% |
| 2018 | $5,419 +3.2% | $460,531 +2% |
| 2017 | $5,250 | $451,501 +2% |
| 2016 | $5,250 +2.1% | $442,649 +1.5% |
| 2015 | $5,141 +101.5% | $436,000 +107.9% |
| 2014 | $2,552 | $209,726 +0.5% |
| 2013 | -- | $208,779 +2% |
| 2012 | -- | $204,686 +2% |
| 2011 | -- | $200,673 +0.8% |
| 2010 | -- | $199,174 -0.2% |
| 2009 | -- | $199,648 +2% |
| 2008 | -- | $195,734 +2% |
| 2007 | -- | $191,897 +2% |
| 2006 | -- | $188,135 +2% |
| 2005 | -- | $184,447 +2% |
| 2004 | -- | $180,831 +1.9% |
| 2003 | -- | $177,517 +2% |
| 2002 | -- | $174,037 +2% |
| 2001 | $1,741 +2% | $170,625 +2% |
| 2000 | $1,708 | $167,280 |
Find assessor info on the county website
Monthly payment
Est. payment
Payment breakdown
Explore the cost of this home by adjusting the details. Changes won't be saved.Climate risks
Neighborhood: 92831
Nearby schools
GreatSchools rating
- 5/10Rolling Hills Elementary SchoolGrades: K-6Distance: 1.2 mi
- 4/10Ladera Vista Junior High SchoolGrades: 7-8Distance: 1.6 mi
- 10/10Troy High SchoolGrades: 9-12Distance: 0.9 mi
Schools provided by the listing agent
- Elementary: Rolling Hills
- Middle: Ladera Vista
- High: Troy
Source: CRMLS. This data may not be complete. We recommend contacting the local school district to confirm school assignments for this home.
- $902,0003 bd3 ba2k sqft2137 Woodbriar Ct, Fullerton, CA 92831Off Market

- $773,6002 bd2 ba1.5k sqft2129 Woodbriar Ct, Fullerton, CA 92831Off Market
- $852,2003 bd3 ba2k sqft2141 Woodbriar Ct, Fullerton, CA 92831Off Market

- $810,1002 bd3 ba1.5k sqft2125 Woodbriar Ct, Fullerton, CA 92831Off Market

- $797,8002 bd2 ba1.5k sqft2128 Woodbriar Ct, Fullerton, CA 92831Off Market
- $776,9002 bd2 ba1.5k sqft2121 Woodbriar Ct, Fullerton, CA 92831Off Market
- $917,9003 bd2 ba1.8k sqft2145 Woodbriar Ct, Fullerton, CA 92831Off Market
- $777,2002 bd2 ba1.5k sqft2124 Woodbriar Ct, Fullerton, CA 92831Off Market
A local agent can set up tours, give advice and negotiate with sellers.
Similar homes
- $899,0003 bd3 ba1.6k sqft2809 Park Vista Ct, Fullerton, CA 92835For Sale
 MLS ID #TR26138733, Aileen Zhang, JC Pacific Corp.. CRMLS
 - $999,9005 bd3 ba2.1k sqft1012 Maertin Ln, Fullerton, CA 92831For Sale
 MLS ID #PW26133203, Darryl Jones, ERA North Orange County. CRMLS
 - $819,0002 bd2 ba1.4k sqft2457 Morning Dew Dr, Brea, CA 92821For Sale
 MLS ID #PW26127239, Kassidy Glynn, The Westwood Real Estate Group. CRMLS
 - $799,8883 bd2 ba1.1k sqft4588 Jamestown Dr, Yorba Linda, CA 92886For Sale
 MLS ID #PW26141024, Stephen Thomas, Thomas Real Estate Group. CRMLS
 - $750,0003 bd3 ba1.4k sqft171 Mountain Ct, Brea, CA 92821For SaleMLS ID #PW26132632, Jonathan Pearson, Redfin Corporation. CRMLS
- $788,0003 bd3 ba1.1k sqft2351 Sutter Way Unit 242, Fullerton, CA 92833For SaleMLS ID #PW26157266, Julie Shim, T.N.G. Real Estate Consultants. CRMLS
- $650,0002 bd2 ba1k sqft15943 Alta Vista Dr Unit C, La Mirada, CA 90638For SaleMLS ID #PW26159077, Jonathan Pearson, Redfin Corporation. CRMLS
- $719,8883 bd3 ba1.6k sqft343 W Summerfield Cir, Anaheim, CA 92802For SaleMLS ID #PW26160509, Monica Villalobos, Real Broker. CRMLS
- $799,0003 bd2 ba1.1k sqft15463 Saranac Dr, Whittier, CA 90604For SaleMLS ID #PW26131835, Belinda Hernandez, T.N.G. Real Estate Consultants. CRMLS
- $789,0004 bd2 ba1.5k sqft2614 S Virginia Way, Ontario, CA 91761For SaleMLS ID #CV26154773, Charlene Costantino, ELEMENT RE INC. CRMLS
- $925,0003 bd2 ba1.4k sqft1260 Tiburon St, Placentia, CA 92870For SaleMLS ID #PW26133781, Donna Dostalik, RE/MAX Unlimited Real Estate. CRMLS
- $799,9993 bd3 ba1.5k sqft6178 Hefley St, Westminster, CA 92683For SaleMLS ID #PW26114437, Eduardo Vargas, Seven Gables Real Estate. CRMLS
- $749,0003 bd2 ba1.2k sqft20745 E Crest Ln, Walnut, CA 91789For SaleMLS ID #PW26148975, Esther Lee, Coldwell Banker Best Realty. CRMLS
- $818,0003 bd3 ba1.7k sqft5733 E Stillwater Ave Unit 2, Orange, CA 92869For SaleMLS ID #PW26103469, Ken McCord, Seven Gables Real Estate. CRMLS
- $838,0003 bd3 ba1.4k sqft22810 Chardonnay Dr Unit 2, Diamond Bar, CA 91765For SaleMLS ID #PW26154192, Wenxiao Luo, RE/MAX Galaxy. CRMLS
- $798,0003 bd3 ba2k sqft3510 Palisade St, Chino Hills, CA 91709For SaleMLS ID #TR26134947, Ming Li, Pinnacle Real Estate Group. CRMLS
- $799,0003 bd3 ba1.4k sqft226 N Chandler Ave APT B, Monterey Park, CA 91754For SaleMLS ID #OC26159745, Wensi Gao, Re/Max Elite Realty. CRMLS
- $848,0004 bd3 ba1.9k sqft2903 Yucatan Pl Unit A, Diamond Bar, CA 91765For SaleMLS ID #CV26130185, Chieh-Jen Ma, Century 21 Masters. CRMLS
- $858,0003 bd3 ba1.6k sqft2103 Dublin Ln #2, Diamond Bar, CA 91765For SaleMLS ID #WS26137852, CHUNLING WANG, RE/MAX 2000 REALTY. CRMLS
- $789,9002 bd2 ba1.2k sqft8566 Larkhall Cir Unit 808B, Huntington Beach, CA 92646For SaleMLS ID #OC26129787, Kelly Blatt, Gatehouse Properties. CRMLS
Local buyer's agents are ready to help
