Set on 5 acres in Amelia County, this ranch home offers the privacy, flexibility, and freedom that make country living so appealing. A blend of open yard and wooded surroundings creates space to enjoy the outdoors, pursue hobbies, and make the property your own.
Inside, a gas fireplace anchors the living room, while the split bedroom floor plan provides separation between the primary suite and secondary bedrooms. The dining area features a bay window overlooking the backyard, and the galley kitchen offers backyard views and direct access to the rear deck and gazebo, creating an easy connection between indoor and outdoor living. The circular driveway leads to one of the property's standout features: a heated three car detached garage with a loft, workshop area, electricity, additional covered storage, and room for vehicles, equipment, hobbies, and future projects. Recent improvements include HVAC (2018), radon barrier and vent system (2019), water heater and pressure tank (2021), washer and dryer (2025), and a new walkway to the gazebo (2026). Conveniently located approximately 15 minutes from Amelia Courthouse, 20 minutes from Powhatan, and 30 minutes from Midlothian and Farmville, this property offers the space, privacy, and functionality that buyers are searching for.
Pending
$359,900
21330 Bailey Ln, Amelia Court House, VA 23002
3beds
1,392sqft
:
Get pre-qualified$2,125/mo
Single Family Residence
Built in 2004
5 Acres Lot
$360,900 Zestimate®
$259/sqft
$-- HOA
What's special
- 39 days |
- 138 |
- 2 |
Likely to sell faster than
Zillow last checked:
Listing updated:
Listed by:
Nicholaus Creasey 804-852-4132,
EXP Realty LLC 703-665-3362,
Richard Eason 804-307-1911,
EXP Realty, LLC
Source: CVRMLS,MLS#: 2616755 Originating MLS: Central Virginia Regional MLS
Originating MLS: Central Virginia Regional MLSFacts & features
Interior
Bedrooms & bathrooms
- Bedrooms: 3
- Bathrooms: 2
- Full bathrooms: 2
Primary bedroom
- Description: LVP, Full Bath, Walk In Closet, Ceiling Fan
- Level: First
- Dimensions: 0 x 0
Bedroom 2
- Description: LVP
- Level: First
- Dimensions: 0 x 0
Bedroom 3
- Description: LVP, Ceiling Fan
- Level: First
- Dimensions: 0 x 0
Dining room
- Description: LVP, Bay Window
- Level: First
- Dimensions: 0 x 0
Other
- Description: Tub & Shower
- Level: First
Kitchen
- Description: Laminate, Eat-In
- Level: First
- Dimensions: 0 x 0
Living room
- Description: LVP, Gas Logs, Ceiling Fan
- Level: First
- Dimensions: 0 x 0
Heating
- Electric
Cooling
- Central Air
Appliances
- Included: Dryer, Dishwasher, Electric Cooking, Electric Water Heater, Microwave, Oven, Refrigerator, Stove
- Laundry: Washer Hookup, Dryer Hookup
Features
- Bedroom on Main Level, Bay Window, Ceiling Fan(s), Separate/Formal Dining Room, Eat-in Kitchen, Fireplace, Laminate Counters, Bath in Primary Bedroom, Main Level Primary, Walk-In Closet(s), Workshop
- Flooring: Laminate, Vinyl
- Basement: Crawl Space
- Attic: Access Only
- Number of fireplaces: 1
- Fireplace features: Gas
Interior area
- Total interior livable area: 1,392 sqft
- Finished area above ground: 1,392
- Finished area below ground: 0
Property
Parking
- Total spaces: 2
- Parking features: Driveway, Detached, Garage, Heated Garage, Paved, Two Spaces, Storage
- Garage spaces: 2
- Has uncovered spaces: Yes
Features
- Levels: One
- Stories: 1
- Patio & porch: Rear Porch, Front Porch, Deck, Porch
- Exterior features: Deck, Porch, Storage, Shed, Paved Driveway
- Pool features: None
- Fencing: None
Lot
- Size: 5 Acres
- Features: Level
Details
- Additional structures: Gazebo
- Parcel number: 821A
Construction
Type & style
- Home type: SingleFamily
- Architectural style: Ranch
- Property subtype: Single Family Residence
Materials
- Brick, Frame, Vinyl Siding
Condition
- Resale
- New construction: No
- Year built: 2004
Utilities & green energy
- Sewer: Septic Tank
- Water: Well
Community & HOA
Community
- Subdivision: None
Location
- Region: Amelia Court House
Financial & listing details
- Price per square foot: $259/sqft
- Tax assessed value: $234,600
- Annual tax amount: $1,079
- Date on market: 6/25/2026
- Ownership: Individuals
- Ownership type: Sole Proprietor
Estimated market value
$360,900
$343,000 - $379,000
$1,913/mo
Price history
| Date | Event | Price |
|---|---|---|
| 7/2/2026 | Pending sale | $359,900$259/sqft |
Source:  CVRMLS #2616755 Report a problem CVRMLS #2616755 Report a problem | ||
| 6/26/2026 | Listed for sale | $359,900+46.9%$259/sqft |
Source: CVRMLS #2616755 Report a problem | ||
| 6/13/2019 | Sold | $245,000+0%$176/sqft |
Source: CVRMLS #1915396 Report a problem | ||
| 5/10/2019 | Listed for sale | $244,950+113%$176/sqft |
Source: Commonwealth Real Estate Co #1915396 Report a problem | ||
| 5/31/2012 | Sold | $115,000-14.8%$83/sqft |
Source: CVRMLS #1210650 Report a problem | ||
| 4/25/2012 | Listed for sale | $135,000$97/sqft |
Source: Virginia Capital Realty LLC. #1210650 Report a problem | ||
Public tax history
| Year | Property taxes | Tax assessment |
|---|---|---|
| 2025 | $1,079 | $234,600 |
| 2024 | $1,079 +21.1% | $234,600 |
| 2023 | $891 -3.1% | $234,600 +30% |
| 2022 | $920 | $180,400 |
| 2021 | $920 | $180,400 |
| 2020 | $920 +8.5% | $180,400 |
| 2018 | $848 +8.8% | $180,400 +18.1% |
| 2017 | $779 | $152,800 |
| 2016 | $779 | $152,800 |
| 2015 | $779 +4.1% | $152,800 |
| 2014 | $749 | $152,800 +1.1% |
| 2013 | -- | $151,200 +13.6% |
| 2012 | -- | $133,100 |
Find assessor info on the county website
Monthly payment
Est. payment
Payment breakdown
Explore the cost of this home by adjusting the details. Changes won't be saved.Climate risks
Neighborhood: 23002
Nearby schools
GreatSchools rating
- 2/10Amelia County Elementary SchoolGrades: PK-5Distance: 8.2 mi
- 5/10Amelia County Middle SchoolGrades: 6-8Distance: 7.7 mi
- 6/10Amelia County High SchoolGrades: 9-12Distance: 8 mi
Schools provided by the listing agent
- Elementary: Amelia
- Middle: Amelia
- High: Amelia
Source: CVRMLS. This data may not be complete. We recommend contacting the local school district to confirm school assignments for this home.
- $361,4003 bd2 ba1.5k sqft21200 Bailey Ln, Amelia Court House, VA 23002Off Market
- $178,9002 bd1 ba896 sqft13900 Clementown Rd, Amelia Court House, VA 23002Off Market
- $249,9003 bd2 ba1.6k sqft13931 Clementown Rd, Amelia Court House, VA 23002Off Market
- $21,60043.03 Acres13941 Clementown Rd, Amelia Court House, VA 23002Off Market
- $315,3003 bd2 ba1.3k sqft13920 Clementown Rd, Amelia Court House, VA 23002Off Market
- $279,9002 bd1 ba1.1k sqft14121 Clementown Rd, Amelia Court House, VA 23002Off Market
- $182,8003 bd1 ba1.1k sqft21020 Genito Rd, Amelia Court House, VA 23002Off Market
- $15,3003 bd2 ba-- sqft13561 Clementown Rd, Amelia Court House, VA 23002Off Market
A local agent can set up tours, give advice and negotiate with sellers.
Similar homes
- $395,0003 bd3 ba1.7k sqft8530 Woodland Dr, Amelia Court House, VA 23002For Sale
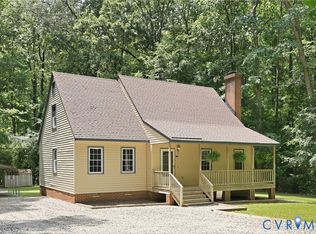 MLS ID #2616552, Brooke Terrell, County Line Properties. CVRMLS
 - $344,9503 bd2 ba1.2k sqft6620 Amelia Springs Rd, Jetersville, VA 23083For Sale
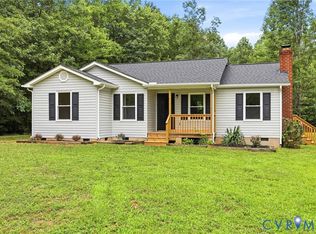 MLS ID #2615085, Cory Metts, Hometown Realty. CVRMLS
 - $359,0003 bd2 ba1.5k sqft2151 Turkey Island Rd, Crewe, VA 23930For Sale
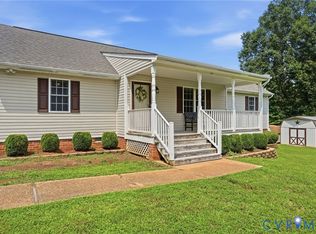 MLS ID #2620553, Angie Nadeau, The Hogan Group Real Estate. CVRMLS
 - $350,0003 bd2 ba1.9k sqft5521 Richmond Rd, Amelia Court House, VA 23002For Sale
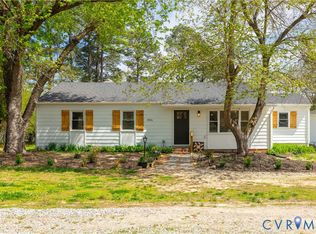 MLS ID #2615202, Ashlee Bonds, EXP Realty, LLC. CVRMLS
 - $348,0003 bd3 ba1.9k sqft1700 Ballsville Rd, Powhatan, VA 23139For SaleMLS ID #2618156, David Simon, Long & Foster REALTORS. CVRMLS
- $315,0003 bd2 ba1.2k sqft36 Columbia Rd, Cartersville, VA 23027For SaleMLS ID #2621047, Dylan Myers, Neumann & Dunn Real Estate. CVRMLS
- $349,9503 bd2 ba1.3k sqft5689 Hickory St, Powhatan, VA 23139For SaleMLS ID #2615522, Teresa Whitaker, Long & Foster REALTORS. CVRMLS
- $449,0003 bd2 ba1.3k sqft1375 Gills Rd, Powhatan, VA 23139For SaleMLS ID #2616818, Julia Michael, Virginia Capital Realty. CVRMLS
- $280,0003 bd2 ba1.3k sqft10720 Winterham Rd, Amelia Court House, VA 23002For SaleMLS ID #2608176, Fronsheena West, Century 21 Lifestyle. CVRMLS
- $399,9003 bd2 ba1.6k sqft2311 Georges Rd, Powhatan, VA 23139For SaleMLS ID #2620297, Darlene Bowlin, Fine Creek Realty. CVRMLS
- $425,0004 bd3 ba1.9k sqft14530 Lodore Rd, Amelia Court House, VA 23002For SaleMLS ID #2606901, Jonathan Diaz, Samson Properties. CVRMLS
- $360,0003 bd2 ba1.7k sqft632 Namozine Rd, Crewe, VA 23930For Sale By Owner
- $349,9003 bd2 ba2k sqft422 Cartersville Rd, Cumberland, VA 23040For SaleMLS ID #2615473, Darlene Bowlin, Fine Creek Realty. CVRMLS
- $322,7503 bd2 ba1.4k sqft36 Jenkins Ridge Rd, Cartersville, VA 23027For SaleMLS ID #2615579, Chandler Shornak, Real Broker LLC. CVRMLS
- $350,0003 bd2 ba1.1k sqft2855 Gaynel Dr, Powhatan, VA 23139For SaleMLS ID #2616142, Patrick Conner, PIC Properties Inc. CVRMLS
- $323,5003 bd2 ba1.2k sqft25 Dogwood Ln, Cumberland, VA 23040For SaleMLS ID #2617806, Janet Miller, Century 21 Realty @ Home. CVRMLS
- $325,0003 bd2 ba1.2k sqft24580 Saint James Rd, Jetersville, VA 23083For SaleMLS ID #2617744, Kacie Jenkins, Real Broker LLC. CVRMLS
- $364,9503 bd2 ba1.5k sqft28 Maple Knoll Trce, Powhatan, VA 23139New ConstructionMLS ID #2620154, Joey Paquette, Village Concepts Realty Group. CVRMLS
- $350,0003 bd2 ba1.5k sqft1460 Stokes Station Rd, Goochland, VA 23063For SaleMLS ID #2616689, Rachel Porter, Keeton & Co Real Estate. CVRMLS
- $359,9503 bd2 ba1.6k sqft549 Salem Church Rd, Cumberland, VA 23040New ConstructionMLS ID #2619722, Stoney Marshall, Hometown Realty Services Inc. CVRMLS
