This thoughtfully designed 5-bedroom, 3-bathroom home offers 2,803 square feet of comfortable living space in Queen Creek. Built with care and updated throughout, the residence welcomes you with a custom entry built-in that provides both style and practical storage.
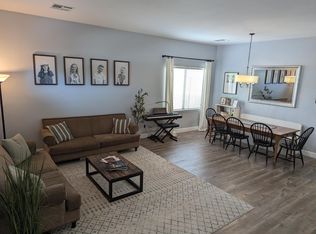
The main level features new luxury vinyl plank flooring that flows through the open living areas. A custom-built entertainment center with integrated storage anchors the gathering space, while the updated kitchen, refreshed in 2026, showcases new quartz countertops, a walk-in pantry, and a convenient appliance garage. Just off the kitchen, the downstairs bedroom includes a custom Murphy bed with built-in storage and desk, creating a flexible space for guests, work, or relaxation. Upstairs, the primary suite and additional bedrooms offer peaceful retreats. All bathrooms have been refreshed with new toilets, and new window screens throughout the home enhance comfort and energy efficiency. A new air conditioning system installed in 2021 ensures year-round comfort.
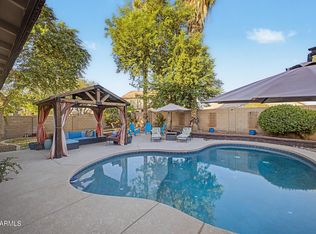
Outside, the backyard becomes a personal resort with a custom diving pool completed in 2020, surrounded by mature landscaping served by drip lines and illuminated by landscape lighting. A large gazebo provides a shaded gathering spot with electrical access. The three-car garage includes one bay configured for a workshop or golf cart, while ceiling-mounted storage maximizes organization. A double gate offers backyard access, and a secure dog door with deadbolt leads to a dedicated gated area.
Additional features include built-in cabinets in the laundry room, under-stair storage, and a custom gate on the stairs for added safety and convenience.
Pending
$640,000
21335 E VIA DEL RANCHO --, Queen Creek, AZ 85142
5beds
2,803sqft
Single Family Residence
Built in 2005
7,620 Square Feet Lot
$-- Zestimate®
$228/sqft
$88/mo HOA
What's special
Updated kitchenConvenient appliance garageLandscape lightingWalk-in pantryCeiling-mounted storage maximizes organizationNew quartz countertopsUnder-stair storage
- 36 days
- 413
- 27
Likely to sell faster than
Zillow last checked:
Listing updated:
Listed by:
Autumn Crazybull-Jones 206-432-0005,
Century 21 Arizona Foothills
Source: ARMLS,MLS#: 7085979
Facts & features
Interior
Bedrooms & bathrooms
- Bedrooms: 5
- Bathrooms: 3
- Full bathrooms: 3
Heating
- Electric
Cooling
- Central Air, Ceiling Fan(s)
Appliances
- Included: Dryer, Washer, Refrigerator, Built-in Microwave, Dishwasher, Disposal, Gas Range
- Laundry: Upper Level
Features
- Pantry, Quartz Countertops, High Speed Internet, Double Vanity, Upstairs, Eat-in Kitchen, Breakfast Bar, 9+ Flat Ceilings, Kitchen Island, 3/4 Bath Master Bdrm, Full Bth Master Bdrm
- Flooring: Other, Carpet, Tile
- Windows: Screens, Double Pane Windows
- Has basement: No
- Has fireplace: No
Interior area
- Total structure area: 2,803
- Total interior livable area: 2,803 sqft
Video & virtual tour
Property
Parking
- Total spaces: 6
- Parking features: Attached
- Attached garage spaces: 3
- Uncovered spaces: 3
Features
- Stories: 2
- Patio & porch: Covered
- Has private pool: Yes
- Pool features: Variable Speed Pump, Diving Pool
- Spa features: None
- Fencing: Block,Wrought Iron
- Has view: Yes
- View description: Golf Course, Mountain(s)
Lot
- Size: 7,620 Square Feet
- Features: North/South Exposure, Desert Back, Desert Front, On Golf Course, Synthetic Grass Frnt, Synthetic Grass Back, Irrigation Front, Irrigation Back
Details
- Additional structures: Shed(s), Gazebo
- Parcel number: 31403212
Construction
Type & style
- Home type: SingleFamily
- Property subtype: Single Family Residence
Materials
- Stucco, Wood Frame, Painted
- Foundation: Slab
- Roof: Tile
Condition
- Year built: 2005
Details
- Builder name: Royce Homes-Phoenix LLC
Utilities & green energy
- Sewer: Public Sewer
Community & HOA
Community
- Features: Pool, Golf, Pickleball, Tennis Court(s), Playground, Biking/Walking Path, Fitness Center
- Subdivision: VILLAGES AT QUEEN CREEK PHASE 2A PARCEL 10
HOA
- Has HOA: Yes
- Services included: Maintenance Grounds, Street Maint
- HOA fee: $264 quarterly
- HOA name: VILLAGES AT QUEEN CR
- HOA phone: 602-906-4904
Location
- Region: Queen Creek
Financial & listing details
- Price per square foot: $228/sqft
- Tax assessed value: $528,000
- Annual tax amount: $2,185
- Date on market: 9/27/2026
- Cumulative days on market: 36 days
- Listing terms: VA Loan,Cash,Conventional,FHA
- Ownership: Fee Simple
Estimated market value
Not available
Estimated sales range
Not available
Not available
Price history
| Date | Event | Price |
|---|---|---|
| 10/6/2026 | Pending sale | $640,000$228/sqft |
Source:  ARMLS #7085979 Report a problem | ||
| 9/27/2026 | Listed for sale | $640,000+113.3%$228/sqft |
Source: ARMLS #7085979 Report a problem | ||
| 11/9/2017 | Sold | $300,000-3.2%$107/sqft |
Source: ARMLS #5662089 Report a problem | ||
| 11/9/2017 | Pending sale | $309,900$111/sqft |
Source: RE/MAX DESERT SHOWCASE #5662089 Report a problem | ||
| 9/19/2017 | Listed for sale | $309,900+42.7%$111/sqft |
Source: RE/MAX Desert Showcase #5662089 Report a problem | ||
| 6/6/2014 | Sold | $217,100-5.6%$77/sqft |
Source: Public Record Report a problem | ||
| 3/8/2014 | Price change | $230,000+4.6%$82/sqft |
Source: Keller Williams Realty Phoenix #5039663 Report a problem | ||
| 12/7/2013 | Listed for sale | $219,900-21.5%$78/sqft |
Source: Keller Williams Realty Phoenix #5039663 Report a problem | ||
| 12/30/2005 | Sold | $280,055$100/sqft |
Source: Public Record Report a problem | ||
Public tax history
| Year | Property taxes | Tax assessment |
|---|---|---|
| 2025 | $2,140 -5.4% | $52,800 -0.3% |
| 2024 | $2,263 -2.4% | $52,960 +132.3% |
| 2023 | $2,318 +1.4% | $22,798 -30.8% |
| 2022 | $2,286 +0.8% | $32,960 +7.9% |
| 2021 | $2,267 +1.6% | $30,560 +13.1% |
| 2020 | $2,231 +1% | $27,030 +10.5% |
| 2019 | $2,208 | $24,470 +6.3% |
| 2018 | $2,208 +7% | $23,020 +6.5% |
| 2017 | $2,065 +24.8% | $21,620 +0.9% |
| 2016 | $1,655 -2.5% | $21,420 +8.6% |
| 2015 | $1,698 | $19,730 +21.8% |
| 2014 | -- | $16,200 +21.3% |
| 2013 | -- | $13,360 -7% |
| 2012 | -- | $14,370 -5.9% |
| 2011 | -- | $15,270 -13.6% |
| 2010 | -- | $17,670 -16.6% |
| 2009 | -- | $21,180 -25.4% |
| 2008 | -- | $28,400 +10.7% |
| 2007 | -- | $25,650 +286.3% |
| 2006 | -- | $6,640 +5.1% |
| 2005 | -- | $6,320 |
| 2004 | -- | -- |
Find assessor info on the county website
Monthly payment
Est. payment
Payment breakdown
Explore the cost of this home by adjusting the details. Changes won't be saved.Climate risks
Neighborhood: 85142
Nearby schools
Schools provided by the listing agent
- Elementary: Frances Brandon-Pickett Elementary
- Middle: Crismon High School
- High: Crismon High School
- District: Queen Creek Unified District
Source: ARMLS. This data may not be complete. We recommend contacting the local school district to confirm school assignments for this home.
- $521,800-- bd2 ba2.1k sqft21327 E Via Del Rancho, Queen Creek, AZ 85142Off Market
- $497,0004 bd2 ba2.3k sqft21343 E Via Del Rancho, Queen Creek, AZ 85142Off Market
- $544,3004 bd2 ba2.3k sqft21319 E Via Del Rancho, Queen Creek, AZ 85142Off Market

- $520,6004 bd2 ba2.1k sqft21351 E Via Del Rancho, Queen Creek, AZ 85142Off Market

Similar homes
- $675,0006 bd3 ba2.7k sqft22747 S 215TH Street, Queen Creek, AZ 85142For Sale
 MLS ID #7092024, Janine M. Igliane, Keller Williams Integrity First Realty. ARMLS
- $575,0004 bd3 ba2.2k sqft23373 S 217TH Street, Queen Creek, AZ 85142For Sale
 MLS ID #7081590, Angela Boggs, D & B Realty Group. ARMLS
- $624,0005 bd3 ba2.3k sqft22495 E SILVER CREEK Lane, Queen Creek, AZ 85142For Sale
 MLS ID #7053225, Stephanie N Sandoval, HomeSmart Lifestyles. ARMLS
- $679,0004 bd3 ba3.2k sqft22851 S 229TH Place, Queen Creek, AZ 85142For Sale
 MLS ID #7085389, Amy Pender, Real Broker. ARMLS
