This beautiful new construction Ranch offering an open-concept design perfect for modern living * This spacious home features 3 bedrooms & 2.5 Baths * Highlighted by a bright and airy layout for both everyday comfort and entertaining * The kitchen includes beautiful White Cabinetry for a timeless appeal, Under Cabinet lighting and Stainless Steel appliances * The Master Bedroom boasts of a Design Ceiling and an Accent wall * White Trim package throughout the home for a clean, timeless look * Office has Panel Molding with a design Ceiling * Situated on a large lot there's plenty of outdoor space with a maintenance free 12x12 deck to enjoy * A 3 car garage provides ample room for vehicles, storage or hobbies * Laundry Room and Mud room is a combination * Thoughtfully designed with quality finishes * This home combines functionality and elegance in every detail * Sod will be included in the Front and Side yards, seed in the Back yard * Make your appointment now don't miss out *
Price change
$505,000
21339 S Wooded Cove Dr, Elwood, IL 60421
3beds
2,250sqft
Single Family Residence
Built in 2026
0.45 Acres Lot
$-- Zestimate®
$224/sqft
$-- HOA
What's special
Plenty of outdoor spaceStainless steel appliancesUnder cabinet lighting
- --
- 420
- views
- 25
- saves
Zillow last checked:
Listing updated:
Listed by:
Marilyn Marich 708-268-4411,
RE/MAX 10 in the Park
Source: MRED as distributed by MLS GRID,MLS#: 12628171
Facts & features
Interior
Bedrooms & bathrooms
- Bedrooms: 3
- Bathrooms: 3
- Full bathrooms: 2
- 1/2 bathrooms: 1
Rooms
- Room types: Office
Primary bedroom
- Features: Flooring (Other), Bathroom (Full)
- Level: Main
- Area: 225 Square Feet
- Dimensions: 15X15
Bedroom 2
- Features: Flooring (Other)
- Level: Main
- Area: 168 Square Feet
- Dimensions: 12X14
Bedroom 3
- Features: Flooring (Other)
- Level: Main
- Area: 196 Square Feet
- Dimensions: 14X14
Dining room
- Features: Flooring (Other)
Family room
- Features: Flooring (Other)
- Level: Main
- Area: 378 Square Feet
- Dimensions: 18X21
Kitchen
- Features: Kitchen (Island), Flooring (Other)
- Level: Main
- Area: 252 Square Feet
- Dimensions: 21X12
Laundry
- Features: Flooring (Ceramic Tile)
- Level: Main
- Area: 99 Square Feet
- Dimensions: 11X9
Living room
- Features: Flooring (Other)
Office
- Features: Flooring (Other)
- Level: Main
- Area: 132 Square Feet
- Dimensions: 12X11
Heating
- Natural Gas, Forced Air
Cooling
- Central Air
Appliances
- Included: Range, Microwave, Dishwasher, Refrigerator, Disposal, Stainless Steel Appliance(s), Humidifier
- Laundry: Main Level, Gas Dryer Hookup, Sink
Features
- Cathedral Ceiling(s), 1st Floor Bedroom, 1st Floor Full Bath, Walk-In Closet(s)
- Basement: Unfinished,Full
- Attic: Full
- Number of fireplaces: 1
- Fireplace features: Family Room
Interior area
- Total structure area: 2,250
- Total interior livable area: 2,250 sqft
Property
Parking
- Total spaces: 3
- Parking features: Concrete, Garage Door Opener, Yes, Garage Owned, Attached, Garage
- Attached garage spaces: 3
- Has uncovered spaces: Yes
Accessibility
- Accessibility features: No Disability Access
Features
- Stories: 1
- Patio & porch: Deck
Lot
- Size: 0.45 Acres
- Dimensions: 188.01 x 207.49 x 273.04
- Features: None
Details
- Parcel number: 1011174020490000
- Special conditions: None
- Other equipment: Ceiling Fan(s), Sump Pump
Construction
Type & style
- Home type: SingleFamily
- Architectural style: Ranch
- Property subtype: Single Family Residence
Materials
- Aluminum Siding, Cedar, Stone
- Foundation: Concrete Perimeter
- Roof: Asphalt
Condition
- New Construction
- New construction: Yes
- Year built: 2026
Utilities & green energy
- Electric: Circuit Breakers, 200+ Amp Service
- Sewer: Public Sewer
- Water: Public
Community & HOA
Community
- Features: Street Lights, Street Paved
- Subdivision: Wooded Cove
HOA
- Services included: None
Location
- Region: Elwood
Financial & listing details
- Price per square foot: $224/sqft
- Tax assessed value: $39,399
- Annual tax amount: $1,008
- Date on market: 6/23/2026
- Ownership: Fee Simple
Estimated market value
Not available
Estimated sales range
Not available
Not available
Price history
| Date | Event | Price |
|---|---|---|
| 9/26/2008 | Sold | $68,000-18.1%$30/sqft |
Source: Public Record Report a problem | ||
| 7/20/2005 | Sold | $83,000$37/sqft |
Source: Public Record Report a problem | ||
Public tax history
| Year | Property taxes | Tax assessment |
|---|---|---|
| 2024 | $905 +12% | $13,133 +3.3% |
| 2023 | $808 -15.8% | $12,712 +0.7% |
| 2022 | $959 +4.4% | $12,623 +4.4% |
| 2021 | $919 +2.7% | $12,096 +2.3% |
| 2020 | $895 -1.7% | $11,821 +2.3% |
| 2019 | $911 -2.9% | $11,550 +0.2% |
| 2018 | $938 +2.4% | $11,530 +4.9% |
| 2017 | $916 +0.8% | $10,989 +1.9% |
| 2016 | $908 -46.6% | $10,779 -43.6% |
| 2015 | $1,702 | $19,100 |
| 2014 | $1,702 +4.4% | $19,100 |
| 2013 | $1,630 -2.6% | $19,100 -10% |
| 2012 | $1,673 -4.7% | $21,227 -14.6% |
| 2011 | $1,755 -3% | $24,850 -9.9% |
| 2010 | $1,809 +3.6% | $27,594 -1.8% |
| 2009 | $1,746 +12.5% | $28,100 +14.9% |
| 2008 | $1,552 | $24,450 |
| 2007 | -- | $24,450 +10.1% |
| 2006 | $1,502 +4.2% | $22,207 +6.6% |
| 2005 | $1,441 +6.8% | $20,830 +6.9% |
| 2004 | $1,350 +2338.8% | $19,487 +2335.9% |
| 2003 | $55 | $800 |
Find assessor info on the county website
Monthly payment
Est. payment
Payment breakdown
Explore the cost of this home by adjusting the details. Changes won't be saved.Climate risks
Neighborhood: 60421
Nearby schools
Schools provided by the listing agent
- Elementary: Elmwood Elementary School
- Middle: Elmwood Elementary School
- High: Joliet Central High School
- District: 203
Source: MRED as distributed by MLS GRID. This data may not be complete. We recommend contacting the local school district to confirm school assignments for this home.

Similar homes
- from $524,9903 bd3 ba3k sqftPrairie II Plan, Hanover Estates, Manhattan, IL 60442New Construction
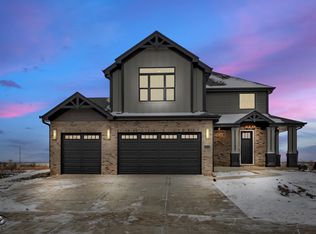 Distinctive Home Builders
 - $475,0004 bd2 ba2.7k sqft2715 S Centurion Ln, New Lenox, IL 60451Active
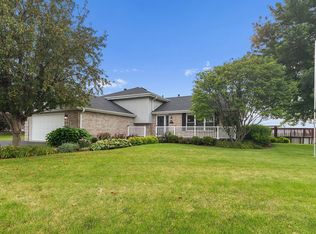 MLS ID #12731615, Cheri Cronin, Coldwell Banker Realty. MRED as distributed by MLS GRID
 - $495,9003 bd3 ba2.4k sqft25910 W Ravine Woods Dr, Channahon, IL 60410Active
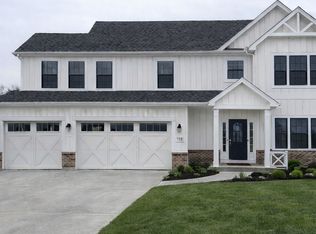 MLS ID #12609408, Amy Capista, Core Group Realty. MRED as distributed by MLS GRID
 - $637,0003 bd3 ba2.4k sqft24445 W River Crossing Dr, Shorewood, IL 60404New
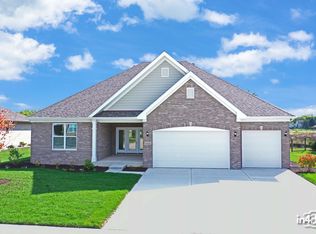 MLS ID #12748805, Edward Hall, CRB,CRS, Baird & Warner. MRED as distributed by MLS GRID
